
Search results for "Converted split level" in Home Design Ideas
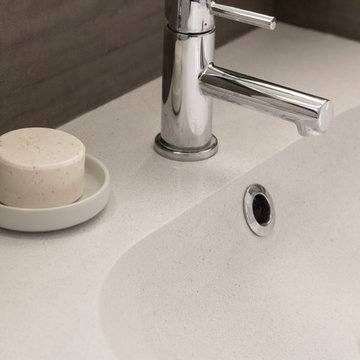

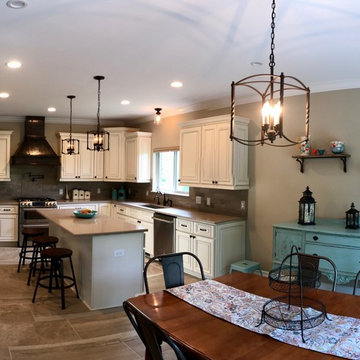

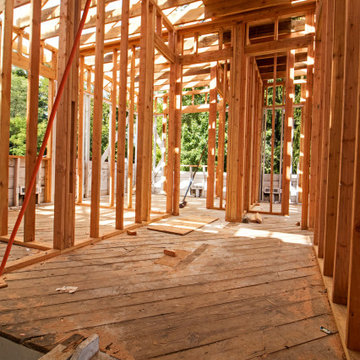
 Gecko Construction Group LLC
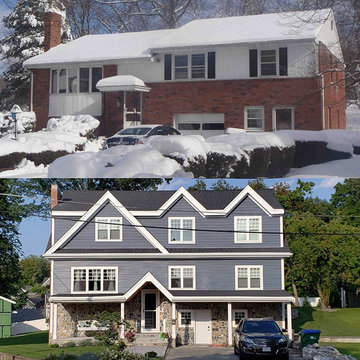
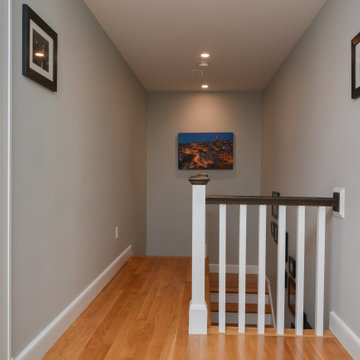
Added Two (2') of height to the main Hall and bedrooms in this split level. Creating Highest Ceiling, and allowing the use of 96" upscale solid doors, and windows.
Find the right local pro for your project
 KB Lueck Building Consultants, LLC.
Brian Wolf Photography
J.Mast - interior staging
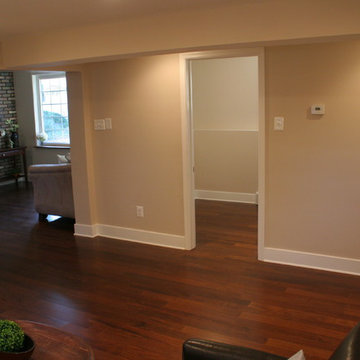
Mid-sized minimalist open concept dark wood floor family room photo in Baltimore with beige walls and no fireplace
Mid-sized minimalist open concept dark wood floor family room photo in Baltimore with beige walls and no fireplace

 grouparchitect
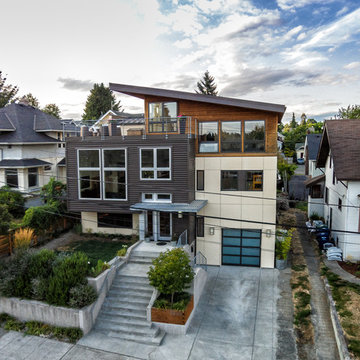
Architect: Grouparchitect.
Contractor: Barlow Construction.
Photography: Chad Savaikie.
Mid-sized contemporary gray split-level mixed siding exterior home idea in Seattle with a shed roof
Mid-sized contemporary gray split-level mixed siding exterior home idea in Seattle with a shed roof
 Econoloft
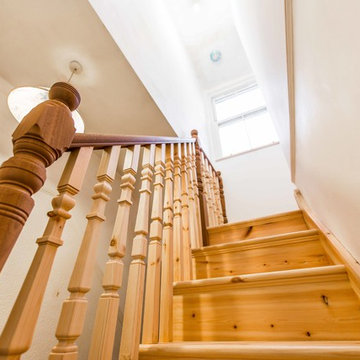
Econoloft make sure the new staircase blends seamless with the rest of the house.
Inspiration for a timeless staircase remodel in London
Inspiration for a timeless staircase remodel in London


 Veronica Green Photography
Veronica Green
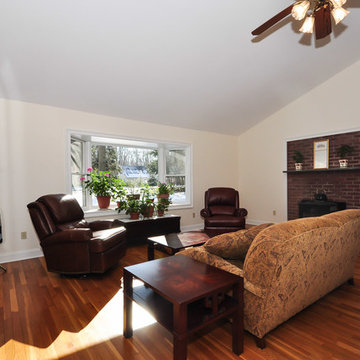
Example of a classic medium tone wood floor living room design in New York with a standard fireplace, beige walls and a brick fireplace
Example of a classic medium tone wood floor living room design in New York with a standard fireplace, beige walls and a brick fireplace
 Armistead Design & Drafting

Rear View
Example of a mid-sized mid-century modern gray split-level mixed siding gable roof design in Orlando with a shingle roof
Example of a mid-sized mid-century modern gray split-level mixed siding gable roof design in Orlando with a shingle roof
 Diana Holmes, Belle Holmes
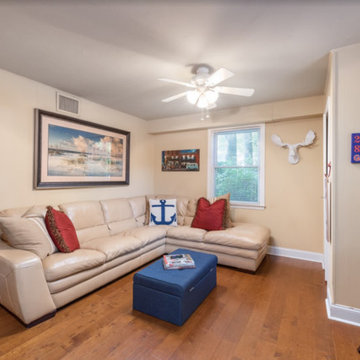
Transitional family room photo in Charlotte with yellow walls and a wall-mounted tv

 Fresh Start Interiors
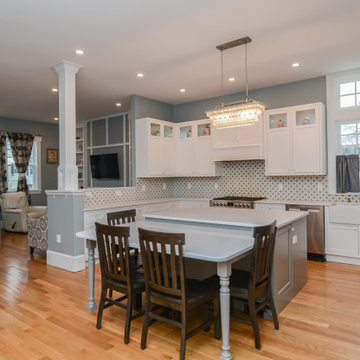
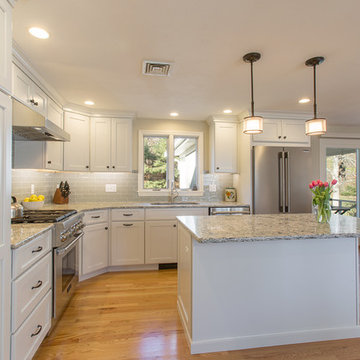
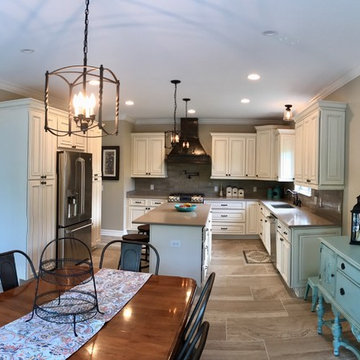
We removed two walls to open up this kitchen to the adjacent dining and family room area in this classic Split Level style home. Photos by Richard Pasley.
 Veronica Green Photography
Veronica Green

Inspiration for a mid-sized timeless medium tone wood floor great room remodel in New York with yellow walls and no fireplace
Inspiration for a mid-sized timeless medium tone wood floor great room remodel in New York with yellow walls and no fireplace

 User
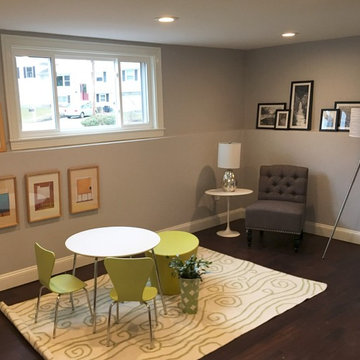
UserSection 2 of the basement level used as a children's area and sitting area
Example of a mid-sized trendy dark wood floor playroom design in Boston with gray walls
Example of a mid-sized trendy dark wood floor playroom design in Boston with gray walls
 KB Lueck Building Consultants, LLC.
Brian Wolf Photography
J.Mast - interior staging
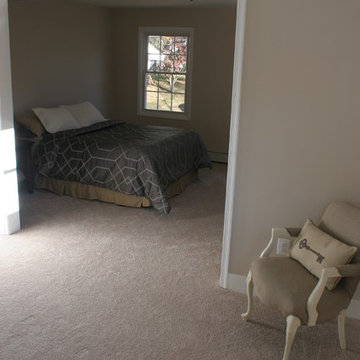
Inspiration for a mid-sized modern master carpeted bedroom remodel in Baltimore with beige walls, a standard fireplace and a wood fireplace surround
Inspiration for a mid-sized modern master carpeted bedroom remodel in Baltimore with beige walls, a standard fireplace and a wood fireplace surround
24