
Search results for "Converted split level" in Home Design Ideas
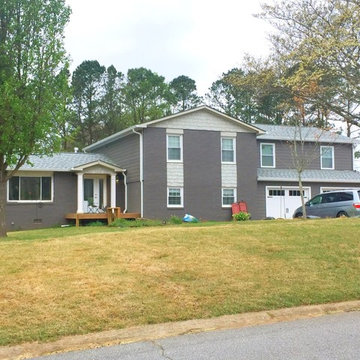
 Southeast Studios Inc.
The owners have given their home a total facelift. A big improvement over the existing home.

 Stier Construction Inc.
Example of a mid-sized classic carpeted l-shaped mixed material railing staircase design with carpeted risers

 RIC design build
This midcentury split level needed an entire gut renovation to bring it into the current century. Keeping the design simple and modern, we updated every inch of this house, inside and out, holding true to era appropriate touches.
Find the right local pro for your project
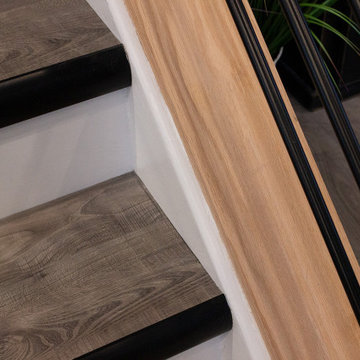
 Advance Design Studio, Ltd.
Split level multi-interior remodel designed by Advance Design Studio, construction managed by Advance Design Studio. Project scope included a kitchen remodel, dining room remodel, wall removal, master bathroom remodel, and stair remodels.
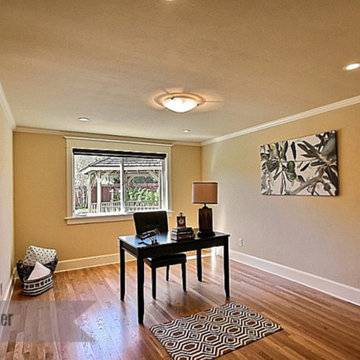

 KB Lueck Building Consultants, LLC.
Brian Wolf Photography
J.Mast - interior staging
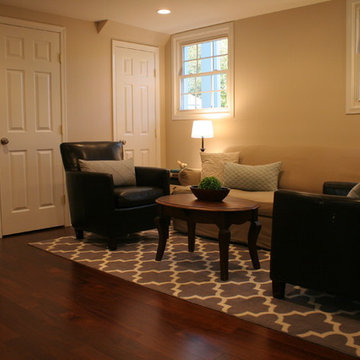
Mid-sized minimalist open concept dark wood floor family room photo in Baltimore with beige walls and no fireplace
Mid-sized minimalist open concept dark wood floor family room photo in Baltimore with beige walls and no fireplace
 Annilee B Waterman Design
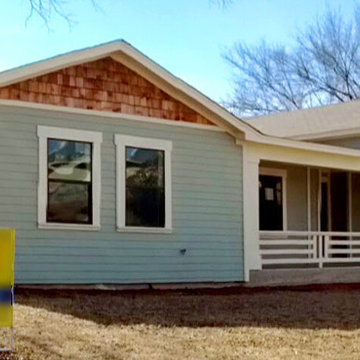
A new home in a historic style designed from the ground up by Annilee.
Example of a classic green two-story wood exterior home design in Dallas
Example of a classic green two-story wood exterior home design in Dallas

Sponsored
Columbus, OH

Hope Restoration & General Contracting
Columbus Design-Build, Kitchen & Bath Remodeling, Historic Renovations
 Tye's Photography
Photographys by Tye's Photography
Oakmount in Rio Rancho, New Mexico
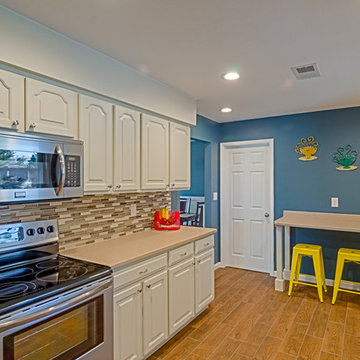
Example of a trendy home design design in Albuquerque
Example of a trendy home design design in Albuquerque
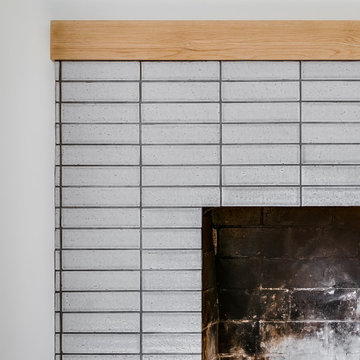 RIC design build
This midcentury split level needed an entire gut renovation to bring it into the current century. Keeping the design simple and modern, we updated every inch of this house, inside and out, holding true to era appropriate touches.
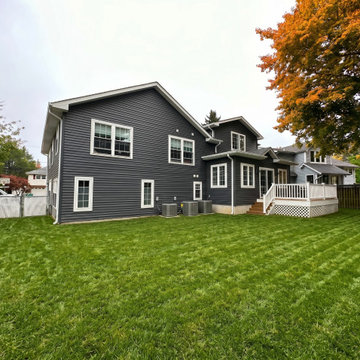
 WA Construct
rear exterior, split level addition rear, second floor addition, dark gray siding, rear deck, white deck railing, gable roofline addition, spacious backyard, split level renovation, home addition rear view, contemporary exterior siding, design-build addition
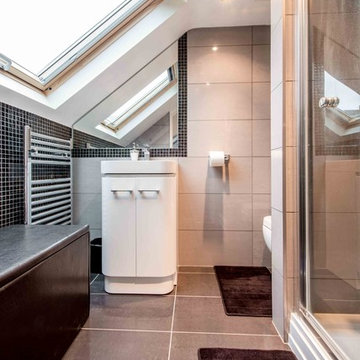
 Econoloft
Econoloft added an ensuite shower room to the the loft conversion.
Bathroom - transitional bathroom idea in London
Bathroom - transitional bathroom idea in London
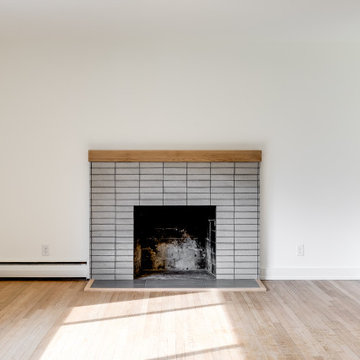 RIC design build
This midcentury split level needed an entire gut renovation to bring it into the current century. Keeping the design simple and modern, we updated every inch of this house, inside and out, holding true to era appropriate touches.

 Syltebo Wight Homes & Jon Syltebo Painting Company
Inspiration for a mid-sized 1950s gray split-level wood gable roof remodel in Seattle


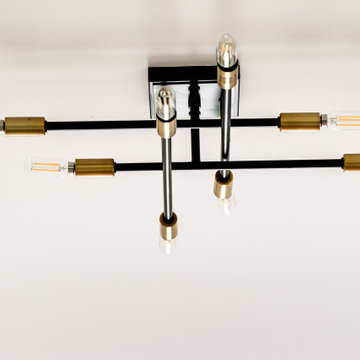 RIC design build
This midcentury split level needed an entire gut renovation to bring it into the current century. Keeping the design simple and modern, we updated every inch of this house, inside and out, holding true to era appropriate touches.
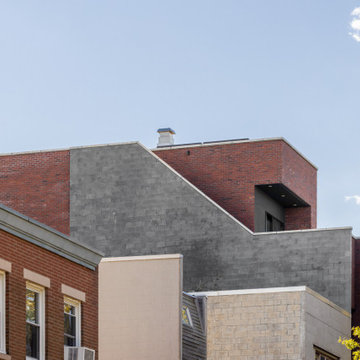



Sponsored
Delaware, OH

Buckeye Basements, Inc.
Central Ohio's Basement Finishing ExpertsBest Of Houzz '13-'21
 Siding & Windows Group Ltd

This Wilmette, IL Split-Level Style Home was remodeled by Siding & Windows Group with James HardiePanel Vertical Siding in ColorPlus Technology Color Khaki Brown.
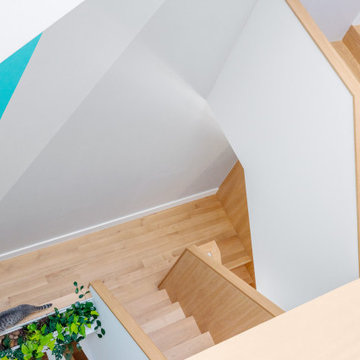
 Advance Design Studio, Ltd.
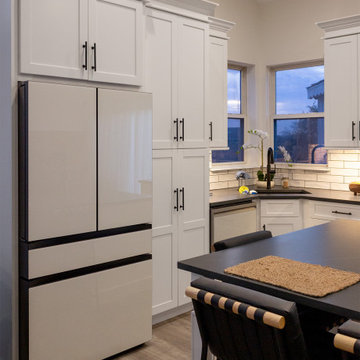
Split level multi-interior remodel designed by Advance Design Studio, construction managed by Advance Design Studio. Project scope included a kitchen remodel, dining room remodel, wall removal, master bathroom remodel, and stair remodels.
 Advance Design Studio, Ltd.
Split level multi-interior remodel designed by Advance Design Studio, construction managed by Advance Design Studio. Project scope included a kitchen remodel, dining room remodel, wall removal, master bathroom remodel, and stair remodels.
21