
Search results for "Converted split level" in Home Design Ideas

 SRA Design + Build Architects Corp.
This Craftsman style house went from 1950s split-level to contemporary design featuring a large family room with oak truss ceiling, outdoor decks and a walk-out basement. We used most of the existing foundation and first-floor perimeter walls and embraced the narrow, deep lot. This was a Design Build speculative house that started a trend of upgrading the entire street.

 User
UserRec room bar after
Inspiration for a large transitional galley ceramic tile seated home bar remodel in Kansas City with an undermount sink, raised-panel cabinets, medium tone wood cabinets, granite countertops, multicolored backsplash and mosaic tile backsplash
Inspiration for a large transitional galley ceramic tile seated home bar remodel in Kansas City with an undermount sink, raised-panel cabinets, medium tone wood cabinets, granite countertops, multicolored backsplash and mosaic tile backsplash

 Castle Building & Remodeling
The basement bathroom of this 1975 split level needed some updating. The homeowner had found a few inspiration photos and a great natural stole tile that she wanted to use in the bathroom. we used the color variation of the stone to select the rest of the materials for the space. the existing bathroom had a small fiberglass shower and a linen cabinet at the back. we tore all of the of that out and installed a new larger tiled shower with a custom niche, grey pebble floor tile and rain textured glass panel. The toilet and vanity remained in the same location, but we shrunk the size of the vanity to make it more proportionate to the room. the new vanity was installed with a granite top, a natural stone tiled backsplash that continued to the ceiling, a coordinating mirror and square brushed nickel sconces.
Find the right local pro for your project

 Siding & Windows Group Ltd
Glenview, IL 60025 Split Level Style Exterior Remodel with James Hardie Shingle (front) and HardiePlank Lap (sides) in new ColorPlus Technology Color Gray Slate and HardieTrim Arctic White Trim.


 Gregory Thomas Residential Architecture
Kitchen Deck
Upper level deck off of the kitchen has easy access to the back yard. Cable railing allows for maximum visual access from each direction. Below the deck access is available to a large storage area below the house.
Lawn is artificial turf.
fiber cement siding painted Cleveland Green (7" siding), Sweet Vibrations (4" siding), and Texas Leather (11" siding)—all by Benjamin Moore • window trim and clerestory band painted Night Horizon by Benjamin Moore • soffit & fascia painted Camouflage by Benjamin Moore.
Construction by CG&S Design-Build.
Photography by Tre Dunham, Fine focus Photography

 Ultimate Homes of Utah
Victor Rothaar, Ultimate Homes of Utah
Inspiration for a mid-sized timeless beige split-level vinyl gable roof remodel in Salt Lake City
Inspiration for a mid-sized timeless beige split-level vinyl gable roof remodel in Salt Lake City

Sponsored
Columbus, OH

Hope Restoration & General Contracting
Columbus Design-Build, Kitchen & Bath Remodeling, Historic Renovations

 Shoshi Designs
Inspiration for a mid-sized transitional open concept laminate floor, black floor and vaulted ceiling living room remodel in Seattle with white walls, a brick fireplace and no tv

 Roberts Architects & Construction
Patsy McEnroe
1960s beige split-level concrete fiberboard exterior home photo in Chicago with a shed roof
1960s beige split-level concrete fiberboard exterior home photo in Chicago with a shed roof

 Fichtner Home Exteriors
Mid-sized elegant red split-level mixed siding gable roof photo in San Diego with a shingle roof

 Pythoge Custom Homes and Renovations
The glass jar lighting above the dark granite island is a feature of the kitchen space.
Eat-in kitchen - contemporary l-shaped light wood floor eat-in kitchen idea in Atlanta with a farmhouse sink, white cabinets, granite countertops, gray backsplash, ceramic backsplash, stainless steel appliances and an island
Eat-in kitchen - contemporary l-shaped light wood floor eat-in kitchen idea in Atlanta with a farmhouse sink, white cabinets, granite countertops, gray backsplash, ceramic backsplash, stainless steel appliances and an island
 User
UserStone tile floor in marble shower with glass tile niche in new master bathroom.
Doorless shower - small contemporary master gray tile and stone tile marble floor doorless shower idea in Boston with white cabinets, a two-piece toilet, blue walls and a pedestal sink
Doorless shower - small contemporary master gray tile and stone tile marble floor doorless shower idea in Boston with white cabinets, a two-piece toilet, blue walls and a pedestal sink

 The Mansion
Interior Design & Furnishings by Rhonda Staley, IIDA, of The Mansion. Developer/Builder: AM Management. Photography Credit: Jamie Ellis
Example of a small minimalist l-shaped medium tone wood floor open concept kitchen design in Cedar Rapids with an undermount sink, flat-panel cabinets, light wood cabinets, quartz countertops, beige backsplash, stone tile backsplash, stainless steel appliances and an island
Example of a small minimalist l-shaped medium tone wood floor open concept kitchen design in Cedar Rapids with an undermount sink, flat-panel cabinets, light wood cabinets, quartz countertops, beige backsplash, stone tile backsplash, stainless steel appliances and an island


 Pythoge Custom Homes and Renovations
1960'split-level exterior renovation includes carport renovation to match overall look of home. Back of carport area includes storage.
Example of a mid-sized classic gray split-level brick exterior home design in Atlanta
Example of a mid-sized classic gray split-level brick exterior home design in Atlanta
 Four-Square Construction, LLC
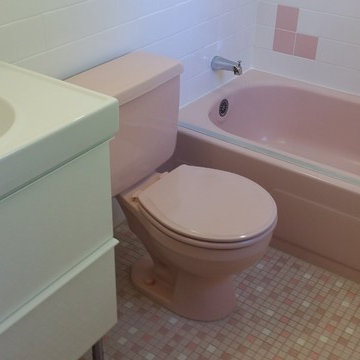
Amazing, pink tub, toilet and tile. A sliding glass shower door frame had damaged the finish on the top of the tub but an aluminum strip covered that area and didn't appear overly intrusive. The Ikea vanity, sink and faucet are identical to those in the other two bathrooms.
Chad Shiflett

 Calla Lily Designs LLC
This homeowner purchased a run down split level home and needed to remodel on a tight budget. For maximum impact we selected black cabinets and black wood floor along with vibrant green walls to create energy and funk to the space. The main counters are marble and the large island is stainless steel for function and budget. The dining table is made of reclaimed wood that looks better with age. By adding eclectic and unique accessories we gave the kitchen/dining area a "wow" factor for little cost!
Photo: Aaron Pederson
 Castle Building & Remodeling
The basement bathroom of this 1975 split level needed some updating. The homeowner had found a few inspiration photos and a great natural stole tile that she wanted to use in the bathroom. we used the color variation of the stone to select the rest of the materials for the space. the existing bathroom had a small fiberglass shower and a linen cabinet at the back. we tore all of the of that out and installed a new larger tiled shower with a custom niche, grey pebble floor tile and rain textured glass panel. The toilet and vanity remained in the same location, but we shrunk the size of the vanity to make it more proportionate to the room. the new vanity was installed with a granite top, a natural stone tiled backsplash that continued to the ceiling, a coordinating mirror and square brushed nickel sconces.


 Castle Building & Remodeling
The basement bathroom of this 1975 split level needed some updating. The homeowner had found a few inspiration photos and a great natural stole tile that she wanted to use in the bathroom. we used the color variation of the stone to select the rest of the materials for the space. the existing bathroom had a small fiberglass shower and a linen cabinet at the back. we tore all of the of that out and installed a new larger tiled shower with a custom niche, grey pebble floor tile and rain textured glass panel. The toilet and vanity remained in the same location, but we shrunk the size of the vanity to make it more proportionate to the room. the new vanity was installed with a granite top, a natural stone tiled backsplash that continued to the ceiling, a coordinating mirror and square brushed nickel sconces.


 Designer's Edge Kitchen & Bath
This West Linn 1970's split level home received a complete exterior and interior remodel. The design included removing the existing roof to vault the interior ceilings and increase the pitch of the roof. Custom quarried stone was used on the base of the home and new siding applied above a belly band for a touch of charm and elegance. The new barrel vaulted porch and the landscape design with it's curving walkway now invite you in. Photographer: Benson Images and Designer's Edge Kitchen and Bath
65