
Search results for "Converted split level" in Home Design Ideas
 SzTUDIO
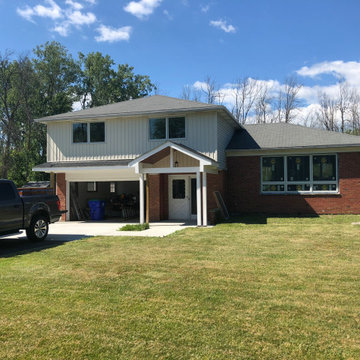
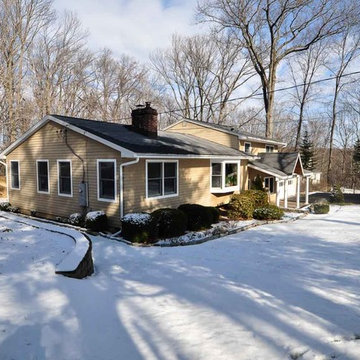
View of the exterior where we added a covered entrance roof structure with wood ceiling and board & batten siding to a 1960's split-level home in Clarence NY.

Find the right local pro for your project

 KB Lueck Building Consultants, LLC.
Brian Wolf Photography
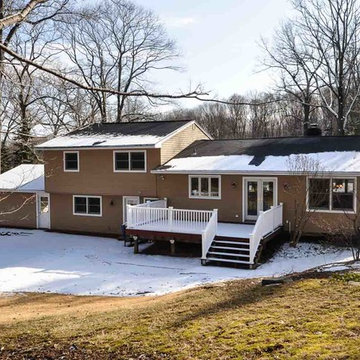
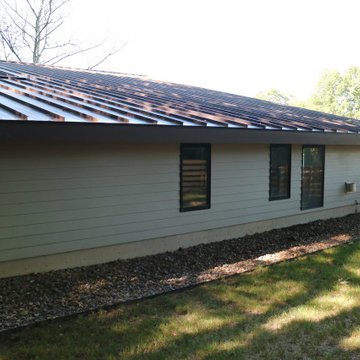
Mid-sized minimalist yellow split-level vinyl gable roof photo in Baltimore
Mid-sized minimalist yellow split-level vinyl gable roof photo in Baltimore


 Gary Rosard Architect
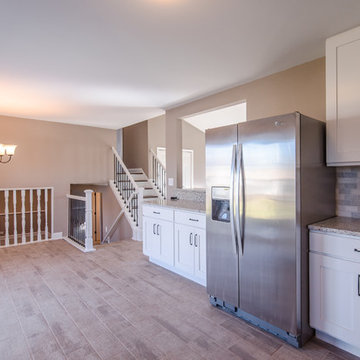
The various levels flow together in a an open way. The lower level floor slab was insulated assuring a warm and comfortable living space.
-Photography by Peter Kubilus
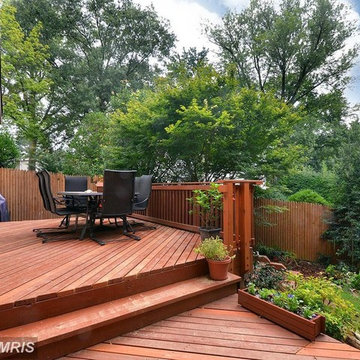



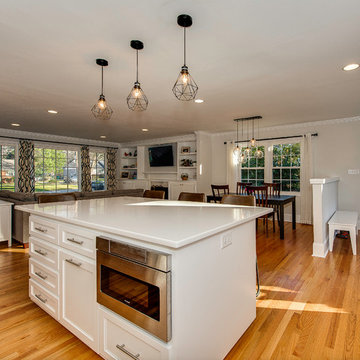

 Natelli Homes
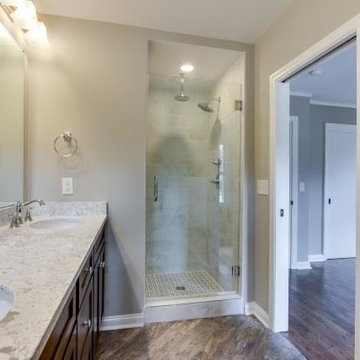
Living room - large transitional enclosed carpeted living room idea in DC Metro with white walls





 Natelli Homes
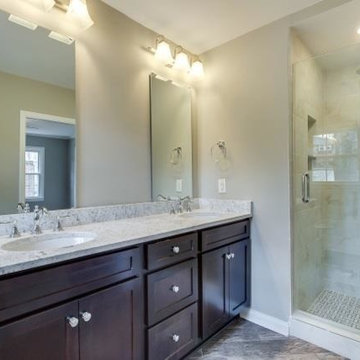
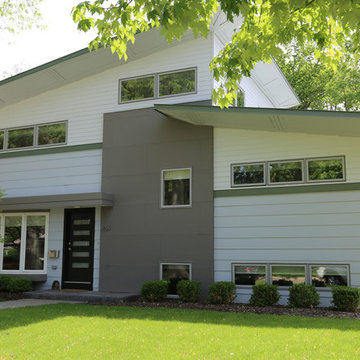
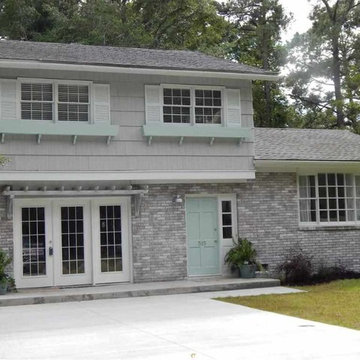

Inspiration for a mid-sized transitional gray split-level mixed siding gable roof remodel in DC Metro
 Attics to Basements Building & Renovations, Inc.
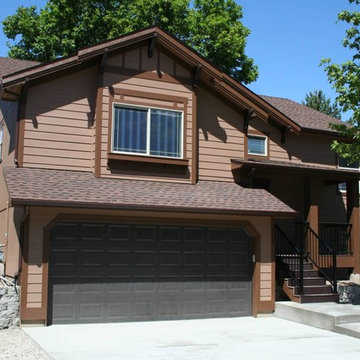

Split level remodeling - new front entry and garage to transform this worn out house into a thing of beauty
Photo by David Vinje
Arts and crafts home design photo in Minneapolis
Arts and crafts home design photo in Minneapolis



7