
Search results for "Converted" in Home Design Ideas
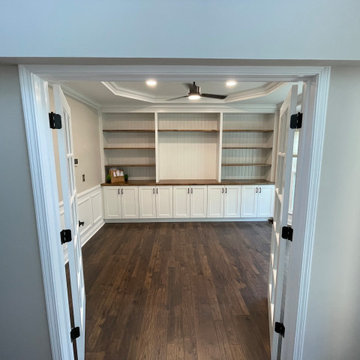
 Big Moose Construction
This former dining room was completely transformed into a bright, functional home office. The space now features custom built-in cabinetry with lower storage, open wood shelving, detailed wall trim, and a coffered tray ceiling with modern lighting. The new layout creates a professional, organized workspace while still blending seamlessly with the rest of the home. Completed in the Columbus, Ohio area by Big Moose Construction.
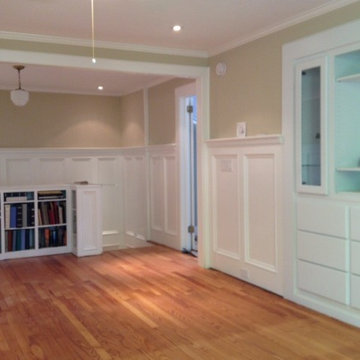

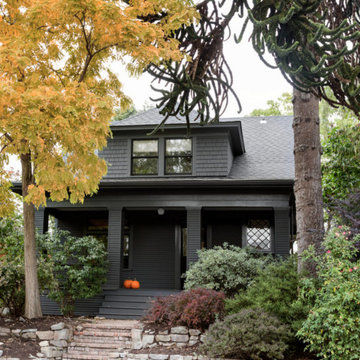
 NanaWall
Having previously worked on the renovation and expansion of the main property, the homeowners called upon Best Practice Architecture once again to transform their ordinary storage shed into an office and gym. The new structure was expanded by 92 square feet and mirrored the contemporary aesthetic of the main house. Window-sized NanaWall moveable glass wall systems were installed to optimize natural light and a connection to the verdant backyard. It’s time to reconsider that delipidated shed in the garden!
Photo courtesy of Best Practice Architecture
Find the right local pro for your project
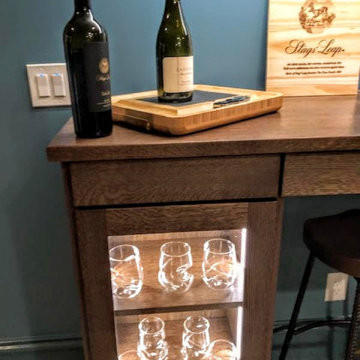


 Living with Lolo
Bathroom in Ridgerunner Drive | Room Type:
Whole Home Remodel |
Project Name:
Ridgerunner |
Key Feature:
A full-home transformation that converted the property from a dated Tuscan style into a modern farmhouse design with a more contemporary edge.
Challenge:
The home’s original Tuscan style felt dated and did not align with the homeowners’ desired aesthetic. The challenge was to modernize the entire space while creating a design that remained practical and comfortable for a young family with a child.
Solution:
The home underwent a complete remodel that replaced the heavy Tuscan finishes with a lighter, more modern farmhouse palette. Updated materials, finishes, and design details created a fresh, contemporary look while maintaining a family-friendly environment.
Timeline:
Completed in 2019.

 Symphony Homes
Basement Peek-a-boo in Aria Home Design by Symphony Homes
Inspiration for a large timeless carpeted and beige floor basement remodel in Salt Lake City with white walls
Inspiration for a large timeless carpeted and beige floor basement remodel in Salt Lake City with white walls

 Jonathan Kost, Architect
Antique Barn frame resized and converted into a guest and pool house in upstate New York.
Example of a large farmhouse shed design in New York
Example of a large farmhouse shed design in New York


 Elizabeth Kohn Design
Sunroom - large transitional concrete floor sunroom idea in New York with no fireplace and a standard ceiling




 Michele Wiltchik Interiors
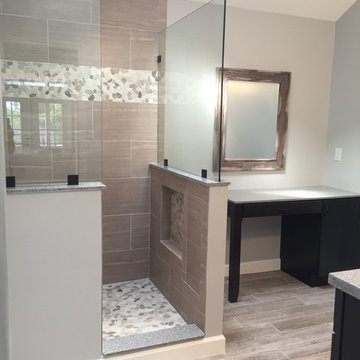
After photo: Bathroom remodel for teenage boy
Inspiration for a transitional bathroom remodel in Phoenix
Inspiration for a transitional bathroom remodel in Phoenix

183