
Search results for "Converted" in Home Design Ideas

 Hoffman & Swinburne
An awkward space over the stairs was converted to a home library. Playful touches, like the chevron paint, hanging air plants and roller skates, reflect the owner's energetic lifestyle.

 Alloy Architecture & Construction
This project was designed for a couple who lives in Florida but wanted to create a mountain getaway here in Virginia.
This was a dramatic, full home renovation project which converted a 1970’s vinyl siding covered, quasi-modern home into a cozy yet open, mountain lodge retreat with breathtaking views of the Blue Ridge mountains. A large wrap around porch was added as well as a beautiful screened in porch for the enjoyment and full appreciation of the surrounding landscapes.
While the overall interior layout remained relatively unchanged, new elements were introduced, such as a two-story stone fireplace, a residential elevator, a new master bedroom, updated kitchen and reclaimed wood paneling finishing the walls.
While you catch a glimpse of the stunning vista while approaching the house, the full view is best appreciated from the new screened in porch or cedar hot tub which sets you right out into nature.
Andrea Hubbel Photography

 Palmer Construction
This deck and rails won't rust or rot. It provides the perfect environment for a summer barbeque.
Deck - mid-sized traditional backyard deck idea with no cover
Deck - mid-sized traditional backyard deck idea with no cover
Find the right local pro for your project
 Palmer Construction
The blue siding is accented with black shingles and white trim. The cedar shake gable adds texture to the overall curb-appeal.
Inspiration for a mid-sized timeless blue two-story vinyl gable roof remodel
Inspiration for a mid-sized timeless blue two-story vinyl gable roof remodel

 TRG Architecture + Interior Design
Bernard Andre Photography
Alcove shower - contemporary beige tile and travertine tile alcove shower idea in San Francisco with flat-panel cabinets, medium tone wood cabinets and an undermount sink
Alcove shower - contemporary beige tile and travertine tile alcove shower idea in San Francisco with flat-panel cabinets, medium tone wood cabinets and an undermount sink



 Portes et fenêtres Porto / Porto Windows and Doors
Portes et fenêtres Porto
Large eclectic two-story exterior home idea in Montreal
Large eclectic two-story exterior home idea in Montreal
 RaceDeck
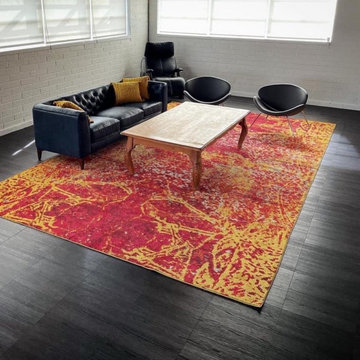
This awesome man cave/living space is floored with the multi-patented RaceDeck Charred Oak modular flooring. Easy DIY installation without messy glues or fasteners, installs in just hours. Ultra-durable and 100% waterproof
 Kayla Stark
Photo: Kayla Stark © 2016 Houzz
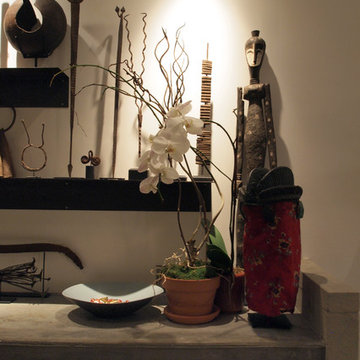
Inspiration for an eclectic home design remodel in New Orleans
Inspiration for an eclectic home design remodel in New Orleans

 COSH Group
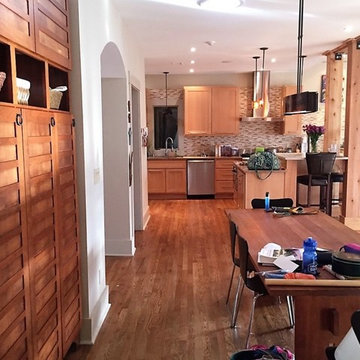
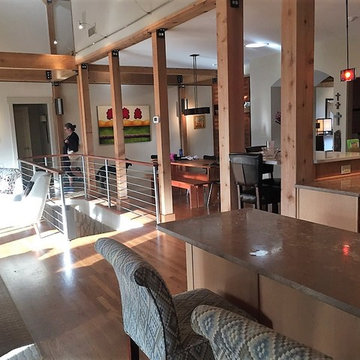
Kitchen - large contemporary u-shaped light wood floor kitchen idea in Seattle with flat-panel cabinets, dark wood cabinets, white backsplash, stainless steel appliances and an island





181