
Search results for "Converted" in Home Design Ideas



 Unique Landscapes
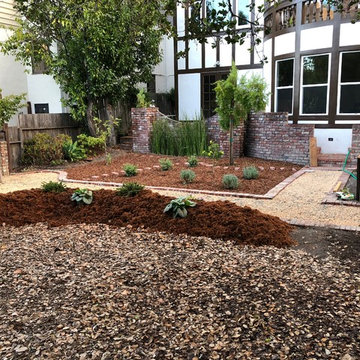
view from under the Oak Tree (phase 2 seating furniture)
Mid-sized tuscan home design photo in San Francisco
Mid-sized tuscan home design photo in San Francisco
Find the right local pro for your project
 Bordeaux Luxury Homes - Professional Remodeling
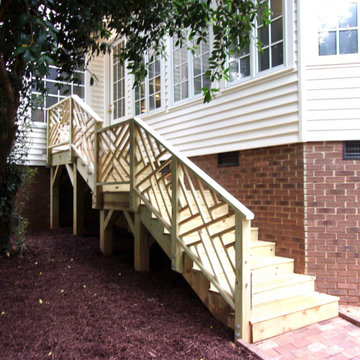
An additional access was created to the new living space for easy access.
Inspiration for a mid-sized mediterranean attached two-car home design remodel in Austin
Inspiration for a mid-sized mediterranean attached two-car home design remodel in Austin

 Ketti Kupper Conscious Life Design
Photo by Ketti Kupper
This is an example of a mid-sized eclectic partial sun side yard stone garden path in Los Angeles.
This is an example of a mid-sized eclectic partial sun side yard stone garden path in Los Angeles.

 PB Kitchen Design
Storage lockers in Laundry Room
Large danish u-shaped medium tone wood floor entryway photo in Chicago with an undermount sink, flat-panel cabinets, gray cabinets, quartz countertops, gray walls and a side-by-side washer/dryer
Large danish u-shaped medium tone wood floor entryway photo in Chicago with an undermount sink, flat-panel cabinets, gray cabinets, quartz countertops, gray walls and a side-by-side washer/dryer


 gordon architecture, inc.
New front entry with new canopy cover.
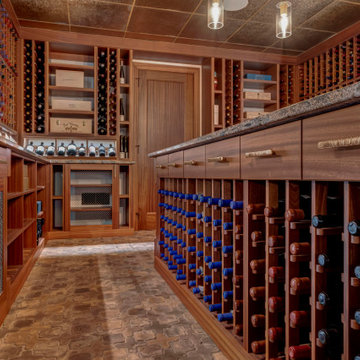
An existing mid-century ranch was given a new lease on life with a whole house remodel and addition. An existing sunken living room had the floor raised and the front entry was relocated to make room for a complete master suite. The roof/ceiling over the entry and stair was raised with multiple clerestory lights introducing light into the center of the home. Finally, a compartmentalized existing layout was converted to an open plan with the kitchen/dining/living areas sharing a common area at the back of the home.




 Paradigm Building
Inspiration for a transitional open concept medium tone wood floor living room remodel in San Francisco

 Ferguson Bath, Kitchen & Lighting Gallery
Large trendy master white tile and porcelain tile ceramic tile and beige floor alcove shower photo in San Francisco with an integrated sink, flat-panel cabinets, white cabinets, white walls, a wall-mount toilet, quartz countertops, a hinged shower door and white countertops


 Haven Hill Builders, LLC
Inspiration for a mid-sized modern medium tone wood floor hallway remodel in Boston with gray walls


 Dick Clark + Associates
Photography by Atelier Wong
Eat-in kitchen - mid-sized contemporary l-shaped concrete floor eat-in kitchen idea in Austin with an undermount sink, flat-panel cabinets, medium tone wood cabinets, quartz countertops, gray backsplash, glass sheet backsplash, stainless steel appliances and an island
Eat-in kitchen - mid-sized contemporary l-shaped concrete floor eat-in kitchen idea in Austin with an undermount sink, flat-panel cabinets, medium tone wood cabinets, quartz countertops, gray backsplash, glass sheet backsplash, stainless steel appliances and an island
189