
Search results for "Converted" in Home Design Ideas

 Loudoun Contracting
Relaxing modern style open living room with couch, chairs, coffee table and large windows.
Inspiration for a mid-sized modern open concept laminate floor and brown floor living room remodel in DC Metro with white walls
Inspiration for a mid-sized modern open concept laminate floor and brown floor living room remodel in DC Metro with white walls

 DBR Designs
Carefully Selected Patio Furniture, Custom Pillows, Custom Floral Arrangement, and Fun Accessories all designed by the Designs by Robin team!
Patio kitchen - mid-sized transitional backyard concrete patio kitchen idea in New Orleans with a roof extension
Patio kitchen - mid-sized transitional backyard concrete patio kitchen idea in New Orleans with a roof extension

 Leo Claudio Cabinets
Example of a trendy l-shaped light wood floor eat-in kitchen design in San Francisco with a double-bowl sink, flat-panel cabinets, gray cabinets, gray backsplash, stainless steel appliances and an island
Find the right local pro for your project
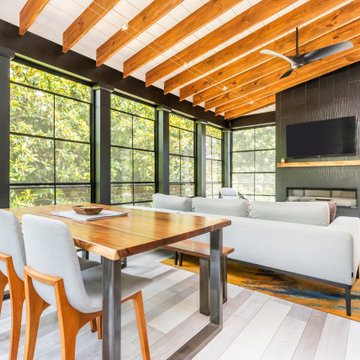
 Iroko Properties LLC
Convert the existing deck to a new indoor / outdoor space with retractable EZ Breeze windows for full enclosure, cable railing system for minimal view obstruction and space saving spiral staircase, fireplace for ambiance and cooler nights with LVP floor for worry and bug free entertainment


 User
Designed by Sue Tinker of Closet Works
This walk in closet has custom cabinets, shelves, and double hang stretching along the walls.
Example of a large trendy women's medium tone wood floor and brown floor walk-in closet design in Chicago with flat-panel cabinets and white cabinets
Example of a large trendy women's medium tone wood floor and brown floor walk-in closet design in Chicago with flat-panel cabinets and white cabinets
 User
Designed by Sue Tinker of Closet Works
Each jewelry drawer is locking for ultimate safe-keeping.
Walk-in closet - large contemporary women's medium tone wood floor and brown floor walk-in closet idea in Chicago with flat-panel cabinets and white cabinets
Walk-in closet - large contemporary women's medium tone wood floor and brown floor walk-in closet idea in Chicago with flat-panel cabinets and white cabinets
 Loudoun Contracting
Relaxing modern style open living room with couch, chairs, coffee table and large windows.
Example of a mid-sized minimalist open concept laminate floor and brown floor living room design in DC Metro with white walls
Example of a mid-sized minimalist open concept laminate floor and brown floor living room design in DC Metro with white walls

 Haven Hill Builders, LLC
Inspiration for a large modern gender-neutral medium tone wood floor walk-in closet remodel in Boston with open cabinets and medium tone wood cabinets

 Levitch Associates, Incorporated
Photos by Sundeep Grewal
Kids' study room - study space and large contemporary gender-neutral light wood floor and brown floor kids' study room idea in San Francisco with blue walls
Kids' study room - study space and large contemporary gender-neutral light wood floor and brown floor kids' study room idea in San Francisco with blue walls

 Wade Design Architects
Joe Fletcher Photography
Jennifer Robin Interiors
Country light wood floor bedroom photo in San Francisco with white walls
Country light wood floor bedroom photo in San Francisco with white walls


 Vincenza Pennino interiors
Sumit Kohli
Example of a trendy nursery design in San Francisco with multicolored walls
Example of a trendy nursery design in San Francisco with multicolored walls


 Nasozi Kakembo (xN Fotography)
Photo: Nasozi Kakembo © 2015 Houzz
Living room library - eclectic concrete floor living room library idea in New York
Living room library - eclectic concrete floor living room library idea in New York


 Dura Supreme Cabinetry
This entertainment center has it all! The built-in entertainment center cabinetry by Dura Supreme fills the back wall and surrounds the coordinating fireplace mantle. The entertainment center includes speaker door inserts to conceal and safely store the sound system speakers and other media equipment. It also houses a large, flat-screen TV. Not to mention, wall to wall storage and decorative glass cabinetry to showcase your best decor pieces.
Built-in Media Centers: They have become a fashionable feature in new homes and a popular remodeling project for existing homes. With open floor plans, the media room is often designed adjacent to the kitchen, and it makes good sense to visually tie these rooms together with coordinating cabinetry styling and finishes.
Dura Supreme’s entertainment cabinetry is designed to fit the conventional sizing requirements for media components. With our entertainment accessories, your sound system, speakers, gaming systems, and movie library can be kept organized and accessible.
Designed by Mingle Team - Plymouth, MN
Request a FREE Dura Supreme Brochure Packet:
http://www.durasupreme.com/request-brochure
Find a Dura Supreme Showroom near you today:
http://www.durasupreme.com/dealer-locator

 Blue Haven Pools & Spas - Charleston
Large trendy backyard concrete and rectangular pool photo in Charleston

 Palmer Construction
This open floor plan with a large dining area adjacent to the great room and kitchen allow for easy entertaining.
Inspiration for a mid-sized timeless great room remodel with beige walls, a corner fireplace and a stone fireplace
Inspiration for a mid-sized timeless great room remodel with beige walls, a corner fireplace and a stone fireplace
 User
Designed by Sue Tinker of Closet Works
Backerboard was used to cover the window as a solution to not interfere with the construction of the house.
Example of a large trendy women's medium tone wood floor and brown floor walk-in closet design in Chicago with flat-panel cabinets and white cabinets
Example of a large trendy women's medium tone wood floor and brown floor walk-in closet design in Chicago with flat-panel cabinets and white cabinets
212