
Search results for "Converted" in Home Design Ideas

 Kitchen Masters, Inc.
Staircase - contemporary wooden u-shaped mixed material railing staircase idea in Denver

 Modern Whimsy Interiors
Kids' bedroom - bedroom and small modern girl carpeted kids' bedroom idea in Oklahoma City with beige walls

 TK Building & Design
Small elegant underground cork floor and brown floor home design photo with beige walls and no fireplace
Find the right local pro for your project

 Springs Granite
A granite window sill constructed of 3CM slab. The sill features an overhang edge with an Ogee cut and polish.
Example of a small classic living room design in Denver
Example of a small classic living room design in Denver

 Intact-Renovations
Bathroom - mid-sized contemporary master beige tile ceramic tile and single-sink bathroom idea in Toronto with raised-panel cabinets, light wood cabinets, a one-piece toilet, an integrated sink, quartzite countertops, a hinged shower door and a freestanding vanity

 Gloria Carlson - Harrell Design + Build
Bernard Andre
Small island style porcelain tile alcove shower photo in San Francisco with an undermount sink, recessed-panel cabinets, medium tone wood cabinets, quartz countertops and blue walls
Small island style porcelain tile alcove shower photo in San Francisco with an undermount sink, recessed-panel cabinets, medium tone wood cabinets, quartz countertops and blue walls
 Intact-Renovations
Bathroom - mid-sized contemporary master beige tile ceramic tile and single-sink bathroom idea in Toronto with raised-panel cabinets, light wood cabinets, a one-piece toilet, an integrated sink, quartzite countertops, a hinged shower door and a freestanding vanity

 Morph Industries Ltd
Inspiration for a large modern tile u-shaped staircase remodel in Vancouver with tile risers

 Lisa Gabrielson Design
Lisa Gabrielson
Example of a mid-sized minimalist guest bedroom design in Atlanta with gray walls
Example of a mid-sized minimalist guest bedroom design in Atlanta with gray walls

 art to Di for
all over stencil in metallic bronze on powder room ceiling.
Inspiration for a transitional powder room remodel in Richmond
Inspiration for a transitional powder room remodel in Richmond


 User
Ashley Largesse Photography
Nursery - small transitional gender-neutral dark wood floor and brown floor nursery idea in Boston with gray walls
Nursery - small transitional gender-neutral dark wood floor and brown floor nursery idea in Boston with gray walls

 Vision Design
What had been a very cramped, awkward master bathroom layout that barely accommodated one person became a spacious double vanity, double shower and master closet.

 Alison Kandler Interior Design
John Ellis for Country Living
Mid-sized farmhouse light wood floor and brown floor bathroom photo in Los Angeles with dark wood cabinets, green walls, a vessel sink and marble countertops
Mid-sized farmhouse light wood floor and brown floor bathroom photo in Los Angeles with dark wood cabinets, green walls, a vessel sink and marble countertops


 Jenni Leasia Interior Design
A niche in the Kitchen was converted into a comfy, built-in breakfast area for casual dining.
Project by Portland interior design studio Jenni Leasia Interior Design. Also serving Lake Oswego, West Linn, Vancouver, Sherwood, Camas, Oregon City, Beaverton, and the whole of Greater Portland.
For more about Jenni Leasia Interior Design, click here: https://www.jennileasiadesign.com/
To learn more about this project, click here:
https://www.jennileasiadesign.com/crystal-springs
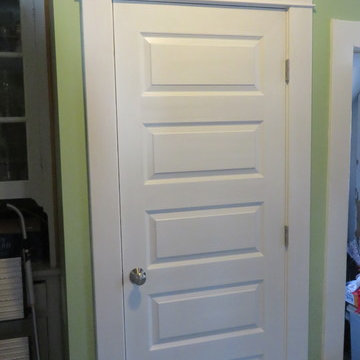
 Thomson Remodeling Company, Inc.
Our client needed a powder room on the first floor due to an impending surgery. We were able to fit this tiny powder room into a niche between a china cupboard and the stairs.
David Robinson


243