
Search results for "Converted" in Home Design Ideas


 Kitchen Intuitions
Open walnut vanity with brass faucets, matte black hardware and black hexagon floor tiles.
Photos by Chris Veith
Mid-sized minimalist master white tile porcelain tile and black floor alcove shower photo in New York with shaker cabinets, medium tone wood cabinets, a two-piece toilet, beige walls, an undermount sink, quartzite countertops, a hinged shower door and white countertops
Mid-sized minimalist master white tile porcelain tile and black floor alcove shower photo in New York with shaker cabinets, medium tone wood cabinets, a two-piece toilet, beige walls, an undermount sink, quartzite countertops, a hinged shower door and white countertops
Find the right local pro for your project

 Artisan Custom Closets
This Marietta client turned an extra bedroom into her very own walk-in master closet. The before and after transformation is truly breathtaking. The client went with Classic White for the vertical panel and Winter Fun for the drawer and door faces. Within the closet she has an 16-drawer island including 2 drawers equipped with acrylic dividers for jewelry as well as a vanity with a mirror, grommet for wires and puck lighting. All drawer and door faces have brushed chrome hardware. The closet storage on all walls features Shaker Top Mount Crown as the top trim. The closets also highlight some of the clients shoes & purses with 7 framed glass doors.

 California Closets of Tennessee
Delivering the best of two rooms, this system offers a polished space to work and a hidden bed for guests.
Small elegant built-in desk painted wood floor study room photo in Nashville with white walls and no fireplace
Small elegant built-in desk painted wood floor study room photo in Nashville with white walls and no fireplace
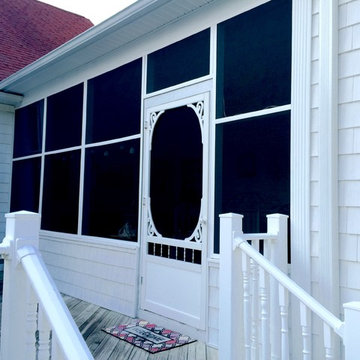


 Chalk Hill LLC
Once a tractor barn attached to a single story residence, now an open-plan game room / family space with room for all.
Spiral stair leads to separate private getaway. Barn door slides open to reveal kitchen and bedrooms.

 Grove Custom Homes
Example of a large trendy backyard concrete paver and rectangular pool design in Portland
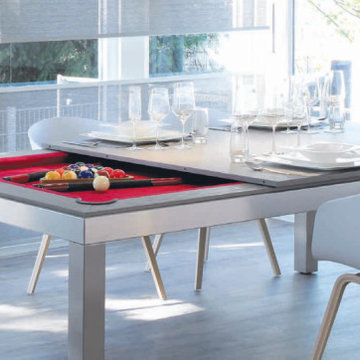


 Legacy Construction Northeast LLC
Carol Kurth Architecture, PC and Marie Aiello Design Sutdio, Peter Krupenye Photography
Pool house - large contemporary indoor concrete and rectangular indoor pool house idea in New York
Pool house - large contemporary indoor concrete and rectangular indoor pool house idea in New York

 Round Top Home Builders
Example of a large farmhouse brown one-story wood gable roof design in Austin with a metal roof


 Caela McKeever
Photo: Caela McKeever © 2015 Houzz
Inspiration for an eclectic staircase remodel in Seattle
Inspiration for an eclectic staircase remodel in Seattle
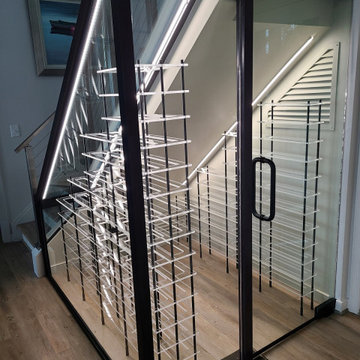
 Harvest Custom Wine Cellars And Saunas
The client in this project had an area under their staircase that they wanted to utilize. We built a modern wine cellar in it with metal racks installed.

 Cuppett Kilpatrick Architecture + Interior Design
Kitchen desk overlooks play yard.
Photo by Ryann Ford
Inspiration for a transitional built-in desk medium tone wood floor and brown floor home office remodel in Austin with shaker cabinets, white cabinets, wood countertops and white walls
Inspiration for a transitional built-in desk medium tone wood floor and brown floor home office remodel in Austin with shaker cabinets, white cabinets, wood countertops and white walls

 Advantage Design + Remodel
Inspiration for a mid-sized transitional master beige tile and ceramic tile ceramic tile drop-in bathtub remodel in Milwaukee with an undermount sink, furniture-like cabinets, dark wood cabinets, granite countertops, a two-piece toilet and gray walls

 Nasozi Kakembo (xN Fotography)
Photo: Nasozi Kakembo © 2015 Houzz
Inspiration for an eclectic concrete floor single front door remodel in New York with white walls and a red front door
Inspiration for an eclectic concrete floor single front door remodel in New York with white walls and a red front door

 Noble Architects, LLC
Showcase Photographers
Inspiration for a small cottage white one-story brick gable roof remodel in Nashville
Inspiration for a small cottage white one-story brick gable roof remodel in Nashville
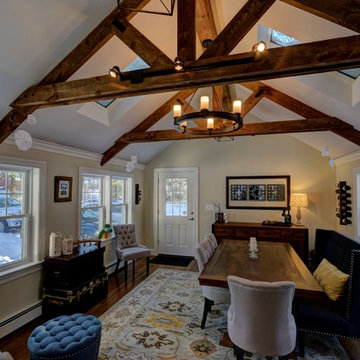


 30A Interiors
Fresh coastal bedroom in Sherwin Williams Sea salt with white wash tables and dresser. Dresser converts to a desk for the professional working while still on vacation.
169