
Search results for "Converted" in Home Design Ideas


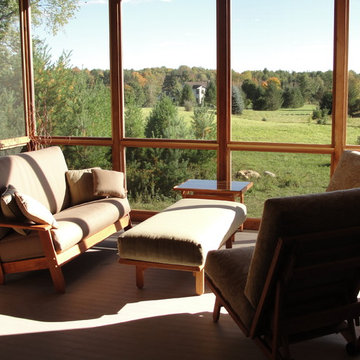
 Just Lean Back Furniture
Unique Convertible Seating Just Leans Back to make beds of several sizes. Sleep on the porch. Chairs and Loveseats and Ottomans configure with each other in flexible and functional ways.
Find the right local pro for your project
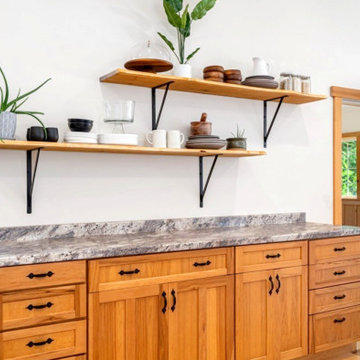
 Rose Staging & Co.
This vacant stage was of a home that had been converted into a barn and originally had sailboats everywhere and a distracting large green wall. The challenge was to modernize the style and to create a functional space within the kitchen to accommodate a dining area. The owners painted the walls a nice bright white, and to highlight the warmth of the wood tones, we opted for a sienna color palette with light blues, peaches, and warm golds that we pulled into the furniture and accessories. This created a cozy yet more sophisticated look that resulted in many offers.
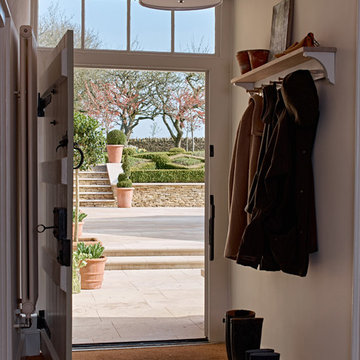
 Sims Hilditch
An entrance hall designed by Sims Hilditch.
Inspiration for a farmhouse entryway remodel in Wiltshire
Inspiration for a farmhouse entryway remodel in Wiltshire
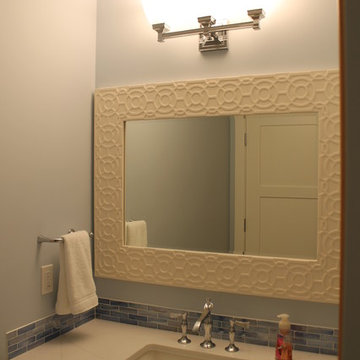
 Debra Poppen Designs
Converted Furniture Factory Condo by Debra Poppen Designs of Ada, MI || Finishes were chosen with the nearby beach in mind - blue glass tile backsplash and a carved white wooden mirror.

 Sherman Associates
For this project we converted an old ranch house into a truly unique boat house overlooking the Lagoon. Our renovation consisted of adding a second story, complete with a roof deck and converting a three car garage into a game room, pool house and overall entertainment room. The concept was to modernize the existing home into a bright, inviting vacation home that the family would enjoy for generations to come. Both porches on the upper and lower level are spacious and have cable railing to enhance the stunning view of the Lagoon.
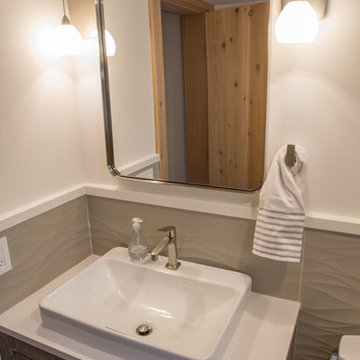
 Beckwith Barrow
Design Copyright Karen Beckwith Creative. Photography by Scott Barrow Photography.
Inspiration for a modern bathroom remodel in Boston
Inspiration for a modern bathroom remodel in Boston
 Rose Staging & Co.

This vacant stage was of a home that had been converted into a barn and originally had sailboats everywhere and a distracting large green wall. The challenge was to modernize the style and to create a functional space within the kitchen to accommodate a dining area. The owners painted the walls a nice bright white, and to highlight the warmth of the wood tones, we opted for a sienna color palette with light blues, peaches, and warm golds that we pulled into the furniture and accessories. This created a cozy yet more sophisticated look that resulted in many offers.
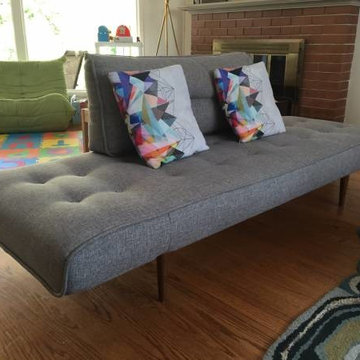
 Urban Futons - Dr. Futonberg
Bed size: 28" x 79" / 7" Comfort: Pocket spring / Optional Styletto dark wood
This single convertible sleeper is the most comfortable out of all the single sleepers on this website. With dual adjustable arms for leaning and lounging as well as the 7" inch thick pocketed coil mattress, the Zeal day bed will give you years of maximum sitting and sleeping comfort. This small convertible sleeper is ideal for a live in nurse, elderly parent, long term or occasional guest who expects that their host will be the most hospitable. Choose either metal or wood legs and a variety of different colors in plush durable fabrics, the Zeal Day Bed by Innovation is worth every penny.
 User
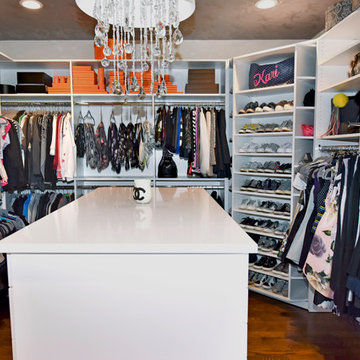
UserDesigned by Sue Tinker of Closet Works
Center view of bedroom to closet conversion
Example of a large trendy women's medium tone wood floor and brown floor walk-in closet design in Chicago with flat-panel cabinets and white cabinets
Example of a large trendy women's medium tone wood floor and brown floor walk-in closet design in Chicago with flat-panel cabinets and white cabinets

 Polhemus Savery DaSilva
Brain Vanden Brink
Example of a beach style kitchen design in Boston with shaker cabinets
Example of a beach style kitchen design in Boston with shaker cabinets

 Board & Vellum
Two smaller bedrooms were combined to create a generous Master Suite with a dressing area and built-in closets. John Wilbanks Photography
Inspiration for a transitional master dark wood floor bedroom remodel in Seattle with multicolored walls
Inspiration for a transitional master dark wood floor bedroom remodel in Seattle with multicolored walls

 SuzAnn Kletzien Design
Two Birds Photography
Example of a mid-sized transitional boy light wood floor nursery design in Chicago with blue walls
Example of a mid-sized transitional boy light wood floor nursery design in Chicago with blue walls


 Kurtz Homes Naples
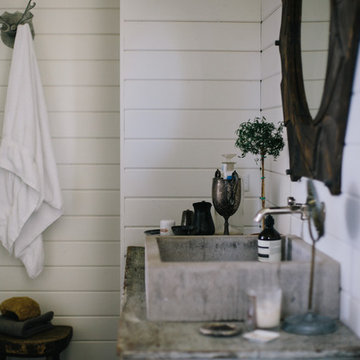
Guest Bedroom. Perfect themed room for a beach house.
Photo Credit: CJ Walker
Bedroom - tropical bedroom idea in Miami with green walls
Bedroom - tropical bedroom idea in Miami with green walls
 Jason Statler Photography
Jason Statler Photography
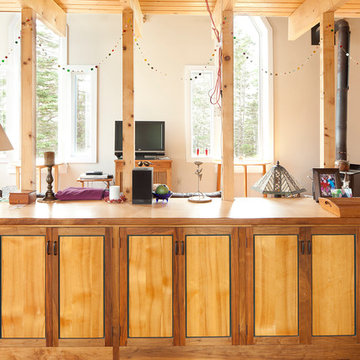
Example of a large eclectic open concept living room design in Toronto with beige walls and a wood stove
Example of a large eclectic open concept living room design in Toronto with beige walls and a wood stove
 Debra Poppen Designs
Converted Furniture Factory Condo by Debra Poppen Designs of Ada, MI || The laundry room is attached to the master bedroom's walk in closet for convenience. The artistic tile carries on the beach theme within the renovated condo.


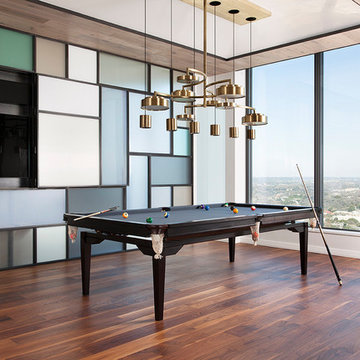
 Cravotta Interiors
Convertible dining and billiards table at W Penthouse, shown in billiards mode. Chairs by Jim Zivic Design. Custom drop-down chandelier designed by Cravotta Interiors. Mondrian-style steel and glass wall in the background.
21