
Search results for "Converted" in Home Design Ideas

 MainStreet Design Build
This beautiful Birmingham, MI home had been renovated prior to our clients purchase, but the style and overall design was not a fit for their family. They really wanted to have a kitchen with a large “eat-in” island where their three growing children could gather, eat meals and enjoy time together. Additionally, they needed storage, lots of storage! We decided to create a completely new space.
The original kitchen was a small “L” shaped workspace with the nook visible from the front entry. It was completely closed off to the large vaulted family room. Our team at MSDB re-designed and gutted the entire space. We removed the wall between the kitchen and family room and eliminated existing closet spaces and then added a small cantilevered addition toward the backyard. With the expanded open space, we were able to flip the kitchen into the old nook area and add an extra-large island. The new kitchen includes oversized built in Subzero refrigeration, a 48” Wolf dual fuel double oven range along with a large apron front sink overlooking the patio and a 2nd prep sink in the island.
Additionally, we used hallway and closet storage to create a gorgeous walk-in pantry with beautiful frosted glass barn doors. As you slide the doors open the lights go on and you enter a completely new space with butcher block countertops for baking preparation and a coffee bar, subway tile backsplash and room for any kind of storage needed. The homeowners love the ability to display some of the wine they’ve purchased during their travels to Italy!
We did not stop with the kitchen; a small bar was added in the new nook area with additional refrigeration. A brand-new mud room was created between the nook and garage with 12” x 24”, easy to clean, porcelain gray tile floor. The finishing touches were the new custom living room fireplace with marble mosaic tile surround and marble hearth and stunning extra wide plank hand scraped oak flooring throughout the entire first floor.

 Bonaventura Architect
Please see this Award Winning project in the October 2014 issue of New York Cottages & Gardens Magazine: NYC&G
http://www.cottages-gardens.com/New-York-Cottages-Gardens/October-2014/NYCG-Innovation-in-Design-Winners-Kitchen-Design/
It was also featured in a Houzz Tour:
Houzz Tour: Loving the Old and New in an 1880s Brooklyn Row House
http://www.houzz.com/ideabooks/29691278/list/houzz-tour-loving-the-old-and-new-in-an-1880s-brooklyn-row-house
Photo Credit: Hulya Kolabas

 MARK IV Builders, Inc
This beautiful garage was once a carport. We moved the garage forward to make space for a mudroom directly behind the new garage.
Inspiration for a mid-sized transitional attached one-car garage remodel in DC Metro
Inspiration for a mid-sized transitional attached one-car garage remodel in DC Metro
Find the right local pro for your project
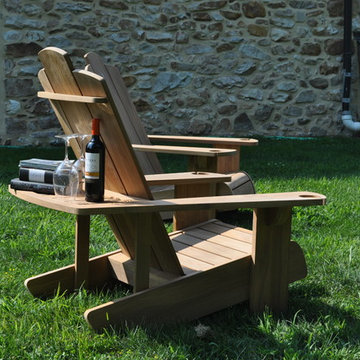
 Sconset Chair Company LLC
The project involved two Sconset Chairs for the backyard of a client.
This is an example of a rustic landscaping in Philadelphia.
This is an example of a rustic landscaping in Philadelphia.
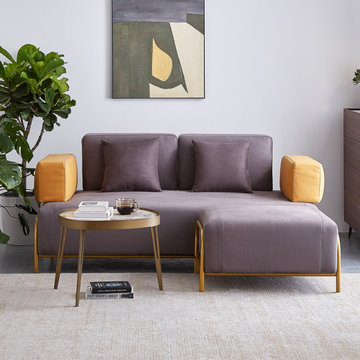


 Barnes Photographics - Genia Barnes
Genia Barnes
Example of a small eclectic living room design in San Francisco
Example of a small eclectic living room design in San Francisco
 User
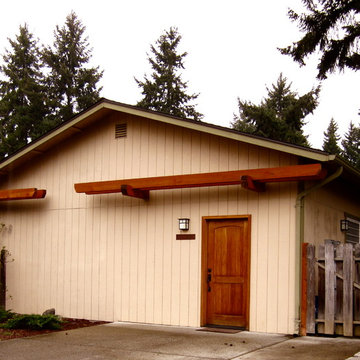
UserA Dependable Contractor - Garage converted to Guest House. Removed garage door. Installed Craftsman style entry door, light, trim, post and beam.


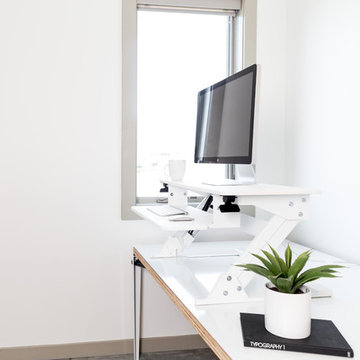
 UPDESK
UPDESK EasyUp Standing Desk Converter Workstation - White
Small trendy home office photo in Nashville
Small trendy home office photo in Nashville
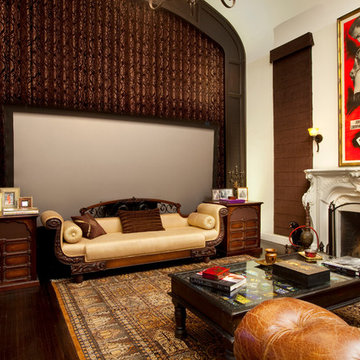
 Bliss Home Theaters & Automation, Inc
Left and right channel speakers are housed in flanking cabinets behind speaker grills.
Elegant home theater photo in Los Angeles
Elegant home theater photo in Los Angeles
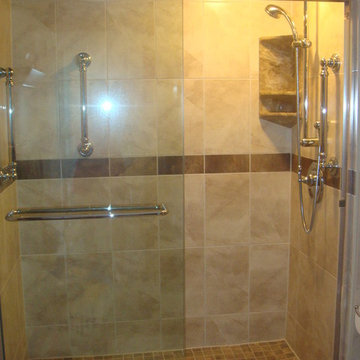


 Landmark Building Contractors LLC
Home design - transitional galley medium tone wood floor and brown floor home design idea in Minneapolis with a farmhouse sink, beaded inset cabinets, white cabinets, quartzite countertops, multicolored backsplash, mosaic tile backsplash, paneled appliances, an island and gray countertops

 Camelot Custom Homes Inc.

Elevated walkway connecting original home to new two story addition. Spaces and Faces Photography
Example of a transitional backyard deck design in Austin with no cover
Example of a transitional backyard deck design in Austin with no cover


 The Custom Home Company
Heiser Media
Inspiration for a mediterranean medium tone wood floor living room remodel in Seattle with beige walls, a standard fireplace and a stone fireplace
Inspiration for a mediterranean medium tone wood floor living room remodel in Seattle with beige walls, a standard fireplace and a stone fireplace
 Adrienne DeRosa

An intimate dining area is endowed with vast proportions thanks to the soaring vaulted ceiling and eight-foot tall windows.
Franklin designed and fabricated the dining room group out of glass and solid light maple. It's modern design and materials compliment the lightness created in contrast to the barn's rough-hewn framework.
Adrienne DeRosa Photography
 UPDESK
UPDESK EasyUp Standing Desk Converter Workstation - Black
Example of a small trendy home office design in Nashville
Example of a small trendy home office design in Nashville
 UPDESK
UPDESK EasyUp Standing Desk Converter Workstation - Black
Home office - small contemporary home office idea in Nashville
Home office - small contemporary home office idea in Nashville

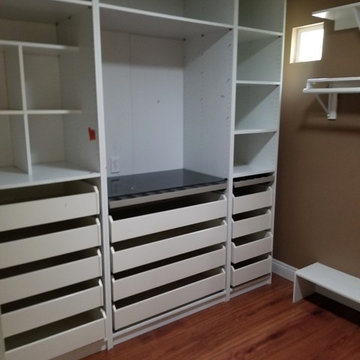
 Built-Rite Closets
Mid-sized transitional gender-neutral medium tone wood floor and brown floor walk-in closet photo in New York with glass-front cabinets and white cabinets
17