
Search results for "Converting attic trusses" in Home Design Ideas
 Jeff King & Company
Matthew Millman Photography
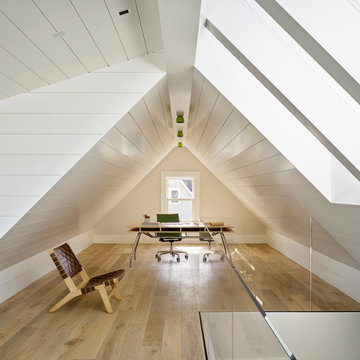
Example of a mid-sized trendy freestanding desk light wood floor study room design in San Francisco
Example of a mid-sized trendy freestanding desk light wood floor study room design in San Francisco
 Pally Roofing

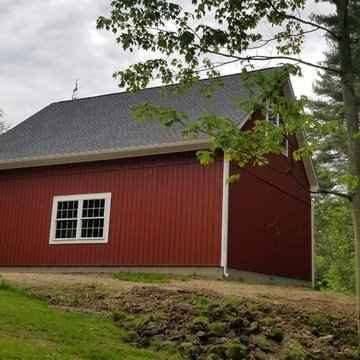
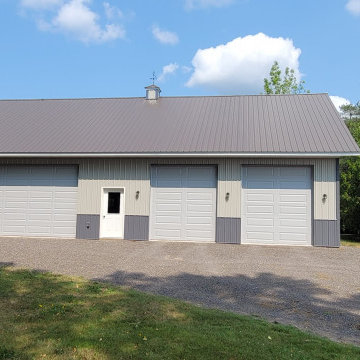
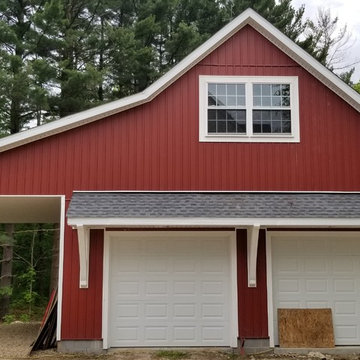
Block foundation garage with second floor man cave.
Inspiration for a mid-sized country detached three-car garage workshop remodel in Cleveland
Inspiration for a mid-sized country detached three-car garage workshop remodel in Cleveland
 Pally Roofing
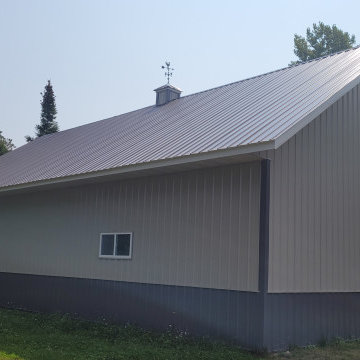
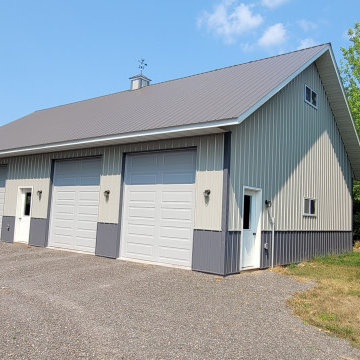
Built upon a typical house foundation with cement blocks and concrete floor. Walls built with 2x6 framing members to beef them up and real plywood sides. You will be thrilled with the quality of the material used and we pride ourselves in being the "friendliest contractors in town"
Find the right local pro for your project



 Trinity Construction Services, LLC
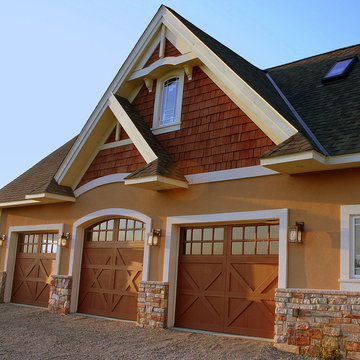
Example of a large arts and crafts multicolored three-story mixed siding exterior home design in Minneapolis


 Ash Pierce Design, LLC
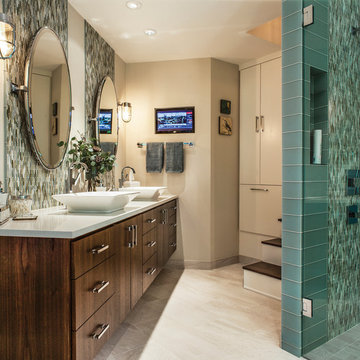
The curb less shower is centered in the room, and the glass tile runs behind the shower controls, returning along the back wall, extending the tile element beyond the shower and into the room. Stairs lead to the reclaimed attic space, now a large, open dressing room. Formerly the closet area, the expansive vanity now runs the length of the entire wall. A linen cabinet was built around and over the ceiling space of the garage below.
- Eckert And Eckert Photography
 Chirigos Designs / Design Bar

Attic space turned Studio apartment!
Small transitional single-wall vinyl floor open concept kitchen photo in Houston with an undermount sink, shaker cabinets, gray cabinets, quartz countertops, white backsplash, ceramic backsplash, stainless steel appliances and no island
Small transitional single-wall vinyl floor open concept kitchen photo in Houston with an undermount sink, shaker cabinets, gray cabinets, quartz countertops, white backsplash, ceramic backsplash, stainless steel appliances and no island

 Michael Nash Design, Build & Homes
For this couple, planning to move back to their rambler home in Arlington after living overseas for few years, they were ready to get rid of clutter, clean up their grown-up kids’ boxes, and transform their home into their dream home for their golden years.
The old home included a box-like 8 feet x 10 feet kitchen, no family room, three small bedrooms and two back to back small bathrooms. The laundry room was located in a small dark space of the unfinished basement.
This home is located in a cul-de-sac, on an uphill lot, of a very secluded neighborhood with lots of new homes just being built around them.
The couple consulted an architectural firm in past but never were satisfied with the final plans. They approached Michael Nash Custom Kitchens hoping for fresh ideas.
The backyard and side yard are wooded and the existing structure was too close to building restriction lines. We developed design plans and applied for special permits to achieve our client’s goals.
The remodel includes a family room, sunroom, breakfast area, home office, large master bedroom suite, large walk-in closet, main level laundry room, lots of windows, front porch, back deck, and most important than all an elevator from lower to upper level given them and their close relative a necessary easier access.
The new plan added extra dimensions to this rambler on all four sides. Starting from the front, we excavated to allow a first level entrance, storage, and elevator room. Building just above it, is a 12 feet x 30 feet covered porch with a leading brick staircase. A contemporary cedar rail with horizontal stainless steel cable rail system on both the front porch and the back deck sets off this project from any others in area. A new foyer with double frosted stainless-steel door was added which contains the elevator.
The garage door was widened and a solid cedar door was installed to compliment the cedar siding.
The left side of this rambler was excavated to allow a storage off the garage and extension of one of the old bedrooms to be converted to a large master bedroom suite, master bathroom suite and walk-in closet.
We installed matching brick for a seam-less exterior look.
The entire house was furnished with new Italian imported highly custom stainless-steel windows and doors. We removed several brick and block structure walls to put doors and floor to ceiling windows.
A full walk in shower with barn style frameless glass doors, double vanities covered with selective stone, floor to ceiling porcelain tile make the master bathroom highly accessible.
The other two bedrooms were reconfigured with new closets, wider doorways, new wood floors and wider windows. Just outside of the bedroom, a new laundry room closet was a major upgrade.
A second HVAC system was added in the attic for all new areas.
The back side of the master bedroom was covered with floor to ceiling windows and a door to step into a new deck covered in trex and cable railing. This addition provides a view to wooded area of the home.
By excavating and leveling the backyard, we constructed a two story 15’x 40’ addition that provided the tall ceiling for the family room just adjacent to new deck, a breakfast area a few steps away from the remodeled kitchen. Upscale stainless-steel appliances, floor to ceiling white custom cabinetry and quartz counter top, and fun lighting improved this back section of the house with its increased lighting and available work space. Just below this addition, there is extra space for exercise and storage room. This room has a pair of sliding doors allowing more light inside.
The right elevation has a trapezoid shape addition with floor to ceiling windows and space used as a sunroom/in-home office. Wide plank wood floors were installed throughout the main level for continuity.
The hall bathroom was gutted and expanded to allow a new soaking tub and large vanity. The basement half bathroom was converted to a full bathroom, new flooring and lighting in the entire basement changed the purpose of the basement for entertainment and spending time with grandkids.
Off white and soft tone were used inside and out as the color schemes to make this rambler spacious and illuminated.
Final grade and landscaping, by adding a few trees, trimming the old cherry and walnut trees in backyard, saddling the yard, and a new concrete driveway and walkway made this home a unique and charming gem in the neighborhood.
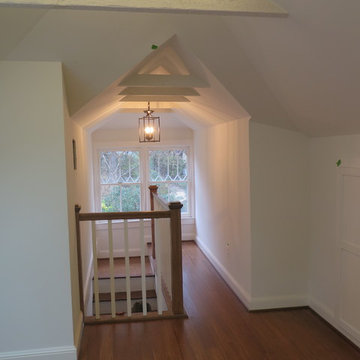
 MARK IV Builders, Inc
The railing was replaced from the original. It is designed to be removable so that it is possible to move furniture up down the staircase. Eight bolts can be removed and replaced.
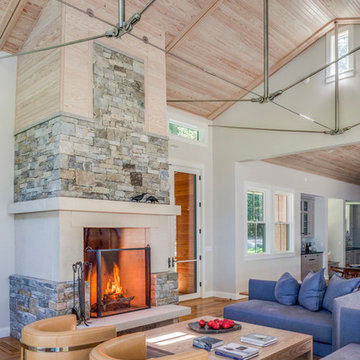
 Wright-Ryan Homes
Photography by: Brian Vanden Brink
Example of a large transitional open concept medium tone wood floor living room design in Portland Maine with white walls, a two-sided fireplace and a stone fireplace
Example of a large transitional open concept medium tone wood floor living room design in Portland Maine with white walls, a two-sided fireplace and a stone fireplace
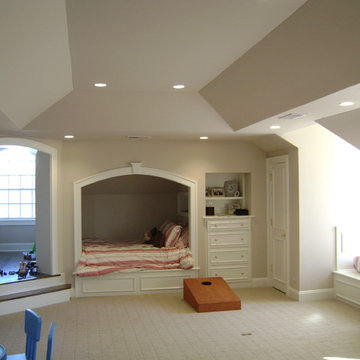
 Ovation Builders LLC
Inspiration for a mid-sized transitional guest carpeted and beige floor bedroom remodel in Other with beige walls

 Satterberg Desonier Dumo Interior Design, Inc.
In this project we took the existing tiny two fixture bathroom and remodeled the attic space to create a new full bathroom capturing space from an unused closet. The new light filled art deco bathroom achieved everything on the client's wish list.
 Accent Truss
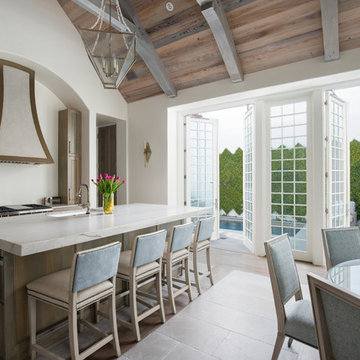
Eat-in kitchen - coastal multicolored floor eat-in kitchen idea in Miami with recessed-panel cabinets, medium tone wood cabinets, white backsplash, stainless steel appliances, an island and white countertops
 Bradsell Contracting
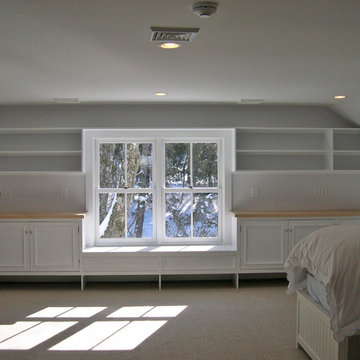
Bedroom - mid-sized traditional guest carpeted bedroom idea in New York with gray walls

28