
Search results for "Converts" in Home Design Ideas
 Evolution General Contracting
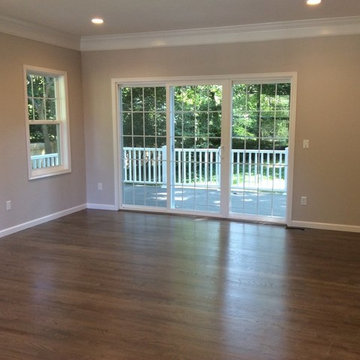
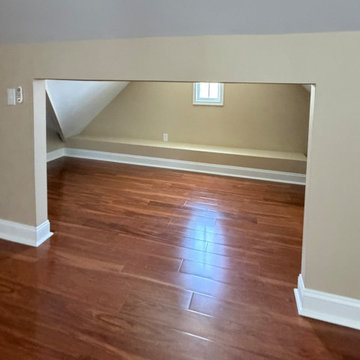
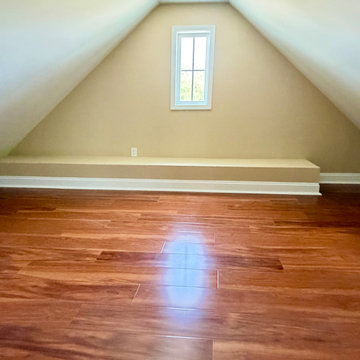
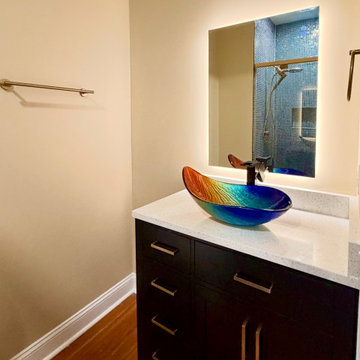
For this project, we were hired to create more living space for a growing family. This involved opening up the layout of the entire first floor for a new kitchen and bathroom as well as adding four bedrooms upstairs to double the living space. In addition to the expansion the home, we also improve the overall aesthetics with fine details like herringbone flooring and gorgeous tile cement backsplash. Now our clients have both a well-sized that home that works for their family as well as one which is absolutely beautiful that is perfect for spending time together in.


Find the right local pro for your project



 Casa Kids
photography by Juan Lopez Gil
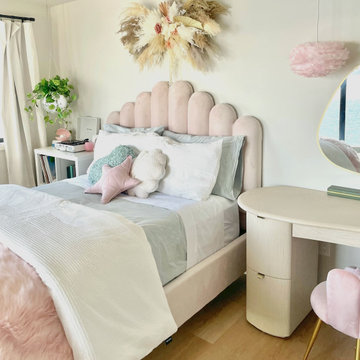
Inspiration for a bedroom and small contemporary girl carpeted teen room remodel in New York with pink walls
Inspiration for a bedroom and small contemporary girl carpeted teen room remodel in New York with pink walls




 Michael Perlmutter Architectural Photography
Michael Perlmutter
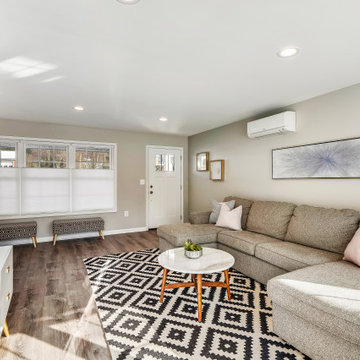
Inspiration for a large scandinavian formal and open concept light wood floor living room remodel in Stockholm with beige walls, no fireplace and no tv
Inspiration for a large scandinavian formal and open concept light wood floor living room remodel in Stockholm with beige walls, no fireplace and no tv



158