
Search results for "Converts" in Home Design Ideas


 Beck Architecture, Inc.
Large farmhouse dark wood floor and brown floor foyer photo in Cincinnati with brown walls


Find the right local pro for your project


 Cypress Design Co.
Example of a large classic l-shaped medium tone wood floor eat-in kitchen design in Providence with an island, raised-panel cabinets, white cabinets, granite countertops, white backsplash, subway tile backsplash, stainless steel appliances, a double-bowl sink and green walls
 Denver Design Group
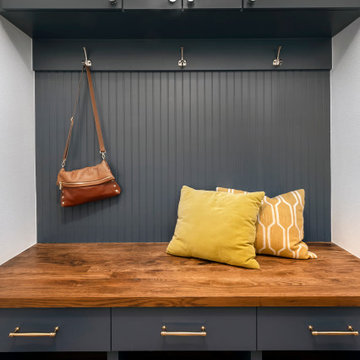
An existing walk-in pantry became a much needed mudroom.
Entryway - transitional entryway idea in Denver
Entryway - transitional entryway idea in Denver

 Built Tough Construction of North Georgia
Design Services Provided - Architect was asked to convert this 1950's Split Level Style home into a Traditional Style home with a 2-story height grand entry foyer. The new design includes modern amenities such as a large 'Open Plan' kitchen, a family room, a home office, an oversized garage, spacious bedrooms with large closets, a second floor laundry room and a private master bedroom suite for the owners that includes two walk-in closets and a grand master bathroom with a vaulted ceiling. The Architect presented the new design using Professional 3D Design Software. This approach allowed the Owners to clearly understand the proposed design and secondly, it was beneficial to the Contractors who prepared Preliminary Cost Estimates. The construction duration was nine months and the project was completed in September 2015. The client is thrilled with the end results! We established a wonderful working relationship and a lifetime friendship. I am truly thankful for this opportunity to design this home and work with this client!


 Bon Brise Design, Inc.
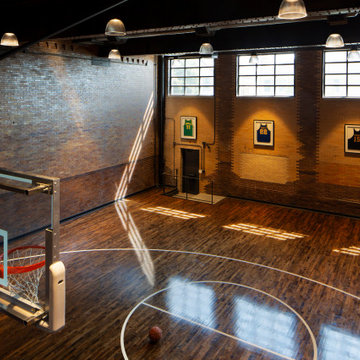
A mix of color and b&w art adds interest to each level's lobby area
Hallway - contemporary hallway idea in Chicago
Hallway - contemporary hallway idea in Chicago


 BISHOP architects
Michelle Boudreau
Example of a mid-sized arts and crafts u-shaped medium tone wood floor eat-in kitchen design in San Francisco with an undermount sink, shaker cabinets, medium tone wood cabinets, granite countertops, beige backsplash, stainless steel appliances and yellow walls
Example of a mid-sized arts and crafts u-shaped medium tone wood floor eat-in kitchen design in San Francisco with an undermount sink, shaker cabinets, medium tone wood cabinets, granite countertops, beige backsplash, stainless steel appliances and yellow walls


 Denver Design Group
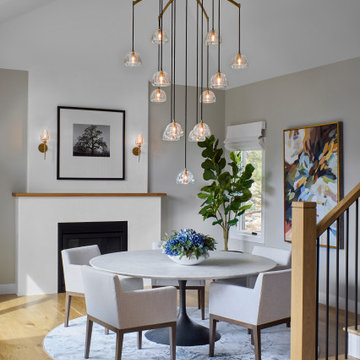
The flow of daily life is reconsidered— the former formal living room is transformed into a warm, inviting dining space.
Inspiration for a transitional dining room remodel in Denver
Inspiration for a transitional dining room remodel in Denver




155