
Search results for "Converts" in Home Design Ideas

 Grant Homes Remodel & Restoration
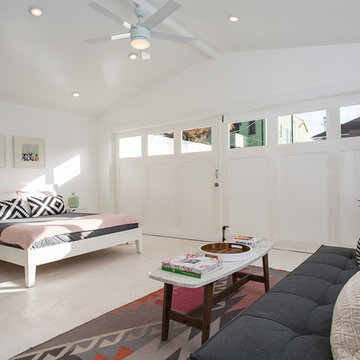
4 Car garage partially converted to a pool house with full bath, kitchen and living space.
Inspiration for a large contemporary detached four-car garage workshop remodel in Other
Inspiration for a large contemporary detached four-car garage workshop remodel in Other
 Nasozi Kakembo (xN Fotography)
Photo: Nasozi Kakembo © 2015 Houzz
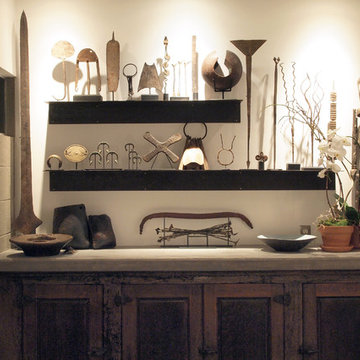
Eclectic concrete floor living room library photo in New York
Eclectic concrete floor living room library photo in New York
 TVL Creative Ltd.
[Our Clients]
We were so excited to help these new homeowners re-envision their split-level diamond in the rough. There was so much potential in those walls, and we couldn’t wait to delve in and start transforming spaces. Our primary goal was to re-imagine the main level of the home and create an open flow between the space. So, we started by converting the existing single car garage into their living room (complete with a new fireplace) and opening up the kitchen to the rest of the level.
[Kitchen]
The original kitchen had been on the small side and cut-off from the rest of the home, but after we removed the coat closet, this kitchen opened up beautifully. Our plan was to create an open and light filled kitchen with a design that translated well to the other spaces in this home, and a layout that offered plenty of space for multiple cooks. We utilized clean white cabinets around the perimeter of the kitchen and popped the island with a spunky shade of blue. To add a real element of fun, we jazzed it up with the colorful escher tile at the backsplash and brought in accents of brass in the hardware and light fixtures to tie it all together. Through out this home we brought in warm wood accents and the kitchen was no exception, with its custom floating shelves and graceful waterfall butcher block counter at the island.
[Dining Room]
The dining room had once been the home’s living room, but we had other plans in mind. With its dramatic vaulted ceiling and new custom steel railing, this room was just screaming for a dramatic light fixture and a large table to welcome one-and-all.
[Living Room]

We converted the original garage into a lovely little living room with a cozy fireplace. There is plenty of new storage in this space (that ties in with the kitchen finishes), but the real gem is the reading nook with two of the most comfortable armchairs you’ve ever sat in.
[Master Suite]
This home didn’t originally have a master suite, so we decided to convert one of the bedrooms and create a charming suite that you’d never want to leave. The master bathroom aesthetic quickly became all about the textures. With a sultry black hex on the floor and a dimensional geometric tile on the walls we set the stage for a calm space. The warm walnut vanity and touches of brass cozy up the space and relate with the feel of the rest of the home. We continued the warm wood touches into the master bedroom, but went for a rich accent wall that elevated the sophistication level and sets this space apart.
[Hall Bathroom]
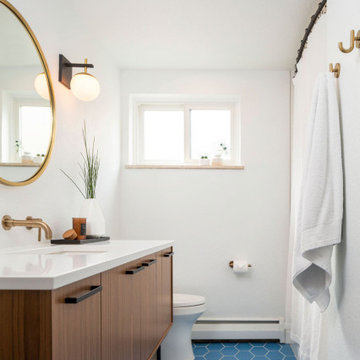
The floor tile in this bathroom still makes our hearts skip a beat. We designed the rest of the space to be a clean and bright white, and really let the lovely blue of the floor tile pop. The walnut vanity cabinet (complete with hairpin legs) adds a lovely level of warmth to this bathroom, and the black and brass accents add the sophisticated touch we were looking for.
[Office]
We loved the original built-ins in this space, and knew they needed to always be a part of this house, but these 60-year-old beauties definitely needed a little help. We cleaned up the cabinets and brass hardware, switched out the formica counter for a new quartz top, and painted wall a cheery accent color to liven it up a bit. And voila! We have an office that is the envy of the neighborhood.
Find the right local pro for your project
 Margot Hartford Photography
Photo: Margot Hartford © 2016 Houzz
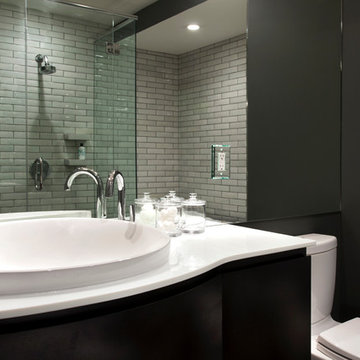
Inspiration for an industrial bathroom remodel in San Francisco
Inspiration for an industrial bathroom remodel in San Francisco

 Home Pro Remodeling & Building
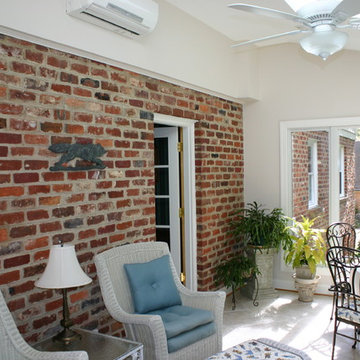
Example of a mid-sized classic porcelain tile sunroom design in Richmond with a skylight
 Armadillo Convertible Room Solutions
Available in different fabrics and colors.
All products are custom made.

We chose the top-rated "Gennius Awning" for our FlexRoof.
The FlexRoof is a roller-roof system, from KE Durasol Awnings, one of the best rated awning companies.
The FlexRoof is more unique than traditional awnings on the market, such as retractable awnings.
The FlexRoof is built onto a pergola-type frame (or mounted onto a FlexRoom) which aesthetically enhances your outdoor space and adds function as an outdoor room. The FlexRoof provides overhead protection from outdoor elements with design and innovation.
Our FlexRoof can be installed together with or separately from a FlexRoom. All FlexRoofs are custom designed and are available in a variety of frame options, fabrics, and colors. Lights and/or speaker installations are optional.
 Kayla Stark
Photo: Kayla Stark © 2016 Houzz

Inspiration for an eclectic home office remodel in New Orleans
Inspiration for an eclectic home office remodel in New Orleans
 Port Wood Furniture Studio
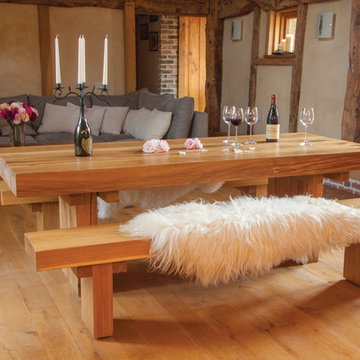
Beautiful converted barn makes full use of the open plan room to create a stunning kitchen diner lounge, furnishing it with native oak furniture.
Inspiration for a large rustic medium tone wood floor great room remodel in Sussex with beige walls
Inspiration for a large rustic medium tone wood floor great room remodel in Sussex with beige walls

 Casa Kids
photography by Juan Lopez Gil
Kids' room - small contemporary girl carpeted kids' room idea in New York with pink walls
Kids' room - small contemporary girl carpeted kids' room idea in New York with pink walls
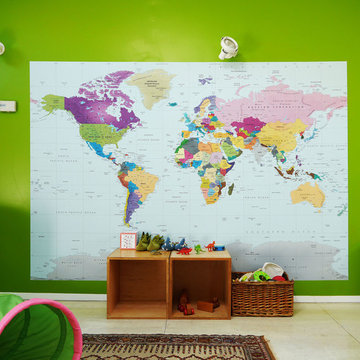 Nasozi Kakembo (xN Fotography)
Photo: Nasozi Kakembo © 2015 Houzz
Example of a large trendy light wood floor kids' room design in New York with green walls
Example of a large trendy light wood floor kids' room design in New York with green walls
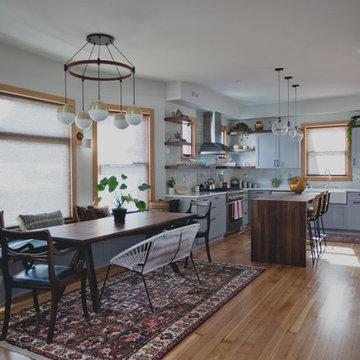
Example of a mid-sized transitional light wood floor kitchen/dining room combo design in Portland with gray walls and no fireplace
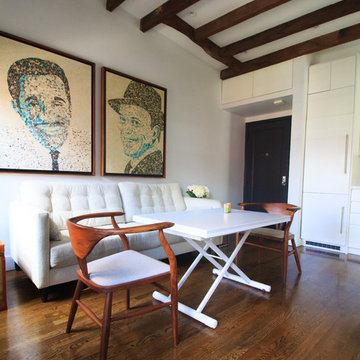
 Sarah Seung-McFarland
Photo: Sarah Seung McFarland © 2017 Houzz
Design: Bento Designs
Inspiration for an industrial dining room remodel in New York
Inspiration for an industrial dining room remodel in New York
 Jordana Nicholson
Photo: Jordana Nicholson © 2016 Houzz
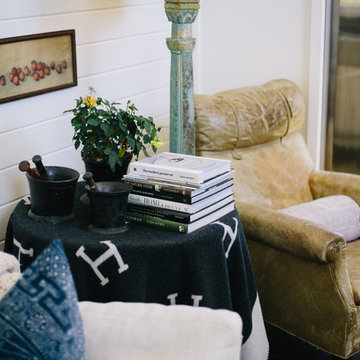
Example of a farmhouse living room design in Nashville
Example of a farmhouse living room design in Nashville
 TVL Creative Ltd.
[Our Clients]
We were so excited to help these new homeowners re-envision their split-level diamond in the rough. There was so much potential in those walls, and we couldn’t wait to delve in and start transforming spaces. Our primary goal was to re-imagine the main level of the home and create an open flow between the space. So, we started by converting the existing single car garage into their living room (complete with a new fireplace) and opening up the kitchen to the rest of the level.
[Kitchen]
The original kitchen had been on the small side and cut-off from the rest of the home, but after we removed the coat closet, this kitchen opened up beautifully. Our plan was to create an open and light filled kitchen with a design that translated well to the other spaces in this home, and a layout that offered plenty of space for multiple cooks. We utilized clean white cabinets around the perimeter of the kitchen and popped the island with a spunky shade of blue. To add a real element of fun, we jazzed it up with the colorful escher tile at the backsplash and brought in accents of brass in the hardware and light fixtures to tie it all together. Through out this home we brought in warm wood accents and the kitchen was no exception, with its custom floating shelves and graceful waterfall butcher block counter at the island.
[Dining Room]
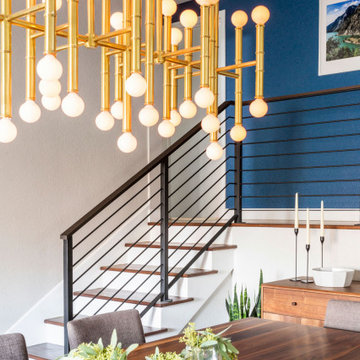
The dining room had once been the home’s living room, but we had other plans in mind. With its dramatic vaulted ceiling and new custom steel railing, this room was just screaming for a dramatic light fixture and a large table to welcome one-and-all.
[Living Room]
We converted the original garage into a lovely little living room with a cozy fireplace. There is plenty of new storage in this space (that ties in with the kitchen finishes), but the real gem is the reading nook with two of the most comfortable armchairs you’ve ever sat in.
[Master Suite]
This home didn’t originally have a master suite, so we decided to convert one of the bedrooms and create a charming suite that you’d never want to leave. The master bathroom aesthetic quickly became all about the textures. With a sultry black hex on the floor and a dimensional geometric tile on the walls we set the stage for a calm space. The warm walnut vanity and touches of brass cozy up the space and relate with the feel of the rest of the home. We continued the warm wood touches into the master bedroom, but went for a rich accent wall that elevated the sophistication level and sets this space apart.
[Hall Bathroom]
The floor tile in this bathroom still makes our hearts skip a beat. We designed the rest of the space to be a clean and bright white, and really let the lovely blue of the floor tile pop. The walnut vanity cabinet (complete with hairpin legs) adds a lovely level of warmth to this bathroom, and the black and brass accents add the sophisticated touch we were looking for.
[Office]
We loved the original built-ins in this space, and knew they needed to always be a part of this house, but these 60-year-old beauties definitely needed a little help. We cleaned up the cabinets and brass hardware, switched out the formica counter for a new quartz top, and painted wall a cheery accent color to liven it up a bit. And voila! We have an office that is the envy of the neighborhood.
 Zin Home
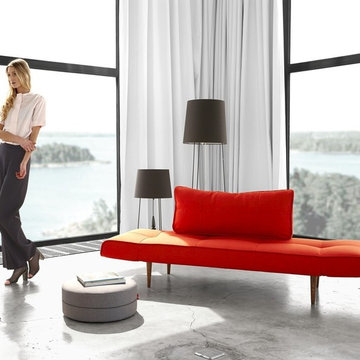
Zeal Deluxe Convertible Daybed
Designed by Per Weiss. A modern minimalist design with a mid-century appeal. The small multifunctional resting place in your home.The Zeal Deluxe Sleeper Day bed Sofa features a comfortable mattress, 7" thick in all, with pocket springs and a cushy layer of foam on top to give you a very bed-like sleeping experience. Three recline settings allow you to sit upright or lounge, and the convertible sofa is twin-sized bed when fully deployed.
Dimensions
Overall: 79" W X 28" D X 32" H
Back Cushion: 40" W x 16" H
Seat Height: 16"
Mattress is 7" thick
Available in and Fabric option
Icomfort pocket springs make the sleeper sofa feel just like a bed
Matte black powder-coated steel frame
Multifunction means more functions on the same amount of square meters, but it only makes complete sense if design, comfort and quality go hand in hand. We strive to design that fulfills these criteria - with a potential to make a positive difference in your everyday life.

 Cory Connor Designs
KazArts Photography
Inspiration for a mid-sized contemporary ceramic tile kitchen pantry remodel in New York
Inspiration for a mid-sized contemporary ceramic tile kitchen pantry remodel in New York
 Restructure Studio
Michael Hsu

Large trendy master gray tile dark wood floor bathroom photo in Austin with a vessel sink, open cabinets, blue cabinets and white walls
Large trendy master gray tile dark wood floor bathroom photo in Austin with a vessel sink, open cabinets, blue cabinets and white walls
 Kids Only Furniture & Accessories

Natart Juvenile Ithaca Convertible crib in White
Example of an ornate nursery design in Los Angeles
Example of an ornate nursery design in Los Angeles
34