
Search results for "Conveyancing affiliation" in Home Design Ideas
 WORKS by Jesse DeBenedictis, LLC
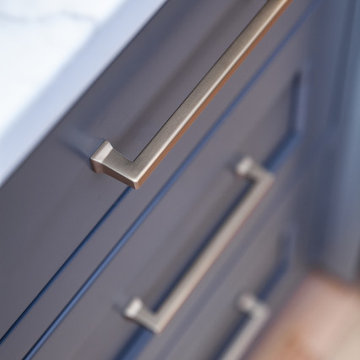
This Hamilton, MA kitchen highlights a refined detail with brushed brass cabinet pulls set against deep gray shaker-style drawers. The clean lines of the hardware complement the streamlined cabinetry, while the warm metallic finish adds contrast and sophistication. Paired with a crisp quartz countertop, this subtle design element enhances the overall transitional aesthetic, demonstrating how thoughtful hardware choices can elevate the look and feel of a modern kitchen.
 Motionvloer
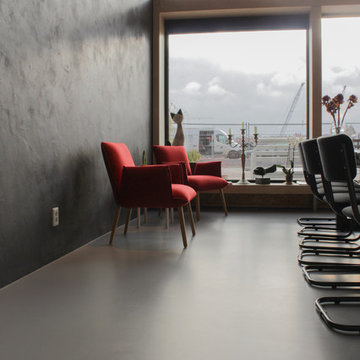
De betonlook gietvloer is toepasbaar in elke ruimte en ieder interieur. Op deze foto ziet u de betonlook gietvloer in combinatie met moderne meubels. Ondanks het minimalistische interieur heeft de ruimte een warme uitstraling.

Find the right local pro for your project
 0932
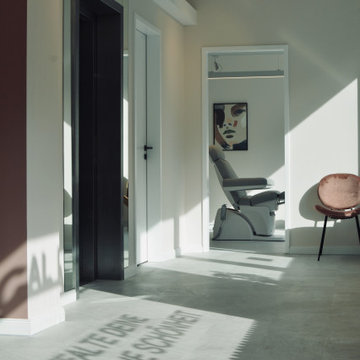
2B is at once a tranquil art gallery and a comfortable residence; white walls as a simple canvas that bears the quiet sophistication of hovering sculptures and framed compositions of brushstrokes and purposeful blots. Exposed structural concrete and sliding panels of timber begin to define the ephemeral lightness and contain the sideboard that complements the living space, just as the bay windows frame the dynamic mountainous scenes beyond. Natural light afforded by the bays begins to change in timbre and so the sculptural shadows begin to dance to the soft bending pentatonic melodies by the lady of the house - the artiste in residence. - www.0932.am
Type . Residential
Location . Hong Kong
Floor Area . 1,195 SQ FT
Year of Completion . 2014
Collaboration . Oval Design Limited (HK)
Photo Credit . David Chan & Dennis Lim
Text Credit . Pamela Lim
Interior . Oval Design Limited (HK) / 0932 Design Consultants
www.0932.am




 User
Custom lockers, one for each family member, including one for the dog! All mudroom hardware is from Home Depot to save costs. The lockers were made on site. Design by Postbox Designs. Photography by Jacob Harr.

 Rivers + Steel City Homes
Inspiration for a modern freestanding desk dark wood floor and brown floor study room remodel with white walls and no fireplace

 Detailed Contracting Ltd.
Hallway - features floor to ceiling box trim with crown moulding and recessed lighting.
Hallway - contemporary medium tone wood floor hallway idea in Toronto with white walls
Hallway - contemporary medium tone wood floor hallway idea in Toronto with white walls




 Aeris Home
What a fun yet challenging project. After numerous space plan options, we've finally decided on removing a wall and switching it out with cabinetry that is functional for a kitchen and the dining area. We've added a peninsula at a 120 degree corner to expand the working surface, add bar seating and still keep the space open and inviting from adjoining spaces. Blueberry oak cabinets with satin brass hardware are balanced out with white quartz countertop and gray uppers. Wide plank vinyl helped keep this space masculine and formal while the stairs add a softer touch that's being complimented by warm tone furniture. To tie in warmth and masculinity, we've opted for custom miter-cut shelves in the corner. Windows give us great light and a corner cabinet can block a lot of it out, so floating shelves seemed most appropriate (no visible hardware). With a lot of material and colors, space still seems cohesive and inviting. Very formal, yet ready to be used for entertaining and day to day living.
Hale Production Studios

 MITH Design
Helli Sierra Stuckey
Inspiration for a mid-sized modern formal and enclosed terra-cotta tile home design remodel with beige walls, no fireplace and a tv stand
Inspiration for a mid-sized modern formal and enclosed terra-cotta tile home design remodel with beige walls, no fireplace and a tv stand

 Deco Design
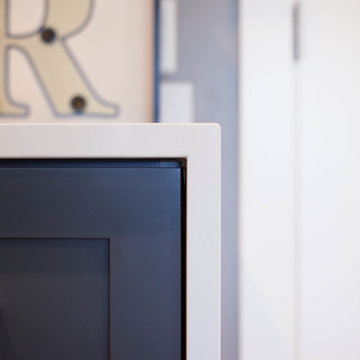
Waterfall countertop detail. Cami McIntosh Photography
Inspiration for a mid-sized modern galley home design remodel in Salt Lake City with shaker cabinets, blue cabinets and marble countertops
Inspiration for a mid-sized modern galley home design remodel in Salt Lake City with shaker cabinets, blue cabinets and marble countertops



 Smith & Sons Coldstream General Contractors
Anyone would fall in LOVE with this very ‘Hamptons-esque’ home, remodelled by Smith & Sons. The perfect location for Christmas lunch, this home has all the warm cheer and charm of trifle and Baileys.
Spacious, gracious and packed with modern amenities, this elegant abode is pure craftsmanship – every detail perfectly complementing the next. An immaculate representation of the client’s taste and lifestyle, this home’s design is ageless and classic; a fusion of sophisticated city-style amenities and blissed-out beach country.
Utilising a neutral palette while including luxurious textures and high-end fixtures and fittings, truly makes this home an interior design dream. While the bathrooms feature a coast-contemporary feel, the bedrooms and entryway boast something a little more European in décor and design. This neat blend of styles gives this family home that true ‘Hampton’s living’ feel with eclectic, yet light and airy spaces.


21