
Search results for "Conveyancing crew" in Home Design Ideas
 GreenEastman, LLC
Green Eastman, DaliaDesign Group

Mid-sized trendy freestanding desk carpeted home office photo in Portland with yellow walls and no fireplace
Mid-sized trendy freestanding desk carpeted home office photo in Portland with yellow walls and no fireplace



Find the right local pro for your project
 Splittgerber Professional Builders
Photography by Kelli Kroneberger
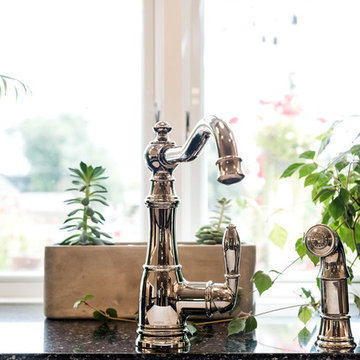
Inspiration for a craftsman kitchen remodel in Denver
Inspiration for a craftsman kitchen remodel in Denver

 Erica Bryen Design
Example of a mid-sized trendy concrete floor front door design in Orange County with beige walls and a gray front door


 Winsome Construction
Our most recent modern farmhouse in the west Willamette Valley is what dream homes are made of. Named “Starry Night Ranch” by the homeowners, this 3 level, 4 bedroom custom home boasts of over 9,000 square feet of combined living, garage and outdoor spaces.
Well versed in the custom home building process, the homeowners spent many hours partnering with both Shan Stassens of Winsome Construction and Buck Bailey Design to add in countless unique features, including a cross hatched cable rail system, a second story window that perfectly frames a view of Mt. Hood and an entryway cut-out to keep a specialty piece of furniture tucked out of the way.
From whitewashed shiplap wall coverings to reclaimed wood sliding barn doors to mosaic tile and honed granite, this farmhouse-inspired space achieves a timeless appeal with both classic comfort and modern flair.
 Aeris Home
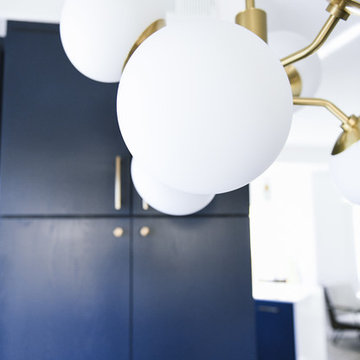
What a fun yet challenging project. After numerous space plan options, we've finally decided on removing a wall and switching it out with cabinetry that is functional for a kitchen and the dining area. We've added a peninsula at a 120 degree corner to expand the working surface, add bar seating and still keep the space open and inviting from adjoining spaces. Blueberry oak cabinets with satin brass hardware are balanced out with white quartz countertop and gray uppers. Wide plank vinyl helped keep this space masculine and formal while the stairs add a softer touch that's being complimented by warm tone furniture. To tie in warmth and masculinity, we've opted for custom miter-cut shelves in the corner. Windows give us great light and a corner cabinet can block a lot of it out, so floating shelves seemed most appropriate (no visible hardware). With a lot of material and colors, space still seems cohesive and inviting. Very formal, yet ready to be used for entertaining and day to day living.
Hale Production Studios






 Clazak Kitchen and Bathroom
Example of a mid-sized classic galley medium tone wood floor eat-in kitchen design in Cleveland with an undermount sink, flat-panel cabinets, white cabinets, quartz countertops, gray backsplash, subway tile backsplash, stainless steel appliances and an island

 Deborah Kipp's Decorative Painting (Austin Texas)
CLOSE-UP VIEW
This master bath makeover starts with bare walls that have been floated out smooth over the sheetrock. Then we hand applied a beautiful custom tinted, soft grey Venetian plaster. After two coats of plaster, the walls were waxed and buffed. This process seals the plaster, leaving a long-lasting finish. The finished product is subtle and undeniably beautiful! I’ve included a close-up view of the finish below.

 KC Home Solutions, LLC
Kitchen remodel. Work completed includes:
Floor refinish
Bar extension
New ceiling lighting, under cabinet lighting, inside cabinet lighting
Cabinet refinish
New hinges and pulls on doors
New granite counter tops
New back splash
 Chris Pardo Design - Elemental Architecture
Jaime Kowal
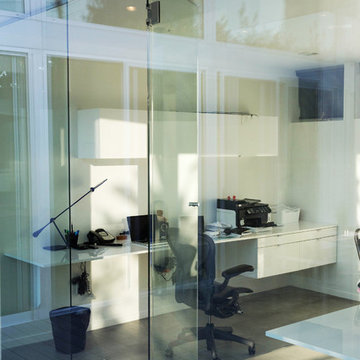
Example of a minimalist home design design in Los Angeles
Example of a minimalist home design design in Los Angeles
 Seeber Build
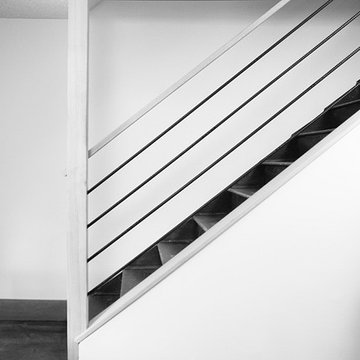
Custom rebar railing
Photography by Tanis Seeber, @ tanisphoto
Example of an urban staircase design in Vancouver
Example of an urban staircase design in Vancouver
 Rhoads Design & Construction
Photography by Starboard & Port of Springfield, Missouri.

Example of a small mountain style galley concrete floor and gray floor eat-in kitchen design with a drop-in sink, shaker cabinets, white cabinets, wood countertops, white backsplash, subway tile backsplash, stainless steel appliances and brown countertops
Example of a small mountain style galley concrete floor and gray floor eat-in kitchen design with a drop-in sink, shaker cabinets, white cabinets, wood countertops, white backsplash, subway tile backsplash, stainless steel appliances and brown countertops


 Gaile Guevara
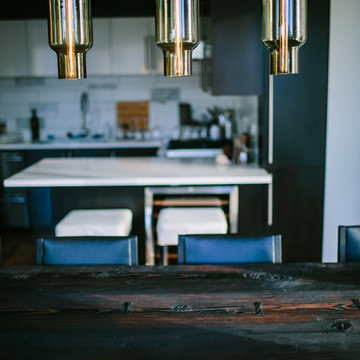
Interior Design & Styling
Gaile Guevara | http://gaile_guevara.houzz.com/
Lighting Design | Vanessa Leung
Claudette Carracedo Photo | http://www.claudettecarracedophoto.com/
 Enviable Designs Inc.
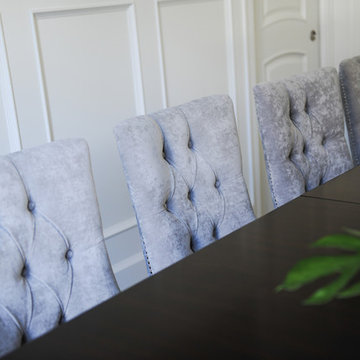
After completing the construction of their new 7000 sq ft home, the clients needed a fresh eye to furnish their home. Enviable Designs worked closely with the clients to create a look that was sophisticated yet classic with a glamorous twist! Using a selection of beautiful fabrics including mohair, cut velvets and embroidered silks, we created a visual union of golds, champagnes and soft greys. The bespoke soft furniture features elegant lines which is then mixed with accent pieces of polished nickel and glass. The completed design is one which speaks to a refined and polished audience.
Tracey Ayton Photography
11