
Search results for "Conveyancing crew" in Home Design Ideas
 Paul Hendershot Design, Inc.
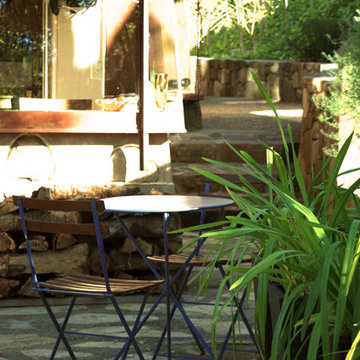
Outdoor seating with small table.
Inspiration for a coastal landscaping in Los Angeles.
Inspiration for a coastal landscaping in Los Angeles.

 Brett Helsham Designs
Mid-sized transitional master dark wood floor bedroom photo in New York with purple walls and no fireplace

 Kentucky Tile Closeouts
This is the side party room for Winchell's. They chose the darker American Estates for their remodel. Wood tile has come a long way in its realistic features and likeness to real wood. Our selection of wood tile is always changing, but check with us and see what's arriving soon.
Find the right local pro for your project

 Thomas & Maxson Inc
Inspiration for a mid-sized front door remodel in Grand Rapids with a red front door

 Venetian Stairs
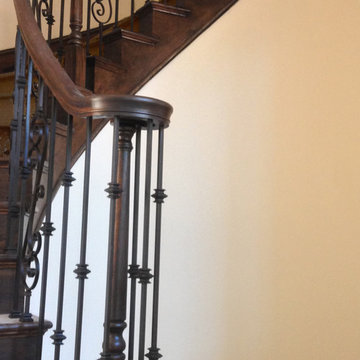
At the Dreamtech Ossineke house we did a full stair build as part of the new construction. We fabricated and installed our 6010 bending rail with 4010 starting newels and volutes, and 4045 landing newel. For the balusters we used our PC49/2 double knuckle and PC22/5 scroll powder coated wrought iron in our old world copper finish. We used custom made 1/2” thick end caps with bullnosed edges and cover to give the stairs a distinctive profile. To finish we used 1/4” oak plywood skirt boards with mitered corners at the risers and PM-1 panel moulding on the edges of the skirts.


 FairFax Custom Homes
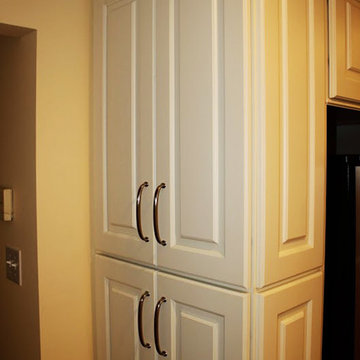
Large cabinets surround the refrigerator for pantry storage in this kitchen remodel
Inspiration for a mid-sized timeless galley medium tone wood floor eat-in kitchen remodel with a double-bowl sink, recessed-panel cabinets, white cabinets, granite countertops, white backsplash, ceramic backsplash, stainless steel appliances and an island
Inspiration for a mid-sized timeless galley medium tone wood floor eat-in kitchen remodel with a double-bowl sink, recessed-panel cabinets, white cabinets, granite countertops, white backsplash, ceramic backsplash, stainless steel appliances and an island

 SCM Design Group
SCM Design Group
Stefanie Keeland
Mid-sized minimalist master gray tile and porcelain tile ceramic tile walk-in shower photo in Houston with a vessel sink, flat-panel cabinets, dark wood cabinets, glass countertops, an undermount tub and white walls
Mid-sized minimalist master gray tile and porcelain tile ceramic tile walk-in shower photo in Houston with a vessel sink, flat-panel cabinets, dark wood cabinets, glass countertops, an undermount tub and white walls

 Sydney Wallpapering / Crème De La Crème Décor
 very cool Ex Libris wallpaper from Cole & Sons installed by Sydney Wallpapering
Bedroom - traditional bedroom idea in Sydney
Bedroom - traditional bedroom idea in Sydney


 Donovan Lord Design
Edict Inc - Completely remodeled and expanded kitchen from smaller galley style kitchen. Expanded into unused bedroom, added windows at end of kitchen to visually expand the space.









 Route Design : Ashley Winn
Kate Osborne
Home design - transitional home design idea in Salt Lake City
Home design - transitional home design idea in Salt Lake City


21