
Search results for "Conveyancing crew" in Home Design Ideas
 HOMEpossible
The 1960's atomic ranch-style home's new kitchen features and large kitchen island, dual pull-out pantries on either side of a 48" built-in refrigerator, separate wine refrigerator, built-in coffee maker and no wall cabinets.


Find the right local pro for your project









 Cheryl Chenault Interiors, Inc.
David Calvert Photography
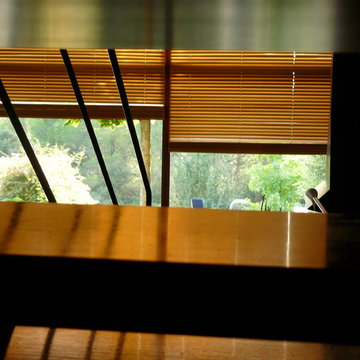
Inspiration for a rustic home design remodel in Sacramento
Inspiration for a rustic home design remodel in Sacramento




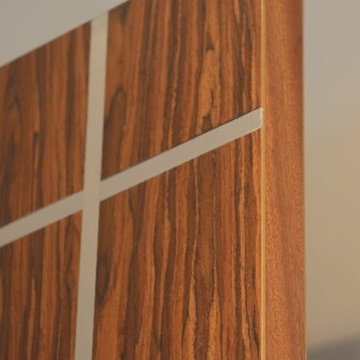
 Green Leaf Doors
Our new Echo Wood Veneer Flush Door Collection featured in Carmel House remodel using our rosewood veneer!
Example of a trendy home design design in San Luis Obispo
Example of a trendy home design design in San Luis Obispo

 DL ARCH + DESIGN INC
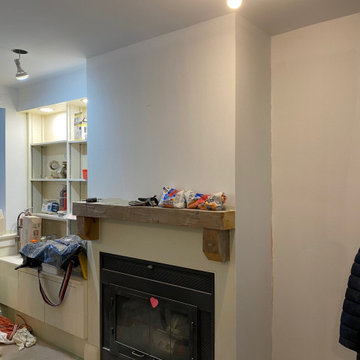
Example of a mid-sized trendy formal and open concept porcelain tile and white floor living room design in Toronto with white walls, a ribbon fireplace, a metal fireplace and a wall-mounted tv
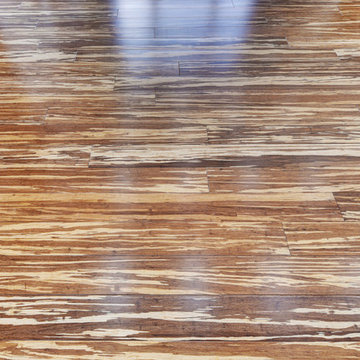
 Ambient Bamboo Products, Inc.
Home design - rustic bamboo floor and multicolored floor home design idea
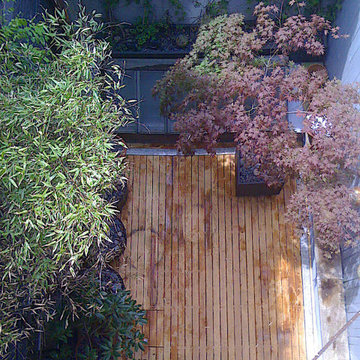

 Concept Renovations, Inc.
The Sherman Oaks Transitional Powder Room Remodel was inspired by the homeowners' desire for a blend of classic elegance and modern functionality. This project began with a vision to transform an outdated powder room into a sleek, inviting space perfect for guests. We incorporated a custom-designed vanity, a contemporary faucet, and a statement mirror to reflect the transitional style that balances traditional warmth with modern clean lines. Using locally sourced tiles and fixtures, we brought a unique, Sherman Oaks-inspired vibe into the design. The warm lighting and a carefully chosen color palette add an element of serenity to the room, making it a cozy retreat.
Working closely with the homeowners, we made sure their personal touch was evident in every detail, from the textured wallpaper to the choice of decor accents. Being local to Sherman Oaks ourselves, we took great pride in executing this project, turning a small space into a sophisticated gem that elevates the entire home's ambiance.
44