
Search results for "Conveyancing process" in Home Design Ideas
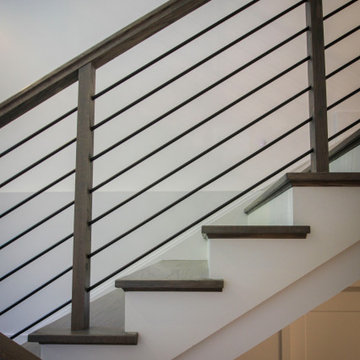
 Century Stair Company
In this composition, restraint becomes the defining characteristic. The clean geometry of the horizontal black rod railing pairs effortlessly with warm wood elements, allowing the staircase to integrate with quiet confidence rather than overt display. The treads, newels, and handrail are finished in a refined taupe-brown stain that adds depth and softness, while crisp white risers introduce a subtle luminosity that enhances the surrounding architecture. The result is a staircase that feels effortless at first glance yet reveals itself as a carefully considered study in proportion, material balance, and disciplined design.
1976-2026 © Century Stair Company
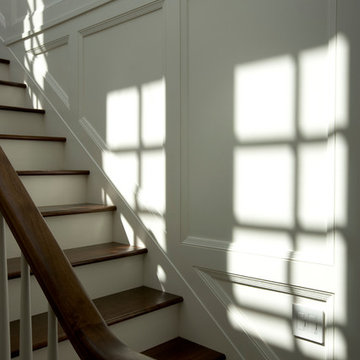
 Vincere, Ltd.
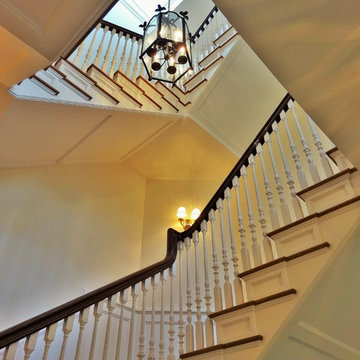
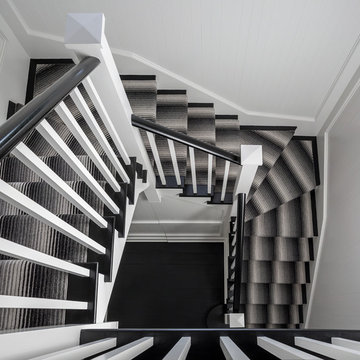
Vincere created this home for a typical narrow Chicago city lot. Neighboring homes are three and five feet away, respectively. The goal was to bring light into the home by creating a three-story paneled staircase bisecting the structure. Not only did it fill the house with natural light, it create a dramatic soaring space.
 HB DESIGN INC
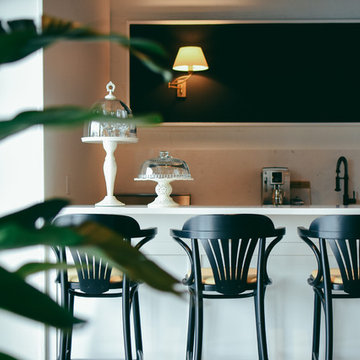
Inspiration for a mid-sized transitional single-wall concrete floor and gray floor eat-in kitchen remodel in Montreal with an undermount sink, shaker cabinets, white cabinets, quartz countertops, white backsplash, stone slab backsplash, white appliances and a peninsula
Find the right local pro for your project



 Social Studio
Thin sticks and arc light.
Example of a 1960s metal railing staircase design in San Francisco with metal risers
Example of a 1960s metal railing staircase design in San Francisco with metal risers

 Melissa Curcio
Example of a small transitional u-shaped ceramic tile kitchen design in Charlotte with no island, flat-panel cabinets, distressed cabinets, granite countertops, gray backsplash, mosaic tile backsplash, stainless steel appliances and an undermount sink
 HomeStory Doors of Orange County

Glenview Interior Door
Hallway - modern light wood floor and yellow floor hallway idea in Orange County with green walls
Hallway - modern light wood floor and yellow floor hallway idea in Orange County with green walls
 G and S Installation USA, LLC.
Another shot of this one-off staircase.
Huge elegant wooden spiral staircase photo in Bridgeport
Huge elegant wooden spiral staircase photo in Bridgeport
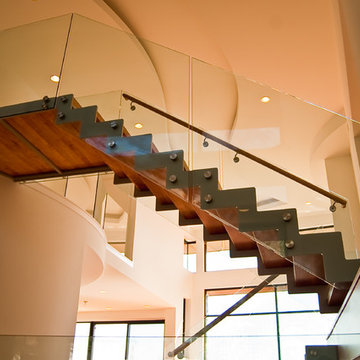


 Belltown Design LLC
The upper level, steel grated stairs, have suspension wire railing, and are made of salvaged materials from the trade. This upper level bedroom will eventually be a children's playroom, but for the time being they are too little for this location. Industrial Loft Home, Seattle, WA. Belltown Design. Photography by Paula McHugh
 Harth Builders
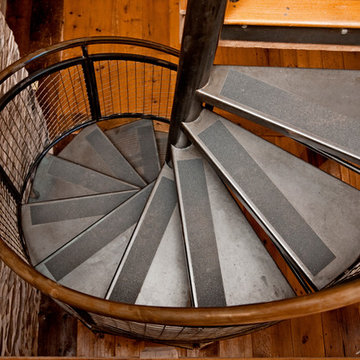
The existing spiral stairs down from the upper levels mimic a farm's silo. This is fun and creative way to pull in outside inspiration!
Photography Credit: Randl Bye


 Robert Granoff
© Robert Granoff
www.robertgranoff.com
Space Designed by Thomas Puckett Designs
www.thomaspuckettdesigns.com
Inspiration for a transitional staircase remodel in New York
Inspiration for a transitional staircase remodel in New York




 John Hackler & Company LLC at Synergy Architecture
©Judy Watson Tracy Photography
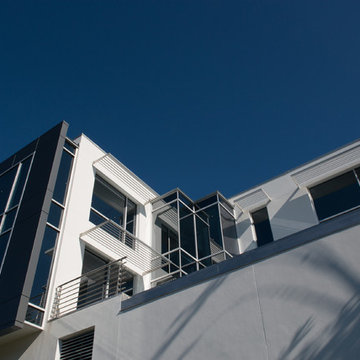
Huge minimalist white three-story stucco flat roof photo in Orlando
Huge minimalist white three-story stucco flat roof photo in Orlando
 Ryan Group Architects
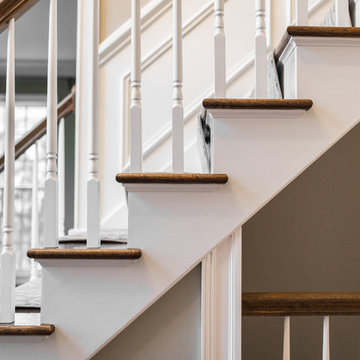
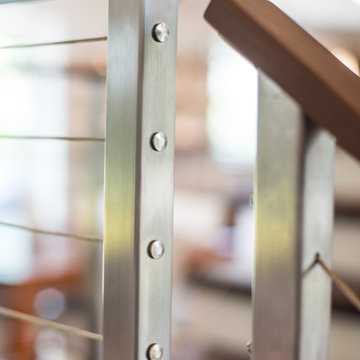

Interior Staircase Tread and Railing Detail
Staircase - mid-sized rustic wooden floating open staircase idea in Sacramento
Staircase - mid-sized rustic wooden floating open staircase idea in Sacramento
 Susan Fisher Photography
Susan Fisher Plotner/Susan Fisher Photography
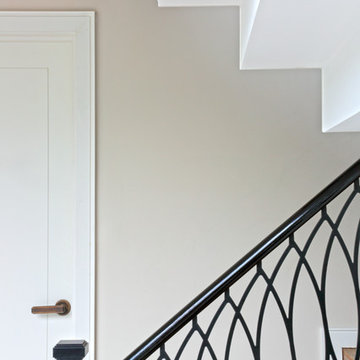
Staircase - contemporary staircase idea in London
Staircase - contemporary staircase idea in London
8