
Search results for "Conveyancing" in Home Design Ideas

 Flooret
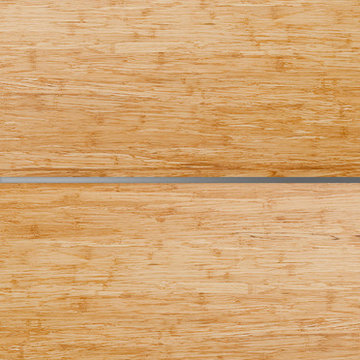
Sutton Signature from the Modin Rigid LVP Collection: Refined yet natural. A white wire-brush gives the natural wood tone a distinct depth, lending it to a variety of spaces.

 All Buttoned Up - Smart Organization Solutions
After a wonderful collaboration with my client this is how the art work was displayed in her home. As soon as you walk into the home you appreciate from all angles the incredible pieces. Enjoy!

 Aeris Home
What a fun yet challenging project. After numerous space plan options, we've finally decided on removing a wall and switching it out with cabinetry that is functional for a kitchen and the dining area. We've added a peninsula at a 120 degree corner to expand the working surface, add bar seating and still keep the space open and inviting from adjoining spaces. Blueberry oak cabinets with satin brass hardware are balanced out with white quartz countertop and gray uppers. Wide plank vinyl helped keep this space masculine and formal while the stairs add a softer touch that's being complimented by warm tone furniture. To tie in warmth and masculinity, we've opted for custom miter-cut shelves in the corner. Windows give us great light and a corner cabinet can block a lot of it out, so floating shelves seemed most appropriate (no visible hardware). With a lot of material and colors, space still seems cohesive and inviting. Very formal, yet ready to be used for entertaining and day to day living.
Hale Production Studios
Find the right local pro for your project


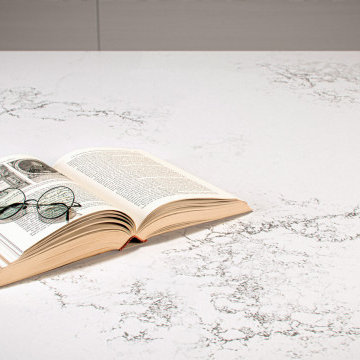
 Caesarstone
A timeless white base of the purest hue, touched by the movement of soft shadows in an interplay of darkness and light.
 Exterior Crew
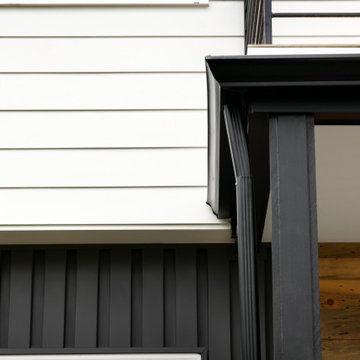
Different siding options help create beautiful background textures using reclaimed wood, Taylor Metal, and James Hardie plank with panel soffits.
Inspiration for a mid-sized contemporary multicolored two-story mixed siding house exterior remodel in Seattle
Inspiration for a mid-sized contemporary multicolored two-story mixed siding house exterior remodel in Seattle

 Pfuner Design - Miami Interior Designers
Interior Design by Pfuner Design
Large minimalist freestanding desk study room photo in Miami with white walls
Large minimalist freestanding desk study room photo in Miami with white walls

 ROAM Architecture
This existing home was originally built circa 1919, and was ready for a major renovation. As was characteristic of the period in which the home was built, the existing spaces were small and closed in. The design concept included removing walls on first floor for a thoroughly updated and open living / dining / kitchen space, as well as creating a new first floor powder room and entry. Great care was taken to preserve and embrace original period details, including the wood doors and hardware (which were all refinished and reused), the existing stairs (also refinished), and an existing brick pier was exposed to restore some of the home’s inherent charm. The existing wood flooring was also refinished to retain the original details and character.
This photo highlights some the home's original hardware that was reutilized.
Photo Credit: Steve Dolinsky

 Logan & Bernard
Pierce Larick
Staircase - country wooden spiral staircase idea in San Francisco with wooden risers
Staircase - country wooden spiral staircase idea in San Francisco with wooden risers

 Leon House Design
Peter Ellery
Trendy open concept kitchen photo in Perth with flat-panel cabinets, white cabinets, marble countertops, glass sheet backsplash, stainless steel appliances and two islands
Trendy open concept kitchen photo in Perth with flat-panel cabinets, white cabinets, marble countertops, glass sheet backsplash, stainless steel appliances and two islands
 Green Leaf Doors
Flush bamboo door door, four panel, stand woven wheat.
Home design - modern home design idea in San Luis Obispo
Home design - modern home design idea in San Luis Obispo

 DBe - Design Build Enterprises
A full renovation of a triplex apartment in the Cobble Hill neighborhood in Brooklyn.
The renovation included a modern approach to the new design of the apartment with the intention of making the space more comfortable and accessible.

 Studio North Inc.
Matthew Kennedy
Inspiration for a small contemporary freestanding desk light wood floor home studio remodel in Calgary with white walls and no fireplace
Inspiration for a small contemporary freestanding desk light wood floor home studio remodel in Calgary with white walls and no fireplace





 ID-Design
Interior design of an Ohrid holiday villa. The appartments are bright and cozy with a mediteranian touch. The interior is built in natural wooden materials and white shades.


 Verity Homes
Inspiration for a carpeted straight ceramic tile staircase remodel with white walls and carpeted risers
26