
Search results for "Conveyancing" in Home Design Ideas


 FairFax Custom Homes
Large cabinets surround the refrigerator for pantry storage in this kitchen remodel
Inspiration for a mid-sized timeless galley medium tone wood floor eat-in kitchen remodel with a double-bowl sink, recessed-panel cabinets, white cabinets, granite countertops, white backsplash, ceramic backsplash, stainless steel appliances and an island
Inspiration for a mid-sized timeless galley medium tone wood floor eat-in kitchen remodel with a double-bowl sink, recessed-panel cabinets, white cabinets, granite countertops, white backsplash, ceramic backsplash, stainless steel appliances and an island

Find the right local pro for your project

 SpartaCraft Custom Cabinets
GE Monogram Display;
Hix Studios
Inspiration for a rustic single-wall light wood floor kitchen remodel in Charlotte with recessed-panel cabinets, red cabinets, granite countertops, black backsplash, glass tile backsplash and stainless steel appliances
Inspiration for a rustic single-wall light wood floor kitchen remodel in Charlotte with recessed-panel cabinets, red cabinets, granite countertops, black backsplash, glass tile backsplash and stainless steel appliances


 Christopher Architecture & Interiors
Scott Carlisle
Example of a transitional home design design in Birmingham
Example of a transitional home design design in Birmingham


 camilleriparismode
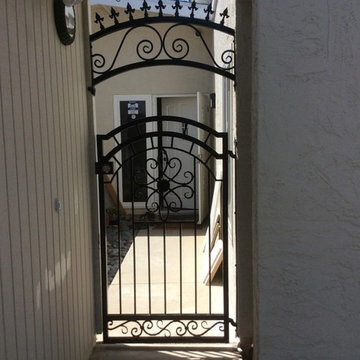
a wrought iron rail was designed in a traditional pattern and given a glossy grey finish.

 Century Stair Company
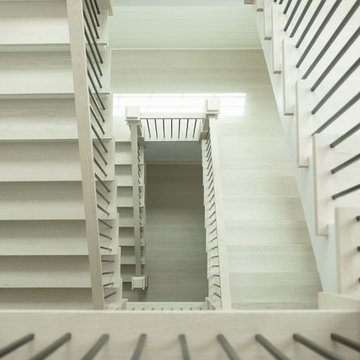
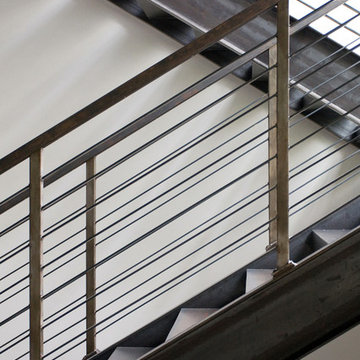
The balance of form and function is the hallmark of modern design. This staircase is a perfect example of that elegant simplicity. The dark-stained treads, newels, and smooth wood handrail create a rich foundation, while the parallel horizontal stainless steel rods add a sleek touch. With a beautiful overlook from the second floor, the staircase serves as a stunning focal point for the home. However, it's the interplay between the dark wood and gleaming steel elements that truly sets this project apart, demonstrating how material contrast can elevate a straightforward design into something memorable.
1976-2026 © Century Stair Company


 Chicago Renovation & Development
Dan Kullman/Bitterjester
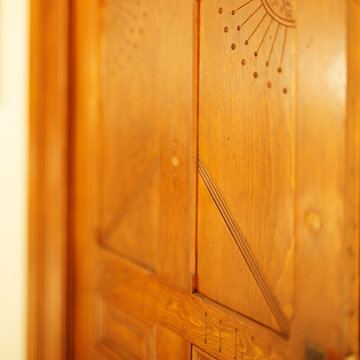
Elegant front door photo in Chicago with a medium wood front door
Elegant front door photo in Chicago with a medium wood front door




 Hickox Williams Architects, Inc.
The original house, built in the early 18th century, was moved to this location two hundred years later. This whole house project includes an outdoor stage, a library, two barns, an exercise complex and extensive landscaping with tennis court and pools.
A new stair winds upward to the study built as a widow's walk on the roof.
A large window provides a view to the sea-wall at the bottom of the garden and Buzzard's Bay beyond.
The new stair allows views from the central front hall into the Living Room, which spans the waterside.
The bluestone-edged swimming pool and hot pool merge with the landscape, creating the illusion that the pool and the sea are continuous.

 Benicia Home Improvement Center inc.
Justin Laugen
Inspiration for a large contemporary l-shaped dark wood floor kitchen pantry remodel in San Francisco with an undermount sink, shaker cabinets, white cabinets, multicolored backsplash, matchstick tile backsplash, stainless steel appliances and an island
Inspiration for a large contemporary l-shaped dark wood floor kitchen pantry remodel in San Francisco with an undermount sink, shaker cabinets, white cabinets, multicolored backsplash, matchstick tile backsplash, stainless steel appliances and an island



23