
Search results for "Conveyancing" in Home Design Ideas

 Unique Homes Iowa
Large transitional gray one-story mixed siding house exterior idea with a hip roof and a shingle roof

 User
UserSarah Zimmer Photography
This is an example of a mid-sized mediterranean full sun backyard formal garden in Los Angeles.
This is an example of a mid-sized mediterranean full sun backyard formal garden in Los Angeles.
 Betty Wasserman Art & Interiors
This beautiful lakefront New Jersey home is replete with exquisite design. The sprawling living area flaunts super comfortable seating that can accommodate large family gatherings while the stonework fireplace wall inspired the color palette. The game room is all about practical and functionality, while the master suite displays all things luxe. The fabrics and upholstery are from high-end showrooms like Christian Liaigre, Ralph Pucci, Holly Hunt, and Dennis Miller. Lastly, the gorgeous art around the house has been hand-selected for specific rooms and to suit specific moods.
Find the right local pro for your project


 L.Bonadies General Contracting
Joseph Narcisse
Mid-sized mountain style enclosed dark wood floor family room photo in New York with beige walls and a wall-mounted tv
Mid-sized mountain style enclosed dark wood floor family room photo in New York with beige walls and a wall-mounted tv

 T.A. French - Custom Builder
Example of a mid-sized transitional dark wood floor and brown floor double front door design in Austin with gray walls and a black front door

 Mary Hannah Interiors
Example of a mid-sized master carpeted and beige floor bedroom design with white walls


 Benson Designs LLC
Jane Benson
Inspiration for a large rustic wooden l-shaped staircase remodel with wooden risers
Inspiration for a large rustic wooden l-shaped staircase remodel with wooden risers

 NSPJ Architects
NSPJ Architects / Cathy Kudelko
Home design - transitional home design idea in Kansas City
Home design - transitional home design idea in Kansas City

 DiMauro Architects, Inc.
Architect: Ron DiMauro Architects
Interior Designer: Taste Design
Photography: Robyn Ivy
Entryway - coastal entryway idea in Providence
Entryway - coastal entryway idea in Providence

 Mowery Marsh Architects LLC
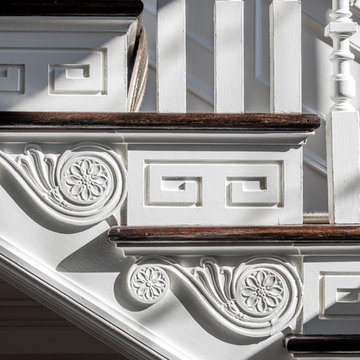
We opened up under the stair to create a connection with the newly renovated lower level. The new railing gracefully curves down the stair. The simplicity of the new railing blends the more ornate original banister.
Photo Credit: Blackstock Photography


 EL & EL Wood Products Corp.
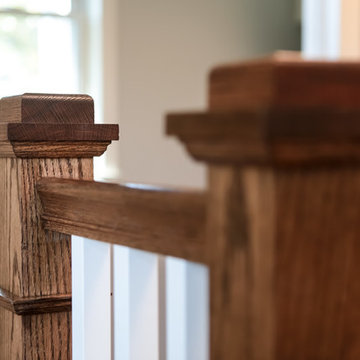
Interior Double Raised Panel Moulding (RPM) Pocket Door
Inspiration for a timeless light wood floor living room remodel in Los Angeles with beige walls
Inspiration for a timeless light wood floor living room remodel in Los Angeles with beige walls



 Texas Iowa Reclaimed
At Southerleigh Fine Foods & Brewery reclaimed Original Face Oak with patina on every board makes great sense for this brew house. It can be seen on the floors, drop ceilings, walls and even some of the tables! Many compliments already and more good times to come, not only on the food but the gorgeous material selections. Timeless Beauty.
http://tx-reclaimedfloors.com/projects/southerleigh/

 | SPIRAL ARCHITECTS |
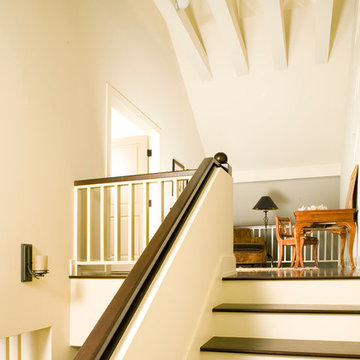
A view of the stairway as seen from the landing. The window is one of several original steel sash windows that had been "framed over" and covered with stucco during an earlier remodel. The window was re-glazed and replacement hardware parts fabricated to restore the window to its original condition.
Architect: Gene Kniaz, Spiral Architects
General Contractor: Linthicum Custom Builders
Photo: Maureen Ryan Photography
4