
Search results for "Cook meals" in Home Design Ideas

 IDF Studio
Talk about a merry-go-round – practically every room on the first floor of this Noe Valley home was moved to a new location, with the goal of making a lighter, brighter, more useful layout. Once the dining room, the kitchen is now primed for efficient cooking, entertaining, and cozy at-home meals. The dining room is now adjacent, made welcoming by a rustic fireplace, and the living room is now at the back of the home, taking advantage of the peaceful garden views.
Together with our friends at McGriff Architects, we were able to re-envision and renew an aging home. We love the peacock blue cabinetry and patterned concrete tile backsplash. The rustic wood island, fireplace mantel, and dining table nicely complement the classic San Francisco narrow-plank oak floors.
The powder room greets guests with a showstopping contrast of materials, mixing bold geometric floor tiles with feminine floral walls. We also selected new paints for the exterior, providing some much-needed curb appeal.
Architecture: McGriff Architects
Photography: Christopher Stark
 User
The secrets to family-friendly kitchens that bring everyone together: lots of room for mingling, an ample kitchen island—with a few comfortable stools—for chatting with the cook, and plenty of extra seating for when the meal is ready, such as a cozy banquette.

 Old Town Design Group
Imagine waking up and stepping down the stairs to find a warm home cooked meal in this dream kitchen.
Photo by: Thomas Graham
Interior Design by: Everything Home Designs
Find the right local pro for your project

 Reliance Design Build
The kitchen is perfect for someone who loves to cook. The island provides plenty of counter space for preparing meals and a stove top. Another great feature of this kitchen is the double stove that is great for cooking large meals.
Photos by Arc Photography

 Morgan Contractors
The kitchen is the heart of the home. It's where your kids do their homework after school. It's where you have your friends sit for a home-cooked meal. Don't forget that your kitchen needs a little love and care too. Remodel it today with Morgan Contractors.



 Dream Outdoor Solutions
The Louvered Roof Pergola with Folding Doors and Outdoor Kitchen project aims to create an exquisite outdoor living space that seamlessly blends functionality, aesthetics, and versatility. By incorporating a louvered roof system, folding doors, and an outdoor kitchen, this project offers the perfect setting for relaxation, entertainment, and culinary experiences.
The centerpiece of this project is the louvered roof pergola. The louvered roof consists of adjustable slats that can be opened or closed, allowing for precise control over sunlight, shade, and ventilation. This feature enables occupants to adapt to changing weather conditions and preferences, providing a comfortable environment throughout the year.
The pergola's folding doors provide a seamless transition between indoor and outdoor spaces. These doors can be fully opened to extend the living area or closed to create a more intimate setting. The doors are designed to maximize natural light and offer unobstructed views of the surrounding landscape, while also providing privacy and security when needed.
The outdoor kitchen complements the pergola, offering a convenient and functional space for cooking and dining. Equipped with high-quality appliances, ample counter space, and storage options, the kitchen enables the preparation of gourmet meals in an outdoor setting. It can include features such as a grill, sink, refrigerator, and seating area, creating an inviting space for socializing and culinary delights.
Benefits and Uses:
The Louvered Roof Pergola with Folding Doors and Outdoor Kitchen project provides numerous benefits and uses, including:
Outdoor Entertainment: The pergola and outdoor kitchen create an ideal space for hosting gatherings, parties, and barbecues. The versatile design allows for flexible seating arrangements and the integration of audiovisual equipment for an immersive entertainment experience.
Relaxation and Recreation: The outdoor living area offers a tranquil retreat for relaxation, reading, or enjoying the beauty of nature. The adjustable louvered roof provides control over sunlight and shade, ensuring comfort and protection from the elements.
Al Fresco Dining: The outdoor kitchen encourages al fresco dining experiences, enabling homeowners to enjoy meals in the fresh air and picturesque surroundings. The well-equipped kitchen facilitates effortless food preparation and enhances the overall dining experience.
Increased Property Value: The addition of a louvered roof pergola with folding doors and an outdoor kitchen enhances the aesthetic appeal and functionality of the property. This can increase the value of the home and attract potential buyers in the future.
Sustainability Considerations:
Incorporating sustainable elements into the project is crucial. The louvered roof system can be designed to capture rainwater for irrigation purposes, reducing water consumption. The use of energy-efficient appliances and LED lighting in the outdoor kitchen minimizes energy consumption. Additionally, the choice of eco-friendly materials and landscaping practices ensures a sustainable and environmentally conscious design.
Project Timeline and Budget:
The project timeline will depend on the size and complexity of the outdoor living space. A professional design and construction team will be required to ensure the successful implementation of the project. The budget will vary based on the desired features, materials, and appliances, and should be established after careful consideration of all elements involved.
In conclusion, the Louvered Roof Pergola with Folding Doors and Outdoor Kitchen project presents an opportunity to transform an ordinary outdoor space into a luxurious and functional oasis. By incorporating a louvered roof system, folding doors, and a well-equipped outdoor kitchen, this project offers a versatile and aesthetically pleasing environment for entertainment, relaxation, and culinary experiences.

Sponsored
Plain City, OH

The Creative Kitchen Company
Columbus Area Kitchen Remodeling and Refacing Professional
 Chester County Kitchen & Bath
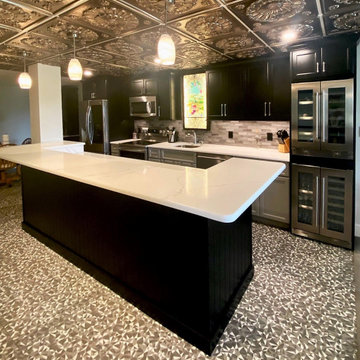
Awesome Phoenixville PA basement bar area. This bar has it all from tons of seating to all the appliances you need to cook Game Day snacks or even full meals.
 Chester County Kitchen & Bath
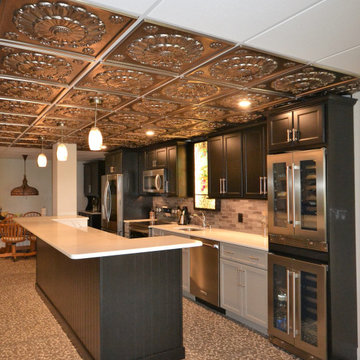
Awesome Phoenixville PA basement bar area. This bar has it all from tons of seating to all the appliances you need to cook Game Day snacks or even full meals.

 All-Craft Renovations
This open concept kitchen over looks the living room and the deck, allowing the cook to stay connected to their company while preparing the meals.
Example of a mid-sized minimalist u-shaped dark wood floor and brown floor eat-in kitchen design with a drop-in sink, shaker cabinets, dark wood cabinets, granite countertops, stainless steel appliances and an island
Example of a mid-sized minimalist u-shaped dark wood floor and brown floor eat-in kitchen design with a drop-in sink, shaker cabinets, dark wood cabinets, granite countertops, stainless steel appliances and an island

 Christie C Schultz Interiors, LLC
Upper doors on the wall units are also mirrored to reflect light. Seating for 3 on the back side of the island is perfect for quick meals and guests to sit with the host/cook while staying out of his/her way.
 Sunday Morning Kitchen and Bath
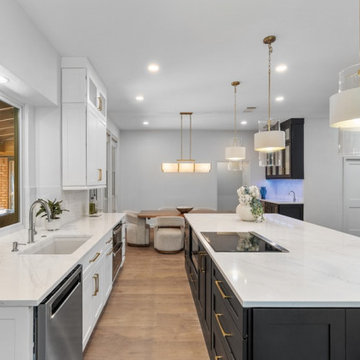
Sleek high-performance appliances and a streamlined layout make this kitchen perfect for both everyday meals and entertaining.
Brown floor kitchen photo in Dallas with an undermount sink, black cabinets, quartz countertops, white backsplash, stainless steel appliances, an island and white countertops
Brown floor kitchen photo in Dallas with an undermount sink, black cabinets, quartz countertops, white backsplash, stainless steel appliances, an island and white countertops
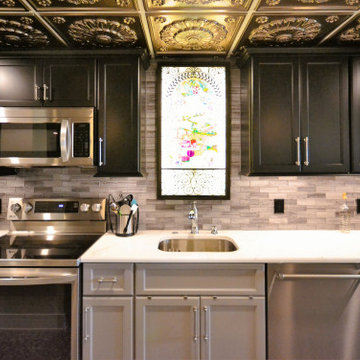 Chester County Kitchen & Bath
Awesome Phoenixville PA basement bar area. This bar has it all from tons of seating to all the appliances you need to cook Game Day snacks or even full meals.

Sponsored
Plain City, OH
The Creative Kitchen Company
Columbus Area Kitchen Remodeling and Refacing Professional

 Alison Luscher
Photos by Alia Adlich of Adlich Renovations. Small kitchen re-invented into a useful and spacious place for the family to gather and cook great meals.

 L.EvansDesignGroup,inc
The new kitchen allows for plenty of landing space to cook, prep meals and extend farm style family dining.
Inspiration for a transitional kitchen remodel in Portland
Inspiration for a transitional kitchen remodel in Portland

 Home Yellowstone
This bright and cheery space makes if so enjoyable to cook your family a meal. this could quite possibly one of the most beautiful Refrigerators ever!
.**Chipper Hatter**
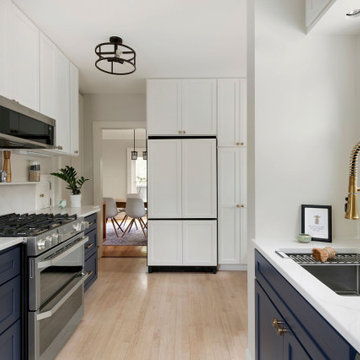
 Zimmer Design LLC
Creating more counterspace in this kitchen short on real estate but big on home cooked meals. Adding a quartz shelf along the entire range cabinet run allows homeowners to get cooking items off their countertop.


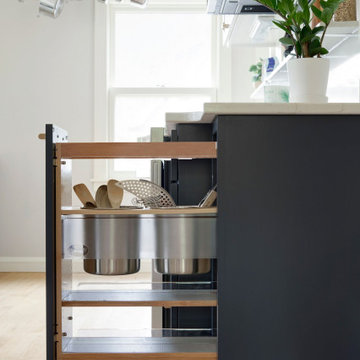 Zimmer Design LLC
Creating more counterspace in this kitchen short on real estate but big on home cooked meals. Adding a quartz shelf along the entire range cabinet run allows homeowners to get cooking items off their countertop.
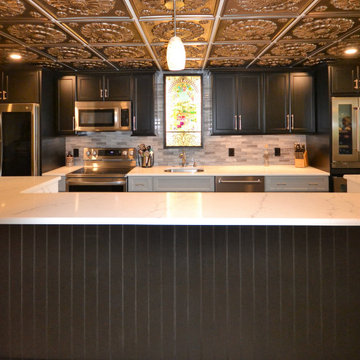 Chester County Kitchen & Bath
Awesome Phoenixville PA basement bar area. This bar has it all from tons of seating to all the appliances you need to cook Game Day snacks or even full meals.

 Design Harmony
Melissa Kaseman Photography
Countertop: Luca di Luna Quartzite
Chandelier: Restoration Hardware
Sconces: Shades of Light
Cabinet Hardware: Top Knobs
Appliances: Albert Lee
Hood: Custom Built with Tiger Wood Wrap
Backsplash: Heath Tiles both 3 x 5 and Hexagon
Refrigerator: Liebherr
Dishwasher: Miele
Range: Bluestar
Hood Insert: Zephyr
Faucets and Pot Filler: Waterstone
Sinks: Kohler
White Cabinet Color: SW7005 Pure White
Island Cabinet Color: SW6516 Down Pour
Wall Paint: SW7666 Fleur de Sel
13