
Search results for "Cookie jar" in Home Design Ideas
 Wood-Mode Fine Custom Cabinetry
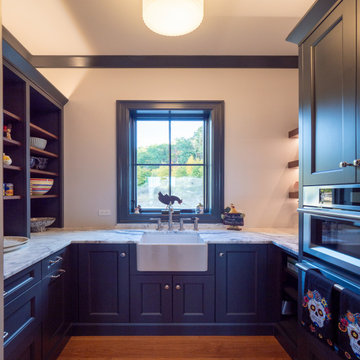
When Blues music legend and fourth generation builder, Albert Cummings and his interior designer wife, Christina decided to build their forever home in the Berkshire Mountains, they knew they wanted Wood-Mode cabinetry throughout. After specifying Wood-Mode in many of their customers’ homes, the Cummings collaborated with Wood-Mode dealer Vonnie Marcyoniak of Kitchens & Baths by Herzenberg to translate their vision into ideal spaces within their own build. The “House That Blues Built” features spaces inspired by the homeowners’ vision and unique background.
The Cummings put enormous thought into every space of their home, spending years collecting the design ideas they would eventually incorporate. It is Wood-Mode’s craftmanship they were familiar with and wanted the “feel” of their cabinetry – a quality that they know will last a lifetime – and the finishing touches inside each drawer and behind every cabinet.
Starting in the kitchen where Christina gave a lot of thought to how the space would be used, pulling inspiration from a range hood, and incorporating furniture details such as the Vintage Navy Blue island that would become the focal point of the room. Taking advantage of the kitchen’s 10 foot ceilings, upper glass front cabinets were designed to safely store yet publicly showcase heirloom cookie jars. Professional-grade appliances were selected, such as an integrated coffee machine, not only for appearance but because of Christina’s love for cooking and entertaining.
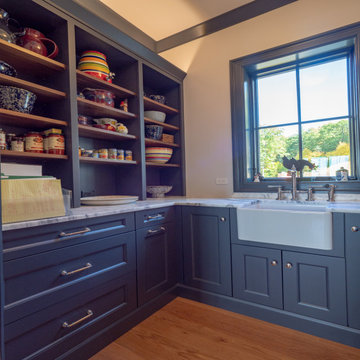
Christina shared that her favorite room in the house is the pantry, which is open and visible to the kitchen. Fitted with floor to ceiling cabinets in the same Vintage Navy Blue as the island, the space includes floating walnut shelves and a farmhouse sink with a mountaintop view.
The most innovative space of the home can be found on the lower floor in the guitar bar. Designed for acoustic perfection, the space includes a full-size bar where friends and family can gather to enjoy nights of music. To create the look and feel of a New Orleans Blues Bar, the Cummings’ chose Plain Sawn American Oak, which provides an interesting texture, and then finished it in an Ebony stain.
Designed by Vonnie Marcyoniak
Kitchens & Baths by Herzenberg

 Legacy Builders Group
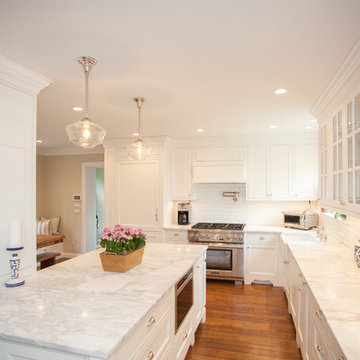
The once small dark kitchen has been opened up and allows for cooking delicious meals together and entertaining. Can you find the refrigerator?
KCannon Photography
Find the right local pro for your project
 Legacy Builders Group
KCannon Photography
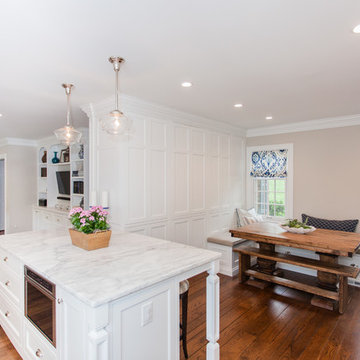
Hidden pantry in the panels with pull out shelves.
Enclosed kitchen - large contemporary l-shaped dark wood floor and brown floor enclosed kitchen idea in Cincinnati with a farmhouse sink, flat-panel cabinets, white cabinets, granite countertops, white backsplash, subway tile backsplash, stainless steel appliances and an island
Enclosed kitchen - large contemporary l-shaped dark wood floor and brown floor enclosed kitchen idea in Cincinnati with a farmhouse sink, flat-panel cabinets, white cabinets, granite countertops, white backsplash, subway tile backsplash, stainless steel appliances and an island
 Wood-Mode Fine Custom Cabinetry
When Blues music legend and fourth generation builder, Albert Cummings and his interior designer wife, Christina decided to build their forever home in the Berkshire Mountains, they knew they wanted Wood-Mode cabinetry throughout. After specifying Wood-Mode in many of their customers’ homes, the Cummings collaborated with Wood-Mode dealer Vonnie Marcyoniak of Kitchens & Baths by Herzenberg to translate their vision into ideal spaces within their own build. The “House That Blues Built” features spaces inspired by the homeowners’ vision and unique background.
The Cummings put enormous thought into every space of their home, spending years collecting the design ideas they would eventually incorporate. It is Wood-Mode’s craftmanship they were familiar with and wanted the “feel” of their cabinetry – a quality that they know will last a lifetime – and the finishing touches inside each drawer and behind every cabinet.
Starting in the kitchen where Christina gave a lot of thought to how the space would be used, pulling inspiration from a range hood, and incorporating furniture details such as the Vintage Navy Blue island that would become the focal point of the room. Taking advantage of the kitchen’s 10 foot ceilings, upper glass front cabinets were designed to safely store yet publicly showcase heirloom cookie jars. Professional-grade appliances were selected, such as an integrated coffee machine, not only for appearance but because of Christina’s love for cooking and entertaining.
Christina shared that her favorite room in the house is the pantry, which is open and visible to the kitchen. Fitted with floor to ceiling cabinets in the same Vintage Navy Blue as the island, the space includes floating walnut shelves and a farmhouse sink with a mountaintop view.
The most innovative space of the home can be found on the lower floor in the guitar bar. Designed for acoustic perfection, the space includes a full-size bar where friends and family can gather to enjoy nights of music. To create the look and feel of a New Orleans Blues Bar, the Cummings’ chose Plain Sawn American Oak, which provides an interesting texture, and then finished it in an Ebony stain.
Designed by Vonnie Marcyoniak
Kitchens & Baths by Herzenberg
 Airoom Architects-Builders-Remodelers
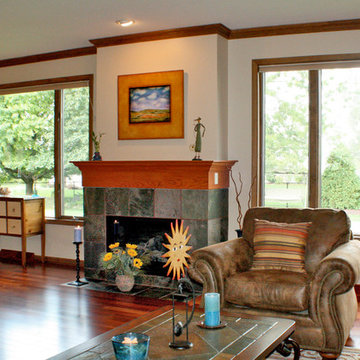
This Prospect Heights kitchen remodel transformed an ungainly thirty foot room into a series of efficient spaces. With the children grown and on their own, this couple sought an intimate retreat for relaxing and entertaining friends. Raised panel cabinets and regal columns anchor a traditionally styled new kitchen with cherry floors and gleaming granite countertops. Hidden spice racks flank the oven, while lighted glass cabinets showcase the owners’ treasured cookie jar collection. Morning coffee becomes a scenic experience at a small bistro table overlooking the scenic garden. In the adjacent living room, a slate fireplace warms cozy conversation.
 Artisan Kitchens Inc.
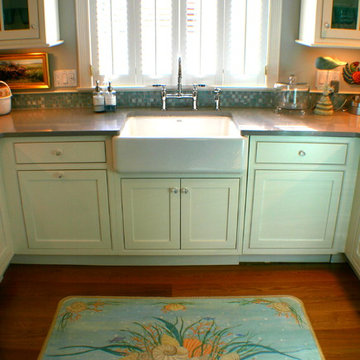
Closeup of hand-painted faux area rug, by Joan Peters, Osterville MA.
Inspiration for a timeless kitchen remodel in Boston
Inspiration for a timeless kitchen remodel in Boston

Sponsored
Plain City, OH

Kuhns Contracting, Inc.
Central Ohio's Trusted Home Remodeler Specializing in Kitchens & Baths
 Spencer Home Center

Floating corner shelves perfectly display clients Fiestaware Pitchers.
Example of a mid-sized transitional l-shaped medium tone wood floor and brown floor eat-in kitchen design in Other with a farmhouse sink, shaker cabinets, gray cabinets, quartz countertops, white backsplash, porcelain backsplash, stainless steel appliances, an island and white countertops
Example of a mid-sized transitional l-shaped medium tone wood floor and brown floor eat-in kitchen design in Other with a farmhouse sink, shaker cabinets, gray cabinets, quartz countertops, white backsplash, porcelain backsplash, stainless steel appliances, an island and white countertops
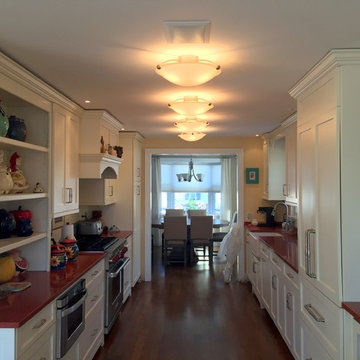
 Packard Cabinetry of Sea Cliff
After Hurricane sandy, the house had to be lifted as well as rebuilt. The bright counter tops were salvaged and the new kitchen was fit to the counter tops. The classic white cabinetry with dark wood floor only enhances the clients collections of colorful cookie jars.
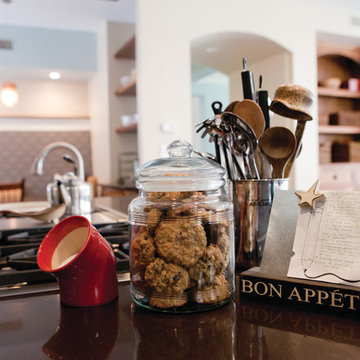
 Simply Stunning Spaces
A favorite blast from the past for us. We still love the story behind this kitchen and 7 bathrooms! The client's #1 thing she kept saying was I'm so glad I hired you, otherwise I'd have 7 bathrooms that all look exactly the same! :0
We loved the challenge this home brought us as we were first getting our team together. The kitchen which started with red countertops, no breakfast nook- just a sea of unused cabinetry, it was dark, dated and just needed some love and creativity. We gave it just that and loved every minute of working with this adorable family.
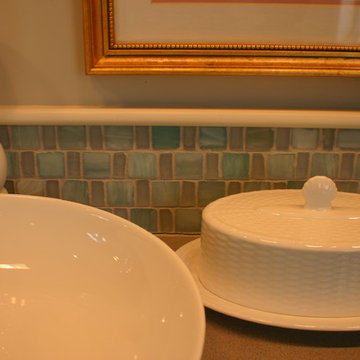 Artisan Kitchens Inc.
A closeup of the tile backsplash, kept low and finished with a simple trim, to serve as an accent without overwhelming the space.
Home design - traditional home design idea in Boston
Home design - traditional home design idea in Boston

 Casci DesignWorks Inc.
Huge farmhouse u-shaped travertine floor and beige floor eat-in kitchen photo in Sacramento with a farmhouse sink, recessed-panel cabinets, distressed cabinets, granite countertops, beige backsplash, travertine backsplash, paneled appliances, an island and gray countertops


Sponsored
Plain City, OH
Kuhns Contracting, Inc.
Central Ohio's Trusted Home Remodeler Specializing in Kitchens & Baths
 Packard Cabinetry of Sea Cliff
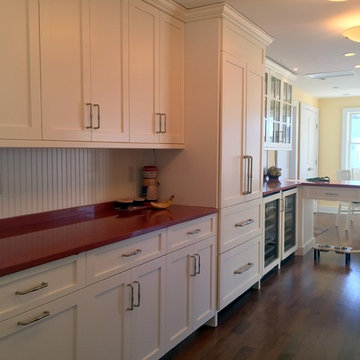
After Hurricane sandy, the house had to be lifted as well as rebuilt. The bright counter tops were salvaged and the new kitchen was fit to the counter tops. The classic white cabinetry with dark wood floor only enhances the clients collections of colorful cookie jars.
 Cabinets by Trivonna
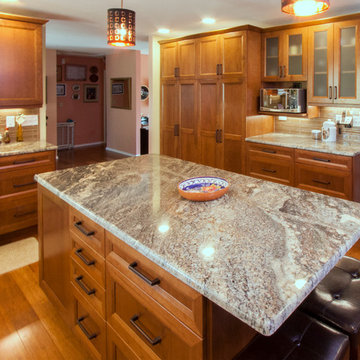
The cabinets are part of the Bellmont 1900 series. The door style is the very transitional Avalon. In this picture you can see in cherry with a warm Bourbon stain. The oil-rubbed bronze handles are by Amerock and they're part of the Blackrock collection.
 Covenant Kitchens & Baths, Inc.
Jim Fiora
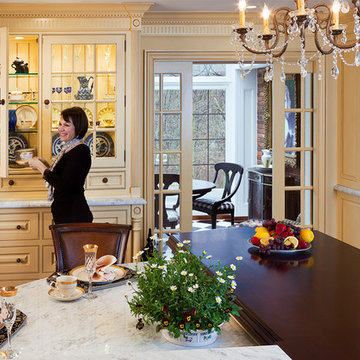
The owners of this lovely home wished to display many of their treasures collected in their several trips throughout Europe. We enjoyed creating a kitchen design that celebrated the European charm complete with an AGA cooker.
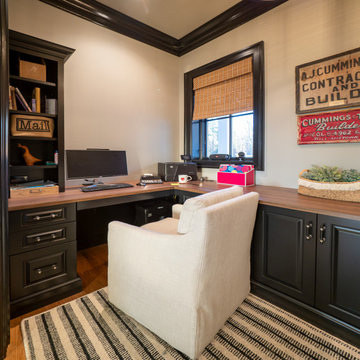 Wood-Mode Fine Custom Cabinetry
When Blues music legend and fourth generation builder, Albert Cummings and his interior designer wife, Christina decided to build their forever home in the Berkshire Mountains, they knew they wanted Wood-Mode cabinetry throughout. After specifying Wood-Mode in many of their customers’ homes, the Cummings collaborated with Wood-Mode dealer Vonnie Marcyoniak of Kitchens & Baths by Herzenberg to translate their vision into ideal spaces within their own build. The “House That Blues Built” features spaces inspired by the homeowners’ vision and unique background.
The Cummings put enormous thought into every space of their home, spending years collecting the design ideas they would eventually incorporate. It is Wood-Mode’s craftmanship they were familiar with and wanted the “feel” of their cabinetry – a quality that they know will last a lifetime – and the finishing touches inside each drawer and behind every cabinet.
Starting in the kitchen where Christina gave a lot of thought to how the space would be used, pulling inspiration from a range hood, and incorporating furniture details such as the Vintage Navy Blue island that would become the focal point of the room. Taking advantage of the kitchen’s 10 foot ceilings, upper glass front cabinets were designed to safely store yet publicly showcase heirloom cookie jars. Professional-grade appliances were selected, such as an integrated coffee machine, not only for appearance but because of Christina’s love for cooking and entertaining.
Christina shared that her favorite room in the house is the pantry, which is open and visible to the kitchen. Fitted with floor to ceiling cabinets in the same Vintage Navy Blue as the island, the space includes floating walnut shelves and a farmhouse sink with a mountaintop view.
The most innovative space of the home can be found on the lower floor in the guitar bar. Designed for acoustic perfection, the space includes a full-size bar where friends and family can gather to enjoy nights of music. To create the look and feel of a New Orleans Blues Bar, the Cummings’ chose Plain Sawn American Oak, which provides an interesting texture, and then finished it in an Ebony stain.
Designed by Vonnie Marcyoniak
Kitchens & Baths by Herzenberg

Sponsored
Plain City, OH
Kuhns Contracting, Inc.
Central Ohio's Trusted Home Remodeler Specializing in Kitchens & Baths
 Rautmann Custom Homes
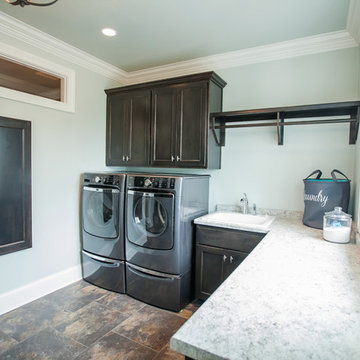
Elegant l-shaped laundry room photo in Milwaukee with shaker cabinets, dark wood cabinets and a side-by-side washer/dryer
 Detail Kitchens
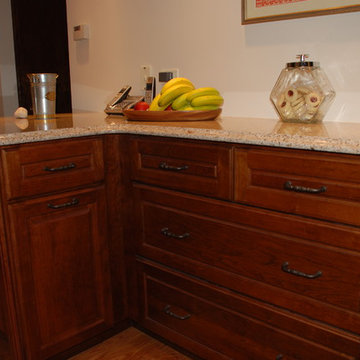
Kitchen - mid-sized transitional l-shaped kitchen idea in Chicago with a double-bowl sink, raised-panel cabinets, medium tone wood cabinets, stainless steel appliances and a peninsula
 DHD Architecture and Interior Design
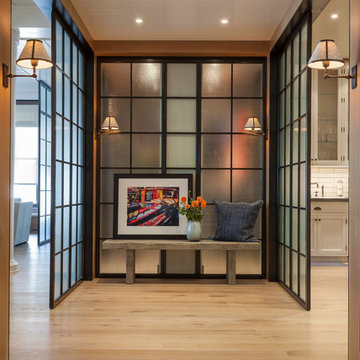
This Lower Fifth Avenue Loft building is a corner property located in Manhattan’s Flatiron District. This Beaux-Arts style building was constructed in 1907 and converted to a residential Co-op in 1981. Our renovation combines two 5th-floor units into an expansive, light-filled haven with both classic and industrial details.
Design features include exposed columns, distressed wide plank oak floors, custom blackened steel and wire-glass partitions, restored original window casings, custom wainscoting, antique bronze hardware, and an elegant glossy coffered ceiling. The entry hall doubles as a gallery for the client’s extensive art collection, which is highlighted throughout the space against neutral tones. A quirky grouping of cookie jars pops in the eating nook, creating a feature visible from the living room.
Project Completion: August 2014
Architecture: DHD
Project Architect: Jill Diamant
Interior Designer: J.D. Ireland
Design Consultant: Kyle O’Donnell / Quoin Group Inc.
Photography: Bruce Katz
www.brucekatzphoto.com
10