
Search results for "Cookie sheet drawer" in Home Design Ideas
 Kitchen Associates
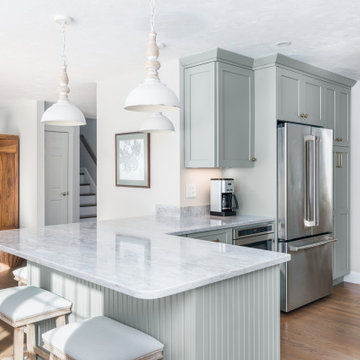
This couple came to us as newly transplanted homeowners in Sterling, MA, uprooted from Rochester, MA so they could be closer to their growing family and granddaughter.
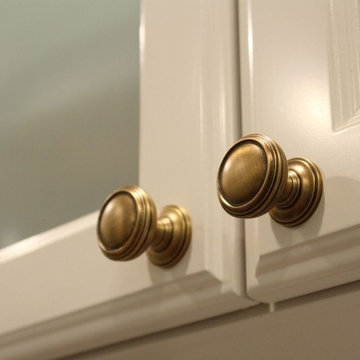
The former kitchen was a bit of a “Plain Jane”, but we transformed it into a charming, modern country farmhouse kitchen. The custom paint color on the cabinets came from a Wood-Mode sample called “Agate.” This lovely paint color is a chameleon, ranging from gray/green, to a beautiful blue hue depending on the lighting conditions. The uniqueness of this color is what caught the homeowner’s eye and it has become a customer favorite. This Sterling home is the perfect setting for such a beautiful color!
As a trained chef and former restaurant owner, the husband does all the cooking in the house. Ample room was needed for prepping and serving, so he loves the long, wide peninsula. A full-height quartz backsplash behind the range and sink make for easy clean up.
Very deep drawers flank both sides of the range, and the top drawer has special storage for spices. The cabinet over the refrigerator has vertical partitions for both cookie sheets, trays and pans. A tall pantry to the right of the refrigerator is equipped with heavy duty wood rollouts perfect for storing dry goods. Conveniently located to the right of the sink is a double trash cabinet. The end of the peninsula also has a 27” wide cabinet with dual rollouts storing small appliances, casserole dishes & Tupperware.
The new space has plenty of room for prepping, cooking and entertaining family and guests in the adjacent dining room. Stepping outside the “white & gray” of common paints into this beautiful custom color has delighted these customers and their friends. We find it both inviting and soothing, a cool color that will be stylish for years to come!
BRAND: Brighton Cabinetry
DOOR STYLE: Thompson
FINISH: Custom Paint Match - Wood-Mode “Agate”
COUNTERTOP: “Matterhorn” Hanstone Quartz
HARDWARE: Top Knobs TK824HB Pulls, TK832HB Knobs
DESIGNER: Ruth Bergstrom
PHOTOS: Baumgart Creative Media

 Court Atkins Group
Example of a mid-sized country master medium tone wood floor and brown floor bedroom design in Charleston with gray walls and no fireplace
 Nook Interiors
Inspiration for a small timeless l-shaped light wood floor and brown floor home design remodel with a single-bowl sink, recessed-panel cabinets, gray cabinets, granite countertops, white backsplash, porcelain backsplash and stainless steel appliances
Find the right local pro for your project

 Kitchen Distributors
This shot clearly shows the vaulted ceilings and massive windows that dominate this kitchen space. These architectural accents mixed with the finishes and appliances culminate in a magnificent kitchen that is warm and inviting for all who experience it. The Zebrino marble island and backsplash are clearly shown and the LED under-lighting helps to accentuate the beautiful veining throughout the backsplash. This kitchen has since won two awards through NKBA and ASID competitions, and is the crowning jewel of our clients home.
 Beatty Lumber Company
Opening up the kitchen to the previous dining room allows for an entertaining-friendly space.
Open concept kitchen - mid-sized traditional l-shaped open concept kitchen idea in Philadelphia with an undermount sink, recessed-panel cabinets, white cabinets, granite countertops, beige backsplash, glass tile backsplash, stainless steel appliances and no island
Open concept kitchen - mid-sized traditional l-shaped open concept kitchen idea in Philadelphia with an undermount sink, recessed-panel cabinets, white cabinets, granite countertops, beige backsplash, glass tile backsplash, stainless steel appliances and no island

 Mathis Custom Remodeling
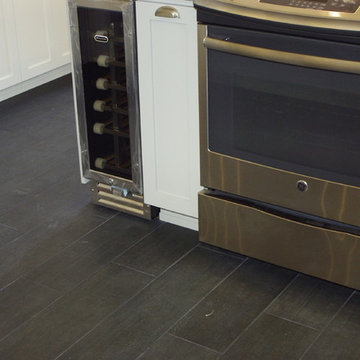
Pull out Spice rack next to a 12" Wine Cooler
Large trendy galley dark wood floor eat-in kitchen photo in San Diego with an undermount sink, shaker cabinets, blue cabinets, quartz countertops, white backsplash, subway tile backsplash, stainless steel appliances and a peninsula
Large trendy galley dark wood floor eat-in kitchen photo in San Diego with an undermount sink, shaker cabinets, blue cabinets, quartz countertops, white backsplash, subway tile backsplash, stainless steel appliances and a peninsula



 Videre Decor

No wasted space in these corners with creative pullout solutions at every angle.
Inspiration for a mid-sized rustic u-shaped medium tone wood floor and brown floor enclosed kitchen remodel in Omaha with an undermount sink, shaker cabinets, dark wood cabinets, granite countertops, beige backsplash, travertine backsplash, stainless steel appliances, an island and multicolored countertops
Inspiration for a mid-sized rustic u-shaped medium tone wood floor and brown floor enclosed kitchen remodel in Omaha with an undermount sink, shaker cabinets, dark wood cabinets, granite countertops, beige backsplash, travertine backsplash, stainless steel appliances, an island and multicolored countertops
 Clearcut & Co
Medium tone wood floor, brown floor and tray ceiling kitchen photo in Raleigh with a farmhouse sink, shaker cabinets, white cabinets, quartz countertops, white backsplash, quartz backsplash, paneled appliances, an island and white countertops
 Marshall Construction

This is an extensive kitchen/dining remodel that involved the removal of a wall and moving a large support header to the attic. The customer wanted a custom oak desk that covering the entire wall of their home office to match the new kitchen cabinetry, large pantry, and hutch/china cabinet with glass doors.
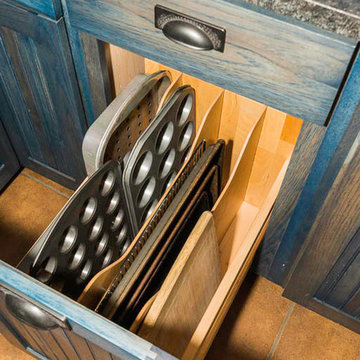
The kitchen includes pullouts for spices and trash, as well as a cookie-sheet cabinet above the double oven. The island has an under-counter space for a large microwave and a stainless steel and glass vent hood for the cooktop.
The floors are tiled with a ceramic hard-wood styled tile that is very resilient to drops and spills.
All our cabinetry is custom made with 100% true-wood (no MDF of particle board), full-extension heavy-duty pull-out tracks, and European hidden-hinges.
 Lustig Custom Cabinets

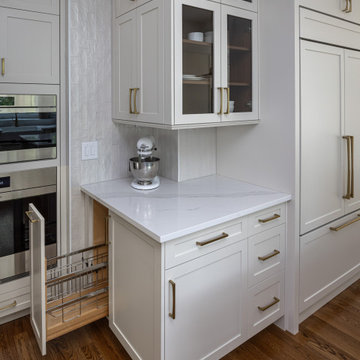
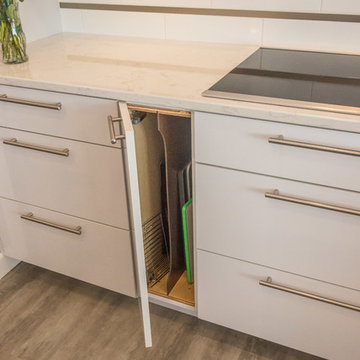
Vertical cabinet provides storage for cookie sheets & platters.
Mandi B Photography
Eat-in kitchen - large modern l-shaped laminate floor and gray floor eat-in kitchen idea with an undermount sink, flat-panel cabinets, white cabinets, quartz countertops, subway tile backsplash, stainless steel appliances, an island and white countertops
Eat-in kitchen - large modern l-shaped laminate floor and gray floor eat-in kitchen idea with an undermount sink, flat-panel cabinets, white cabinets, quartz countertops, subway tile backsplash, stainless steel appliances, an island and white countertops

 Connie Cunningham Designs & B&B
Bedroom - country guest dark wood floor bedroom idea in St Louis with blue walls


 Taurus Cabinetry
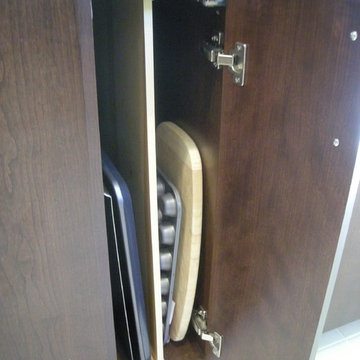
Inspiration for a large contemporary kitchen remodel in Atlanta with flat-panel cabinets, dark wood cabinets, quartzite countertops, stainless steel appliances and two islands
 Closet & Room Solutions
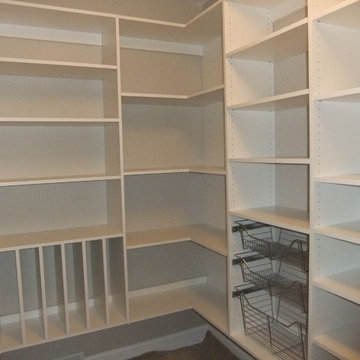
Wall based, Includes slide/pull out basket, L-shaped corner shelves, vertical section for pans, cookie sheets, etc.
Kitchen pantry - mid-sized l-shaped kitchen pantry idea in Grand Rapids
Kitchen pantry - mid-sized l-shaped kitchen pantry idea in Grand Rapids
 Synonymous
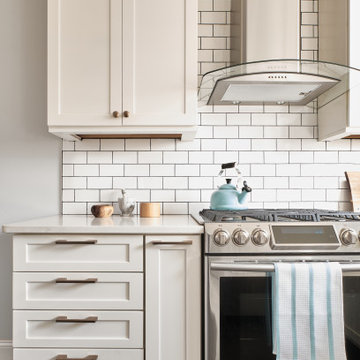
An outdated 1920's kitchen in Bayside Queens was turned into a refreshed, classic and timeless space that utilized the very limited space to its maximum capacity. The cabinets were once outdated and a dark brown that made the space look even smaller. Now, they are a bright white, accompanied by white subway tile, a light quartzite countertop and brushed brass hardware throughout. What made all the difference was the use of the dark porcelain floors as a great contrast to all the white. We were also diligent to keep the hold extractor a clear glass and stainless steel.
 Wooden Hammer
This kitchen features white-painted maple cabinets with 1" thick doors and drawers. Floor-to-ceiling pantry cabinets have pull out shelves. A large island has ample bar-style seating. Dovetail drawers and 3/4" thick wood casework.

Sponsored
Plain City, OH

Kuhns Contracting, Inc.
Central Ohio's Trusted Home Remodeler Specializing in Kitchens & Baths

 Nanette Wong
Photo: Nanette Wong © 2014 Houzz
Bedroom - transitional carpeted bedroom idea in San Francisco with gray walls and no fireplace
Bedroom - transitional carpeted bedroom idea in San Francisco with gray walls and no fireplace

 Hingeworks
Back When Photography
Small farmhouse u-shaped dark wood floor enclosed kitchen photo in Salt Lake City with yellow cabinets, wood countertops, white backsplash, white appliances, green walls, no island, a drop-in sink and shaker cabinets
Small farmhouse u-shaped dark wood floor enclosed kitchen photo in Salt Lake City with yellow cabinets, wood countertops, white backsplash, white appliances, green walls, no island, a drop-in sink and shaker cabinets

 Square Construction
Example of a mid-sized transitional u-shaped dark wood floor eat-in kitchen design in Austin with a farmhouse sink, white cabinets, blue backsplash, glass sheet backsplash, stainless steel appliances, an island, shaker cabinets and solid surface countertops
65