
Search results for "Cookie sheet storage" in Home Design Ideas

 Spruce Professional Organizing, LLC

Large closet used for linen storage: Pillows, duvets, sheets, throw pillows, napkins, blankets and pillow cases.
An unused media stand was moved into the closet to add shelving storage, with doors that keep the linens dust free.
Photo 1 of 2
Photos by Alex Fribourg

Find the right local pro for your project
 keter

keterHomeowners will enjoy this Keter Premier Jumbo shed for backyard use. It has can function as a garbage can storage unit, but it can be used for many other outdoor backyard purposes. It features a resin body with hydraulic pistons and a weather resistant frame. This garbage can storage container is made of quality resin. It is durable, vented and lockable.
This space saving unit is lockable and offers easy assembly. It is a durable and well-vented shed that is covered under a decade-long warranty. The resin shed is weather resistant, and it is designed to protect against rust, mildew and rot.
 Media Rooms Inc

Family room media cabinet with over 35 drawers and shelves for storage. The decorative columns on either side of the TV pull out to reveal hidden drawers which conceal secret gun racks. The drawers have custom made locks which are also hidden. The cabinet was designed specifically for this space to fit wall-to-wall and floor to ceiling. Speakers for the surround sound system are hidden behind doors with acoustically transparent cloth. The dimensions are 15’ wide, 8’ high with varying depths. It has a white lacquer finish with natural cherry countertop. The entire cabinet was designed and fabricated in the in-house cabinet shop of Media Rooms Inc. The flat panel TV and surround sound system was also installed by Media Rooms.
 Lynne Mysliwiec

Hidden storage behind china/curio cabinet in dining room. Opens on heavy duty hinges and heavy-duty casters on bottom.
Photo by Homeowner
Example of a classic closet design in Manchester
Example of a classic closet design in Manchester

 Catherine Renae Thomas Design Co.
Photo: Brian Barkley © 2015 Houzz
Mountain style guest bedroom photo in Other with beige walls and no fireplace
Mountain style guest bedroom photo in Other with beige walls and no fireplace


 The Organized Home

Drop zone - The Organized Home
Inspiration for a mid-sized craftsman mudroom remodel in Chicago
Inspiration for a mid-sized craftsman mudroom remodel in Chicago
 Two Hands Interiors

While the light from Overstock and fun chair add style to this space, the Woodland Green (Benjamin Moore) painted cabinets provide so much function by providing hidden storage for entertaining pieces and overflow pantry items.
 Passacantando Architects AIA
Photographer: Kevin Colquhoun

Inspiration for a large timeless u-shaped porcelain tile kitchen pantry remodel in New York with flat-panel cabinets and white cabinets
Inspiration for a large timeless u-shaped porcelain tile kitchen pantry remodel in New York with flat-panel cabinets and white cabinets

 R|House Design Build
New mudroom to keep all things organized!
Example of a classic vinyl floor and multicolored floor mudroom design in Minneapolis with gray walls
Example of a classic vinyl floor and multicolored floor mudroom design in Minneapolis with gray walls



 Zweig Decorating Ideas
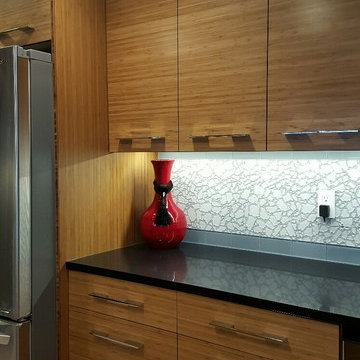
GOAL: Maximize storage, low maintenance, larger visual appearance, Zen ambience.
Caramelized bamboo cabinets with horizontal grain are
embellished with polished chrome handles.
Pullout doors are used under sink for trash & recycle bins. Base cabinets consists of drawers and a corner bi-fold door for Lazy Susan storage. Extra deep upper cabinets are 15"d (includes door) with 13"d interior shelves for better storage.
The Island design has one side with all drawers. The other side of Island has all doors that conceal shallow shelves.
The pantry: upper doors open to interior pullout shelves, and lower exterior pantry has drawers.
Backsplash: polished glass, center is a mosaic river rock design and brick style glass for the border. The stove backsplash is one glass sheet. Entire backsplash is designed for easy cleaning. Subtle sparkle grout glistens throughout the backsplash. The Counter tops are black engineered quartz. All materials used are Low maintenance.
Under cabinet and recessed lighting are dimmable LED.
Flooring is porcelain tile.
 New England Design & Construction

Open transitional kitchen with modern white and gray cabinets and open shelving, custom cat storage for food, and exterior entryway and bicycle storage. Soapstone and engineered quartz counters shine against a zinc backsplash, with many hanging storage options as well as special appliances like pull-out beverage drawer and multiple ovens in the island.

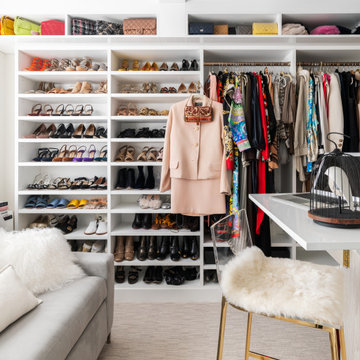
 California Closets NY
Incorporating an open shelf system creates extensive sightlines. Sightlines decrease the amount of time spent on choosing outfits because you can clearly see everything you have and dress accordingly. A valet rod helps you visualize your outfit before making the final decision. This closet is organization-oriented by design.
Designer: Stacy Skolsky
?: @stefan_radtke


 Everingham Design
Example of a classic kitchen design in Columbus with raised-panel cabinets and gray cabinets

 Bespoke Fitted Furniture London | Avar Furniture
Inspiration for a mid-sized timeless living room remodel in London

37