
Search results for "Cookie sheet storage" in Home Design Ideas
 Rylex Custom Cabinetry and Closets
Kara Lashuay

Example of a small trendy l-shaped ceramic tile and gray floor kitchen pantry design in New York with open cabinets and white cabinets
Example of a small trendy l-shaped ceramic tile and gray floor kitchen pantry design in New York with open cabinets and white cabinets

 Allee Architecture + Design, LLC
Kids' room - large coastal gender-neutral light wood floor kids' room idea in Other with white walls
 Plus Interiors

A fusion wall creates the perfect vertical storage solution for bulky sports equipment, like bicycles and surfboards. This garage overhaul utilized previously empty walls and opened up the space for more function while also creating a beautiful design solution. Adjacent interior sliding closet doors keep additional storage in close proximity while being cleverly concealed.
Find the right local pro for your project
 life. style. home.

Inspiration for a scandinavian girl childrens' room remodel in San Diego with white walls
 Hardware Resources
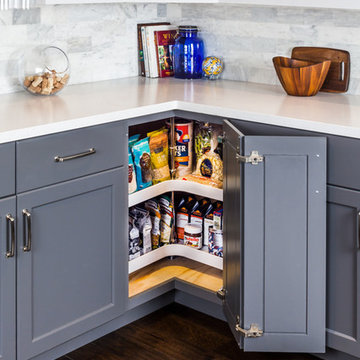
PLSM Series Kidney Plastic Lazy Susan Set with Chrome Hubs.
Example of a transitional kitchen design in New Orleans with flat-panel cabinets, gray cabinets, quartz countertops, white backsplash and ceramic backsplash
Example of a transitional kitchen design in New Orleans with flat-panel cabinets, gray cabinets, quartz countertops, white backsplash and ceramic backsplash
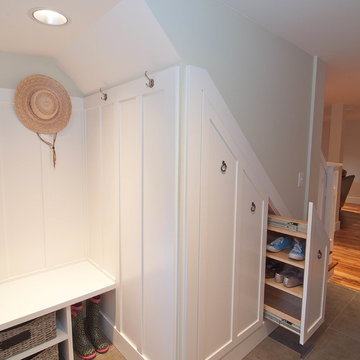
 R4 Construction
R4 construction's in-house design team always tries to come up with the best use of space. This basement entry bench, under-the-stairs coat closet, and shoe pullout answered more then one storage problem.
Photography: Dawn Fast AKBD, R4 Construction
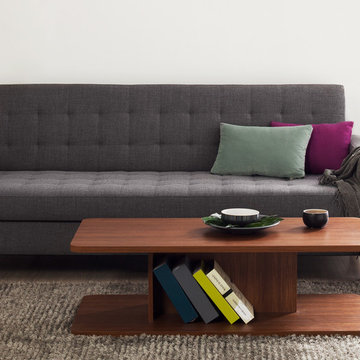
 NYFU
NYFUNYFU - Find the ultimate ménage with our Store Sofa Bed. Lift the seat up for a spacious storage, and lift a little higher to hear the click to get your bed. This generous grey 3-seater makes a comfortable full size guest bed and a functional storage for your sheets. Ideal for all who like to make most of their space!

Sponsored
Columbus, OH

Hope Restoration & General Contracting
Columbus Design-Build, Kitchen & Bath Remodeling, Historic Renovations
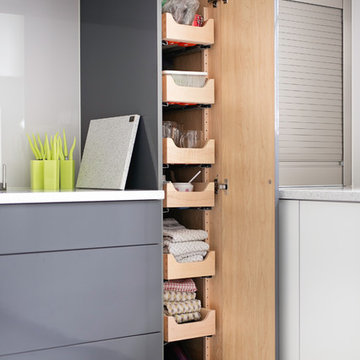
 Nadler Cabinet Services Inc.
Like most kitchens, this kitchen had deep cabinets which made organization difficult. They also had 2 sinks that they were losing space with and needed options for storage. We made custom pantry roll out drawers, 2 tiered roll out drawers for below the sinks and a custom cabinet with a roll up garage and shelf for their coffee essentials.


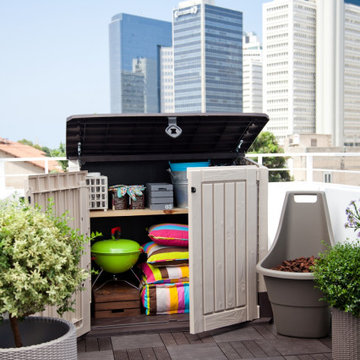
 keter
keterIf you need a little more outdoor storage space, check out the Keter Store-It-Out MIDI. This portable shed gives you a convenient place to keep your garden tools and supplies. It also works great as a pool storage shed for your floats, pool chemicals and other necessities. The Keter Store-It-Out MIDI comes in handy for a variety of both indoor and outdoor uses where you lack storage space. Because the Store-It-Out MIDI has a strong yet lightweight plastic construction, you can move it anywhere without sacrificing durability. This portable storage shed holds up to years of consistent use and gives you extra storage space exactly where you need it. Place the Store-It-Out MIDI in your garage for organizing tools and supplies, or keep it in the wash room for storing cleaning supplies and household tools.
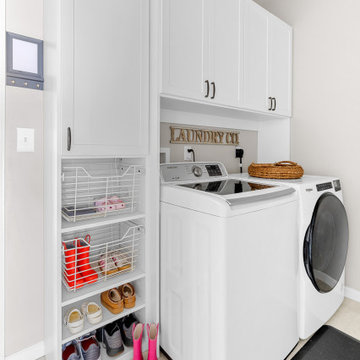
 Saint Louis Closet Co.
A hardworking space designed to keep routines simple, efficient, and out of sight.
Laundry room - laundry room idea in St Louis
Laundry room - laundry room idea in St Louis
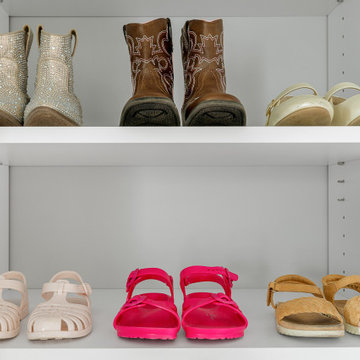 Saint Louis Closet Co.
Designed to grow with them, these closets keep everyday essentials organized and easy to reach.
Closet - closet idea in St Louis
Closet - closet idea in St Louis
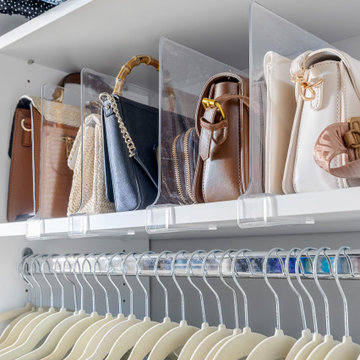 Saint Louis Closet Co.
Upgrade your closet with Saint Louis Closet Co. accessories such as these purse dividers!
Example of a closet design in St Louis
Example of a closet design in St Louis

Sponsored
Columbus, OH
Hope Restoration & General Contracting
Columbus Design-Build, Kitchen & Bath Remodeling, Historic Renovations
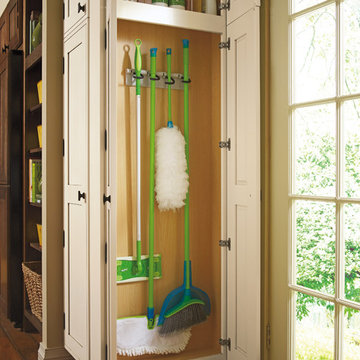


 Closet Factory
Embarking on a garage remodeling project is a transformative endeavor that can significantly enhance both the functionality and aesthetics of the space.
By investing in tailored storage solutions such as cabinets, wall-mounted organizers, and overhead racks, one can efficiently declutter the area and create a more organized storage system. Flooring upgrades, such as epoxy coatings or durable tiles, not only improve the garage's appearance but also provide a resilient surface.
Adding custom workbenches or tool storage solutions contributes to a more efficient and user-friendly workspace. Additionally, incorporating proper lighting and ventilation ensures a well-lit and comfortable environment.
A remodeled garage not only increases property value but also opens up possibilities for alternative uses, such as a home gym, workshop, or hobby space, making it a worthwhile investment for both practicality and lifestyle improvement.

 Haus Interior Design
Before renovating, this bright and airy family kitchen was small, cramped and dark. The dining room was being used for spillover storage, and there was hardly room for two cooks in the kitchen. By knocking out the wall separating the two rooms, we created a large kitchen space with plenty of storage, space for cooking and baking, and a gathering table for kids and family friends. The dark navy blue cabinets set apart the area for baking, with a deep, bright counter for cooling racks, a tiled niche for the mixer, and pantries dedicated to baking supplies. The space next to the beverage center was used to create a beautiful eat-in dining area with an over-sized pendant and provided a stunning focal point visible from the front entry. Touches of brass and iron are sprinkled throughout and tie the entire room together.
Photography by Stacy Zarin
 Sheila Rich Interiors, LLC
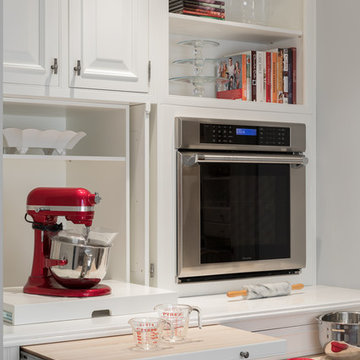
The designated baking center features a cabinet with pocket doors that provide easy access storage of small appliances and baking equipment. The marble countertop is perfect for rolling out dough and cookies, and extra surfaces can be rolled out when needed. The baking center has plenty of extra storage space as well as a baking oven and display shelves.
Photography: Lauren Hagerstrom

Sponsored
Fredericksburg, OH

High Point Cabinets
Columbus' Experienced Custom Cabinet Builder | 4x Best of Houzz Winner
 Nadler Cabinet Services Inc.
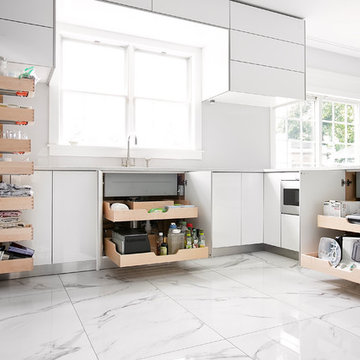
Like most kitchens, this kitchen had deep cabinets which made organization difficult. They also had 2 sinks that they were losing space with and needed options for storage. We made custom pantry roll out drawers, 2 tiered roll out drawers for below the sinks and a custom cabinet with a roll up garage and shelf for their coffee essentials.
 Art and Cement Construction LLC

Inspiration for a small transitional green tile and glass tile porcelain tile alcove shower remodel in DC Metro with an undermount sink, recessed-panel cabinets, gray cabinets, quartz countertops, a one-piece toilet and gray walls
 Banner Garage
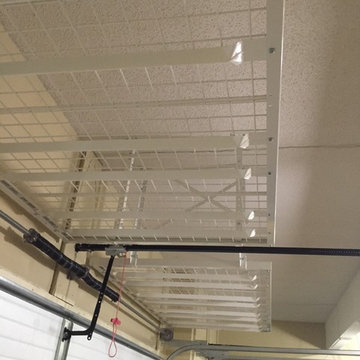
8' x 4' Super Duty Ceiling racks can hold up to 600 lbs each and take advantage of one of the most under utilized storage spaces in the garage.
Inspiration for a mid-sized timeless home design remodel in Kansas City
Inspiration for a mid-sized timeless home design remodel in Kansas City
34