
Search results for "Cooking sessions" in Home Design Ideas
 McCabe By Design LLC
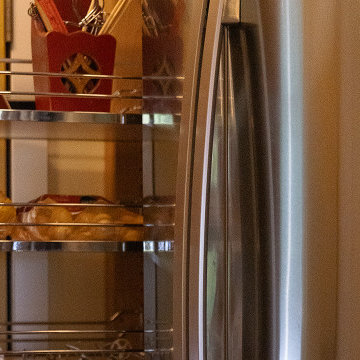
A pull-out pantry beside the refrigerator captures a narrow space and adds much-needed storage. SHOWN IN IMAGE: Hafele Tall Pantry Pull-Out
Transitional kitchen photo in Seattle
Transitional kitchen photo in Seattle
 3cc Chicago
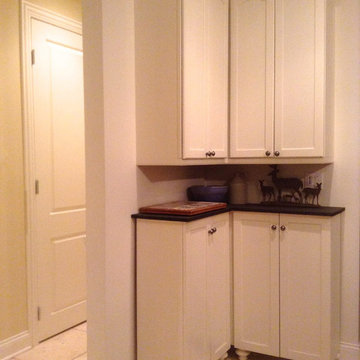
Custom cabinetry with turned feet in an unused corner offers additional storage.
Inspiration for a timeless limestone floor home design remodel in Chicago with beige walls
Inspiration for a timeless limestone floor home design remodel in Chicago with beige walls

Find the right local pro for your project
 The Kitchen Loft
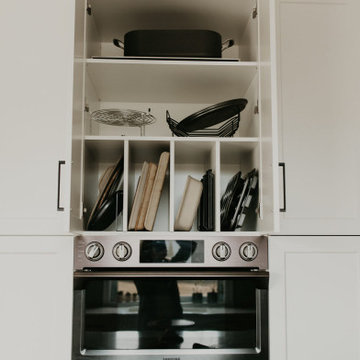
Photo features built-in vertical dividers to separate cookware, and a double oven for increased cooking space.
Eat-in kitchen - contemporary single-wall medium tone wood floor and brown floor eat-in kitchen idea in Toronto with shaker cabinets, white cabinets, quartzite countertops, stainless steel appliances, an island, white countertops, gray backsplash and a single-bowl sink
Eat-in kitchen - contemporary single-wall medium tone wood floor and brown floor eat-in kitchen idea in Toronto with shaker cabinets, white cabinets, quartzite countertops, stainless steel appliances, an island, white countertops, gray backsplash and a single-bowl sink

 John Swarm Design Hive Construction
John D Swarm
Full remodel, demo wall, install beam 22 foot, recessed can lights, upgrade electrical to code 200 Amp, new patio door, new fireplace, new kitchen remodel, cabinetry white shaker, custom quartzite counters with arched end detail.



Sponsored
Plain City, OH

The Creative Kitchen Company
Columbus Area Kitchen Remodeling and Refacing Professional
 Studio Limitless
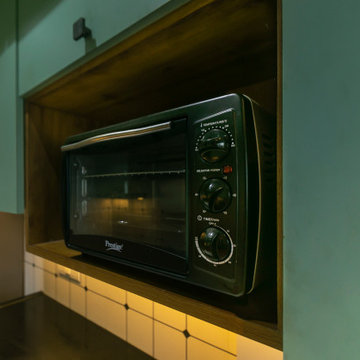
Example of a mid-sized trendy galley ceramic tile and white floor eat-in kitchen design in Mumbai with a single-bowl sink, dark wood cabinets, granite countertops, white backsplash, ceramic backsplash, stainless steel appliances, no island and black countertops




 Reliable Quality Construction Inc.
Inspiration for a mid-sized modern l-shaped laminate floor and multicolored floor eat-in kitchen remodel in Chicago with an undermount sink, shaker cabinets, white cabinets, quartzite countertops, multicolored backsplash, glass tile backsplash, stainless steel appliances and black countertops




Sponsored
Columbus, OH
Free consultation for landscape design!

Peabody Landscape Group
Columbus' Reliable Landscape Design & Contracting


 Bison Countertops
Open concept kitchen - mid-sized transitional u-shaped dark wood floor open concept kitchen idea in Nashville with a farmhouse sink, shaker cabinets, white cabinets, granite countertops, stainless steel appliances and an island
 FOP Design
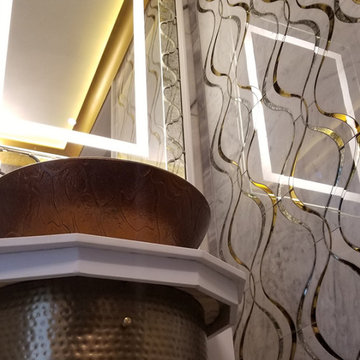
Custom-designed vanity featuring a bronze vessel sink, sculptural hammered-metal cabinet front, and integrated floor-level lighting. The compact composition was developed to maximize function while creating a distinctive focal point within the powder room.






40