
Search results for "Cooking workshop" in Home Design Ideas

 Dixie Workshop, Inc.
The "Hood Mantle" of this range hood was accessorized by utilizing hand carved wood panels which were collected by the client. The two corbels which flank the range serve both as a decorative element and as handles for the slide out assemblies which hold spices, cooking oil, and other items.

 Kitcheneering
My top design goal was to create a functional workshop for cooking that improved the client's lifestyle. The layout was key: especially using separate food prep and clean-up sinks to create individual workstations. The step-in corner pantry is a very efficient use of floor space and maximizes not only storage capacity but also visibility—the client opens one door and can see everything she has on hand at a glance. This is the feature she likes best. The husband is the primary cook and he loves the high-BTU burner Wolf rangetop. It accommodates his 13-inch All-Clad saute pan with ease and makes all his stovetop cooking faster, better, and more fun. Aesthetically, I wanted to create a sophisticated look that would enhance the atmosphere of the living area while defying trendiness.
Photo by Lane Barden

 Bellingham Bay Builders
Design by Haven Design Workshop
Photography by Radley Muller Photography
Inspiration for a contemporary l-shaped light wood floor and brown floor open concept kitchen remodel in Seattle with a drop-in sink, flat-panel cabinets, light wood cabinets, granite countertops, black backsplash, stone tile backsplash, an island, black countertops and paneled appliances
Inspiration for a contemporary l-shaped light wood floor and brown floor open concept kitchen remodel in Seattle with a drop-in sink, flat-panel cabinets, light wood cabinets, granite countertops, black backsplash, stone tile backsplash, an island, black countertops and paneled appliances
Find the right local pro for your project

 The Workshops of David T. Smith
4. KITCHEN ISLANDS
We make small furniture islands that can be moved around easily, to large 2 level islands with a 36'' works surface and a 42'' serving or bar top surface on the back side. Islands are good cabinets to put in a sink or cook top
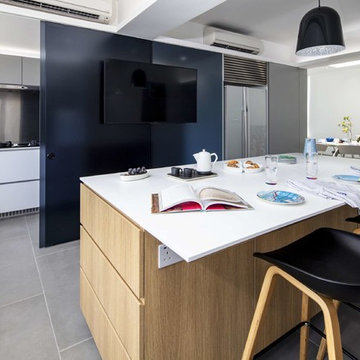
 Clifton Leung Design Workshop - CLDW.com.hk
By moving the helpers’ quarters to the ground-floor lobby, we were able to reclaim the space for a “dirty kitchen” behind an opaque grey glass sliding door, which contains cooking smells and hides the washing up.
 The Workshops of David T. Smith
4. KITCHEN ISLANDS
We make small furniture islands that can be moved around easily, to large 2 level islands with a 36'' works surface and a 42'' serving or bar top surface on the back side. Islands are good cabinets to put in a sink or cook top

 Limestone Trail Co. Inc.
This 10' x 12' poolside retreat offers shade and cool beverage for your guests. It features an entertainment window, a shade overhang and a stylish metal roof. This is an oasis on a beautiful day!

Sponsored
Columbus, OH
Free consultation for landscape design!

Peabody Landscape Group
Franklin County's Reliable Landscape Design & Contracting
 The Workshops of David T. Smith
4. KITCHEN ISLANDS
We make small furniture islands that can be moved around easily, to large 2 level islands with a 36'' works surface and a 42'' serving or bar top surface on the back side. Islands are good cabinets to put in a sink or cook top

 Bunker Workshop
Matt Delphenich
Eat-in kitchen - small modern galley medium tone wood floor eat-in kitchen idea in Boston with an undermount sink, flat-panel cabinets, white cabinets, quartz countertops, blue backsplash, glass sheet backsplash, paneled appliances, white walls and an island
Eat-in kitchen - small modern galley medium tone wood floor eat-in kitchen idea in Boston with an undermount sink, flat-panel cabinets, white cabinets, quartz countertops, blue backsplash, glass sheet backsplash, paneled appliances, white walls and an island
 The Workshops of David T. Smith
4. KITCHEN ISLANDS
We make small furniture islands that can be moved around easily, to large 2 level islands with a 36'' works surface and a 42'' serving or bar top surface on the back side. Islands are good cabinets to put in a sink or cook top

 Workshop Cabinets & Design Inc.
Example of a large arts and crafts u-shaped light wood floor and beige floor open concept kitchen design in Calgary with an undermount sink, shaker cabinets, light wood cabinets, quartz countertops, white backsplash, subway tile backsplash, stainless steel appliances, an island and white countertops

 Down to Earth Landscaping, Inc.
Patio kitchen - mid-sized traditional backyard brick patio kitchen idea in New York with a pergola
 The Workshops of David T. Smith
4. KITCHEN ISLANDS
We make small furniture islands that can be moved around easily, to large 2 level islands with a 36'' works surface and a 42'' serving or bar top surface on the back side. Islands are good cabinets to put in a sink or cook top

Sponsored
Columbus, OH
Free consultation for landscape design!
Peabody Landscape Group
Franklin County's Reliable Landscape Design & Contracting
 Moore Architects, PC
Photos: Robert Radifera Photography
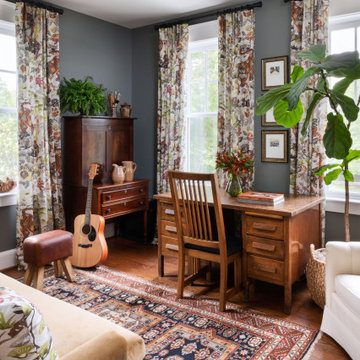
Example of a classic home office design in DC Metro
Example of a classic home office design in DC Metro
 The Workshops of David T. Smith
4. KITCHEN ISLANDS
We make small furniture islands that can be moved around easily, to large 2 level islands with a 36'' works surface and a 42'' serving or bar top surface on the back side. Islands are good cabinets to put in a sink or cook top


 The Workshops of David T. Smith
4. KITCHEN ISLANDS
We make small furniture islands that can be moved around easily, to large 2 level islands with a 36'' works surface and a 42'' serving or bar top surface on the back side. Islands are good cabinets to put in a sink or cook top
Sponsored
Columbus, OH
Free consultation for landscape design!
Peabody Landscape Group
Franklin County's Reliable Landscape Design & Contracting

 Gabriel Nolle Architecture Workshop
Located in the Highland Park neighborhood of Pittsburgh, this Sheridan Avenue residence had a funky 1970s kitchen remodel with an eccentric angle of cabinets that blocked views to the outdoors and closed itself off from the rest of the house. We were asked to accomplish two things: provide a functional layout and provide views to the backyard from the dining room. Taking advantage of previous structural additions, we created a large opening that allows for the counter to stretch between the kitchen and the dining room. By relocating the cooking surfaces and adding a large island, we restored a sense of place and functionality.
Photos © Marvista Kitchen & Bath
© Gabriel Nolle Architecture Workshop
 The Workshops of David T. Smith
4. KITCHEN ISLANDS
We make small furniture islands that can be moved around easily, to large 2 level islands with a 36'' works surface and a 42'' serving or bar top surface on the back side. Islands are good cabinets to put in a sink or cook top

 Angela Flournoy
Photo: Angela Flournoy © 2014 Houzz
Eclectic kitchen photo in Dallas with red cabinets
Eclectic kitchen photo in Dallas with red cabinets
3