
Search results for "Cooking workshop" in Home Design Ideas
 Durasheds
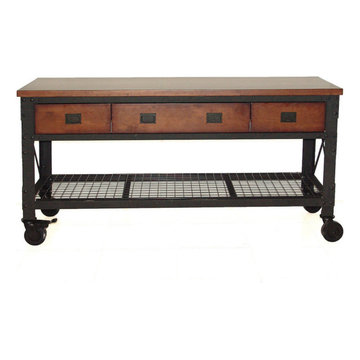
Product view 2 of the Duramax 72 x 24 rolling workbench with three drawers. Explore garage organization, a home workshop or a hobby station with a wood work surface, steel frame, drawer storage, lower shelf and caster wheels. Product marketing view supplied by Durasheds; confirm current model specifications, load limits and assembly instructions before ordering. Accessories shown are illustrative. Contact Durasheds with your delivery ZIP code and intended use for product information.

 CJ Paone AIA | Archipelago Workshop
Guests can pull up a stool at the island bar for informal dinners or to provide moral support to the cook.
Kurt Jordan Photography
Trendy light wood floor eat-in kitchen photo in Santa Barbara with a farmhouse sink, white cabinets, stainless steel appliances and an island
Trendy light wood floor eat-in kitchen photo in Santa Barbara with a farmhouse sink, white cabinets, stainless steel appliances and an island

 Clifton Leung Design Workshop - CLDW.com.hk
Floor to ceiling indoor windows feature in this new L-shaped open studio design, with walk-in closet and bathroom next to the bedroom. The open layout features plenty of collectibles from all over east to west. A Chinese chest, a wooden table from the Philippines and a Western iron framed bed, are all there to enhance the owner's comfort. A new kitchen gives the owner a new joy for cooking and entertaining. This newly renovated apartment has all the features that the owner needs - function, look and feel.
Find the right local pro for your project
 Clifton Leung Design Workshop - CLDW.com.hk
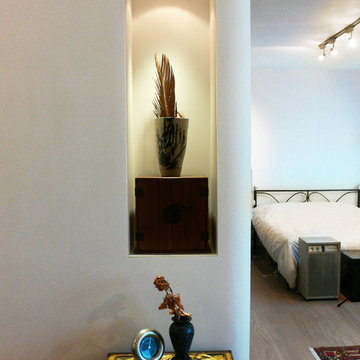
Floor to ceiling indoor windows feature in this new L-shaped open studio design, with walk-in closet and bathroom next to the bedroom. The open layout features plenty of collectibles from all over east to west. A Chinese chest, a wooden table from the Philippines and a Western iron framed bed, are all there to enhance the owner's comfort. A new kitchen gives the owner a new joy for cooking and entertaining. This newly renovated apartment has all the features that the owner needs - function, look and feel.
 Clifton Leung Design Workshop - CLDW.com.hk
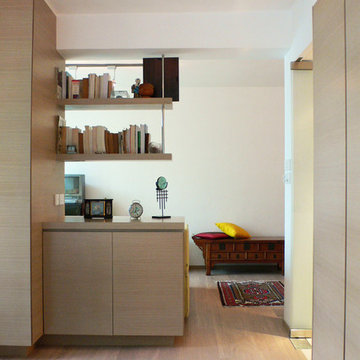
Floor to ceiling indoor windows feature in this new L-shaped open studio design, with walk-in closet and bathroom next to the bedroom. The open layout features plenty of collectibles from all over east to west. A Chinese chest, a wooden table from the Philippines and a Western iron framed bed, are all there to enhance the owner's comfort. A new kitchen gives the owner a new joy for cooking and entertaining. This newly renovated apartment has all the features that the owner needs - function, look and feel.

 BLDG Workshop Inc.
Our client wanted an open concept space in a long narrow home that left original textures and details untouched. A brick wall was exposed as a walnut kitchen and industrial style floor-to-ceiling glazing were added. The enormous island and brass light fixture from Lindsey Adelman are key features.
Construction by Greening Homes

 Axial Arts Architecture
This project was designed to accommodate the client’s wish to have a traditional and functional barn that could also serve as a backdrop for social and corporate functions. Several years after it’s completion, this has become just the case as the clients routinely host everything from fundraisers to cooking demonstrations to political functions in the barn and outdoor spaces. In addition to the barn, Axial Arts designed an indoor arena, cattle & hay barn, and a professional grade equipment workshop with living quarters above it. The indoor arena includes a 100′ x 200′ riding arena as well as a side space that includes bleacher space for clinics and several open rail stalls. The hay & cattle barn is split level with 3 bays on the top level that accommodates tractors and front loaders as well as a significant tonnage of hay. The lower level opens to grade below with cattle pens and equipment for breeding and calving. The cattle handling systems and stocks both outside and inside were designed by Temple Grandin- renowned bestselling author, autism activist, and consultant to the livestock industry on animal behavior. This project was recently featured in Cowboy & Indians Magazine. As the case with most of our projects, Axial Arts received this commission after being recommended by a past client.

Sponsored
Columbus, OH
Free consultation for landscape design!

Peabody Landscape Group
Franklin County's Reliable Landscape Design & Contracting
 Axial Arts Architecture
This project was designed to accommodate the client’s wish to have a traditional and functional barn that could also serve as a backdrop for social and corporate functions. Several years after it’s completion, this has become just the case as the clients routinely host everything from fundraisers to cooking demonstrations to political functions in the barn and outdoor spaces. In addition to the barn, Axial Arts designed an indoor arena, cattle & hay barn, and a professional grade equipment workshop with living quarters above it. The indoor arena includes a 100′ x 200′ riding arena as well as a side space that includes bleacher space for clinics and several open rail stalls. The hay & cattle barn is split level with 3 bays on the top level that accommodates tractors and front loaders as well as a significant tonnage of hay. The lower level opens to grade below with cattle pens and equipment for breeding and calving. The cattle handling systems and stocks both outside and inside were designed by Temple Grandin- renowned bestselling author, autism activist, and consultant to the livestock industry on animal behavior. This project was recently featured in Cowboy & Indians Magazine. As the case with most of our projects, Axial Arts received this commission after being recommended by a past client.
 Axial Arts Architecture
This project was designed to accommodate the client’s wish to have a traditional and functional barn that could also serve as a backdrop for social and corporate functions. Several years after it’s completion, this has become just the case as the clients routinely host everything from fundraisers to cooking demonstrations to political functions in the barn and outdoor spaces. In addition to the barn, Axial Arts designed an indoor arena, cattle & hay barn, and a professional grade equipment workshop with living quarters above it. The indoor arena includes a 100′ x 200′ riding arena as well as a side space that includes bleacher space for clinics and several open rail stalls. The hay & cattle barn is split level with 3 bays on the top level that accommodates tractors and front loaders as well as a significant tonnage of hay. The lower level opens to grade below with cattle pens and equipment for breeding and calving. The cattle handling systems and stocks both outside and inside were designed by Temple Grandin- renowned bestselling author, autism activist, and consultant to the livestock industry on animal behavior. This project was recently featured in Cowboy & Indians Magazine. As the case with most of our projects, Axial Arts received this commission after being recommended by a past client.

 Stone Bridge Homes NW
REPIXS
Inspiration for a huge country detached four-car garage workshop remodel in Portland
Inspiration for a huge country detached four-car garage workshop remodel in Portland

 Eric K. Daniels Architect, PC
Example of an urban galley open concept kitchen design in New York with flat-panel cabinets, white cabinets and an island

 Huffman Architects
The bridge creates a covered walk and upper story connection to the main house.
Mark Herboth photography
Contemporary exterior home idea in Raleigh
Contemporary exterior home idea in Raleigh
 Axial Arts Architecture
This project was designed to accommodate the client’s wish to have a traditional and functional barn that could also serve as a backdrop for social and corporate functions. Several years after it’s completion, this has become just the case as the clients routinely host everything from fundraisers to cooking demonstrations to political functions in the barn and outdoor spaces. In addition to the barn, Axial Arts designed an indoor arena, cattle & hay barn, and a professional grade equipment workshop with living quarters above it. The indoor arena includes a 100′ x 200′ riding arena as well as a side space that includes bleacher space for clinics and several open rail stalls. The hay & cattle barn is split level with 3 bays on the top level that accommodates tractors and front loaders as well as a significant tonnage of hay. The lower level opens to grade below with cattle pens and equipment for breeding and calving. The cattle handling systems and stocks both outside and inside were designed by Temple Grandin- renowned bestselling author, autism activist, and consultant to the livestock industry on animal behavior. This project was recently featured in Cowboy & Indians Magazine. As the case with most of our projects, Axial Arts received this commission after being recommended by a past client.

Sponsored
Columbus, OH
Free consultation for landscape design!
Peabody Landscape Group
Franklin County's Reliable Landscape Design & Contracting
 CJ Paone AIA | Archipelago Workshop
A cooks-eye view from the kitchen island into the upper living area. The built-in shelving nook includes a charging station for phones and other devices.
Kurt Jordan Photography
 Architecture, etc.
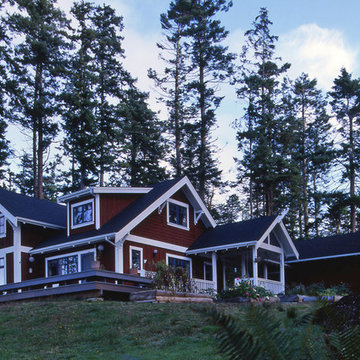
Perched above Puget Sound, this new Scandinavian farmhouse features crossed gable ends, traditional falun red stain, white trim, covered porches & shed dormers. A workshop & garage behind are connected to the back porch by a covered breezeway. Traditional Scandinavian built-in beds allow upstairs rooms to do double duty as both offices & guest rooms. A cook's kitchen in burgeoning with hanging pots & pans, generous pantries, wrap-around display shelves & jam-packed cookbook shelves. Shallow shelves with traditional French doors in the back hall/laundry room allow complete visual access to all things cookery. This retired couple enjoys a busy & active full life in their full-time home by the sea.
photo by David D Livingston

 Fivedot
Remodel of mid century modern kitchen. New windows and skylights bring in more light while an improved floor plan improves flow and functionality.
Design - Fivedot design build
Photos by cleary o'farrell



Sponsored
Columbus, OH
Free consultation for landscape design!
Peabody Landscape Group
Franklin County's Reliable Landscape Design & Contracting

 Douglas C. Wright Architects
Architect: Douglas Wright
www.dcwarchitects.com
Photography: Costas Picadaz
Eat-in kitchen - farmhouse eat-in kitchen idea in Bridgeport with a farmhouse sink, shaker cabinets, yellow cabinets, metallic backsplash, stainless steel appliances and no island
Eat-in kitchen - farmhouse eat-in kitchen idea in Bridgeport with a farmhouse sink, shaker cabinets, yellow cabinets, metallic backsplash, stainless steel appliances and no island

 TRA studio Architecture PLLC
Eat-in kitchen - industrial medium tone wood floor eat-in kitchen idea in New York with brown walls and an island

 Landscape Design Workshop
Provided landscape architecture and planning services for the entire project including site planning, planting, hardscape, lighting & irrigation. The clubhouse amenity area includes a contemporary swimming pool with a wall fountain, pool house, cabanas & summer kitchens. The Village Green is composed of a series of inter-connected themed gardens including a native garden, formal garden, sculpture garden & Koi-pond garden.
7