
Search results for "Cooking" in Home Design Ideas
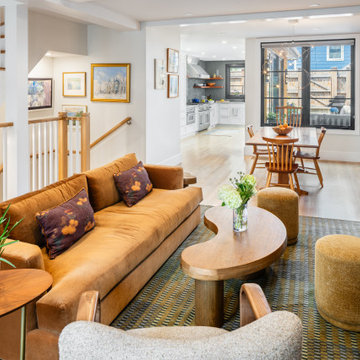
 The Design Intention
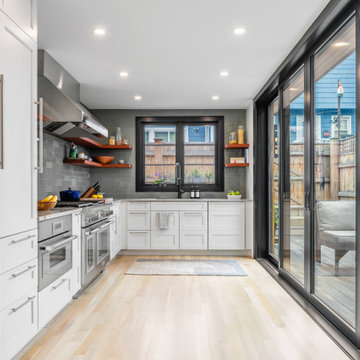
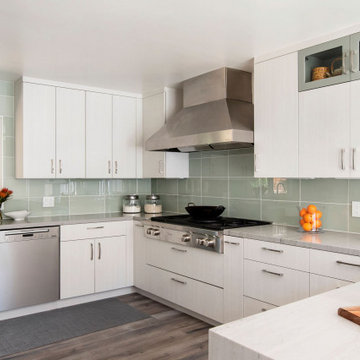
Eat-in kitchen - small transitional l-shaped eat-in kitchen idea in Boston with shaker cabinets, white cabinets, quartzite countertops, gray backsplash, subway tile backsplash, stainless steel appliances and gray countertops
 Born Imagery
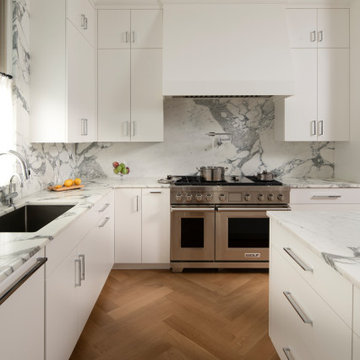
A kitchen that’s clean, calm, and built to perform.
Flat-panel white cabinetry keeps the lines tight and modern, while full-height marble backsplashes wrap the room and bring just enough drama. The herringbone white oak floors add warmth underfoot and keep the space from feeling too stark.
At the center, a professional-grade Wolf range anchors the cooking wall and signals this kitchen means business. Integrated storage and generous counter space make it easy to work, while everything stays visually quiet and uncluttered.
It’s a serious cook’s kitchen, but still refined. Thoughtful, efficient, and designed to look good long after the dishes are done.
Find the right local pro for your project


 Thompson Construction

Small beach style white wood and clapboard house exterior photo in Minneapolis with a shed roof, a metal roof and a black roof
 Thompson Construction

Example of a mid-sized beach style open concept light wood floor and brown floor family room design in Minneapolis with white walls, a standard fireplace, a brick fireplace and a wall-mounted tv

Sponsored
Columbus, OH
Free consultation for landscape design!

Peabody Landscape Group
Columbus' Reliable Landscape Design & Contracting
 Thompson Construction

Example of a mid-sized beach style white tile and subway tile porcelain tile, black floor, single-sink and wallpaper alcove shower design in Minneapolis with shaker cabinets, light wood cabinets, a two-piece toilet, green walls, an undermount sink, quartz countertops, a hinged shower door, white countertops, a niche and a freestanding vanity
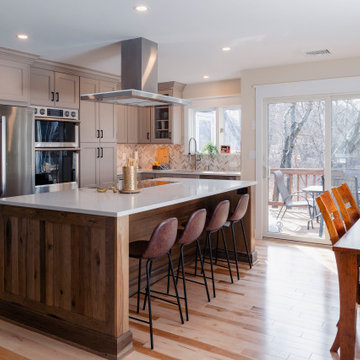
 Muse Design Studio, LLC
In the embrace of Hudson, a family of five embarked on a transformative journey within their cherished abode. Their aspirations were clear: an island, double ovens, and an open concept seamlessly merging the living area with the deck. The addition of much-needed pantry storage expanded both practicality and aesthetics. During festive seasons, the extended seating area welcomed company, fostering warmth and camaraderie. In this cozy haven, where hues whisper comfort and memories linger, evenings unfolded—a symphony of shared stories, laughter, and nourishment. Our cabinet choices for the colors chosen on this job was Fabuwood stock line and Bridgewood semi custom.

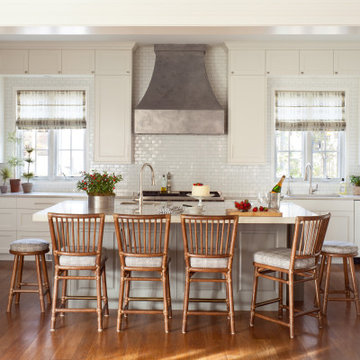
 The Decorator, LLC
Example of a huge classic u-shaped light wood floor and brown floor open concept kitchen design in Denver with an undermount sink, raised-panel cabinets, blue cabinets, marble countertops, white backsplash, subway tile backsplash, paneled appliances, an island and beige countertops
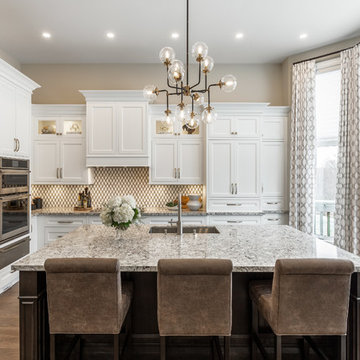
 Patti Wilson Design Inc.
James C Lee Photography
Kitchen - transitional l-shaped medium tone wood floor and brown floor kitchen idea in Toronto with an undermount sink, recessed-panel cabinets, white cabinets, beige backsplash, paneled appliances, an island and gray countertops
Kitchen - transitional l-shaped medium tone wood floor and brown floor kitchen idea in Toronto with an undermount sink, recessed-panel cabinets, white cabinets, beige backsplash, paneled appliances, an island and gray countertops
 Megan Crane Designs, Inc.
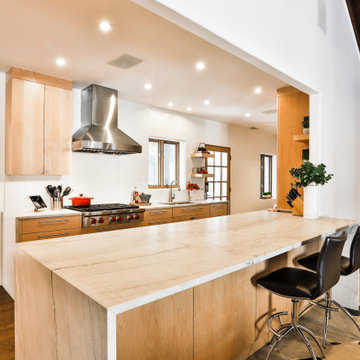
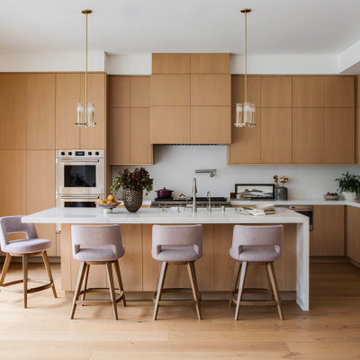
Inspiration for a contemporary l-shaped medium tone wood floor and brown floor kitchen remodel in Orange County with flat-panel cabinets, medium tone wood cabinets, white backsplash, stone slab backsplash, paneled appliances, an island and white countertops

Sponsored
Columbus, OH
Free consultation for landscape design!
Peabody Landscape Group
Columbus' Reliable Landscape Design & Contracting

 Holst Interiors, LLC
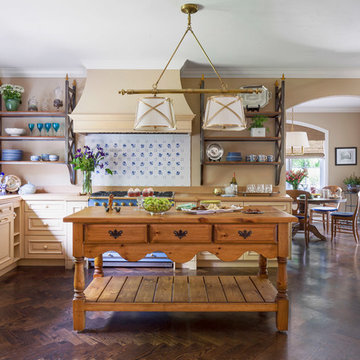
Example of a classic l-shaped dark wood floor and brown floor kitchen design in Denver with a farmhouse sink, raised-panel cabinets, beige cabinets, colored appliances, an island and beige countertops
 Thompson Construction

Inspiration for a large coastal light wood floor and brown floor nursery remodel in Minneapolis with white walls


Sponsored
Fredericksburg, OH

High Point Cabinets
Columbus' Experienced Custom Cabinet Builder | 4x Best of Houzz Winner
 Hillcrest Design Inc.
Nanne Springer Photography
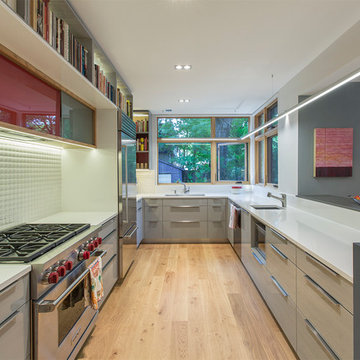
Kitchen - mid-sized contemporary u-shaped light wood floor kitchen idea in Toronto with an undermount sink, flat-panel cabinets, gray cabinets, quartz countertops, white backsplash, porcelain backsplash, stainless steel appliances and a peninsula
Kitchen - mid-sized contemporary u-shaped light wood floor kitchen idea in Toronto with an undermount sink, flat-panel cabinets, gray cabinets, quartz countertops, white backsplash, porcelain backsplash, stainless steel appliances and a peninsula
 Patti Wilson Design Inc.
James C Lee Photography
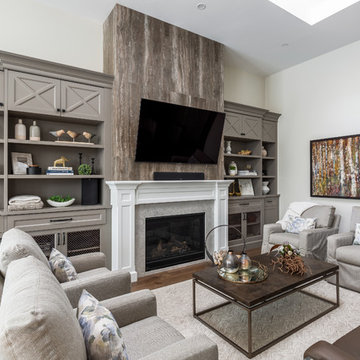
Large transitional medium tone wood floor and brown floor living room photo in Toronto with gray walls, a standard fireplace, a tile fireplace and a wall-mounted tv
Large transitional medium tone wood floor and brown floor living room photo in Toronto with gray walls, a standard fireplace, a tile fireplace and a wall-mounted tv

70