
Search results for "Cookware" in Home Design Ideas

 Princeton Design Collaborative
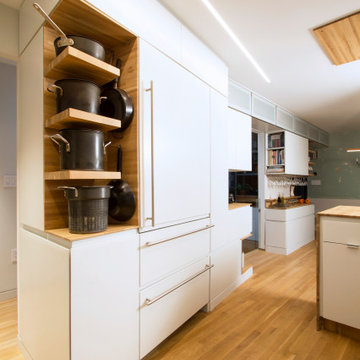
View of Kitchen pot rack shelving & paneled refrigerator , ceiling features LED mud in linear light .
Architecture & Interior Design by : Princeton Design Collaborative 360pdc.com
photo by Jeffery Edward Tryon
 Superior Woodcraft, Inc.
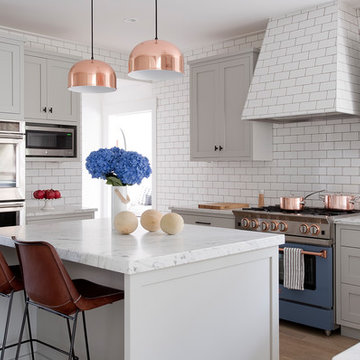
Inspiration for a large transitional light wood floor enclosed kitchen remodel in New York with shaker cabinets, white backsplash, subway tile backsplash, stainless steel appliances, an island and gray cabinets
Find the right local pro for your project

 Sub-Zero, Wolf, and Cove Showroom Columbia
Jay Greene Photography
Example of a classic l-shaped light wood floor kitchen design in Baltimore with a single-bowl sink, white cabinets, granite countertops, white backsplash, stone tile backsplash, paneled appliances and an island
Example of a classic l-shaped light wood floor kitchen design in Baltimore with a single-bowl sink, white cabinets, granite countertops, white backsplash, stone tile backsplash, paneled appliances and an island
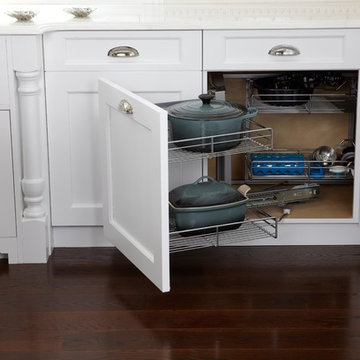
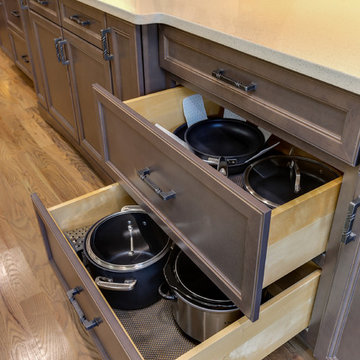
 Creative Design Cabinetry
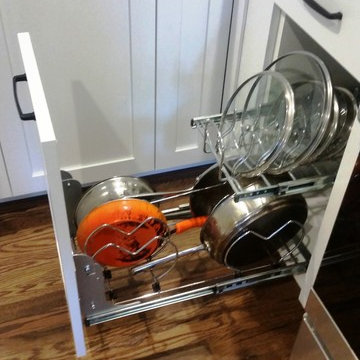
Rev-A-Shelf Base Cabinet Pullout 2 Tier Cookware Organizer
Eat-in kitchen - mid-sized modern l-shaped medium tone wood floor and brown floor eat-in kitchen idea in Salt Lake City with an undermount sink, shaker cabinets, white cabinets, quartzite countertops, white backsplash, subway tile backsplash, stainless steel appliances, an island and white countertops
Eat-in kitchen - mid-sized modern l-shaped medium tone wood floor and brown floor eat-in kitchen idea in Salt Lake City with an undermount sink, shaker cabinets, white cabinets, quartzite countertops, white backsplash, subway tile backsplash, stainless steel appliances, an island and white countertops
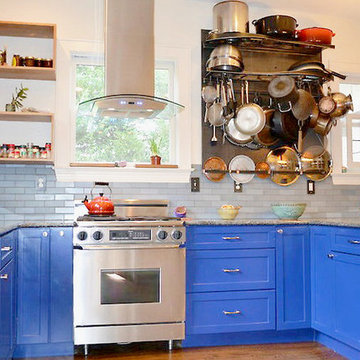
 Charlton Bradsher Art + Design
The clients wanted a new kitchen, but loved the existing cabinetry layout, so a bold blue color was selected to go over the old maple finish. New appliances and other custom features like a tile splash, open shelving. and stainless steel rack for pots and pans were also added.
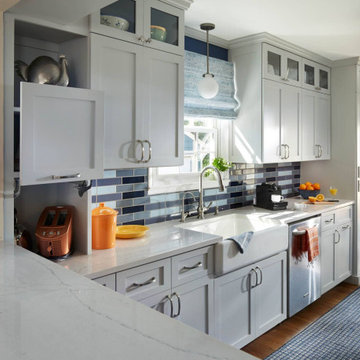
 LiLu Interiors
When LiLu was called on by a long-time client to help remodel her kitchen in a charming 1930s St. Paul home, the Design Team knew the space needed to be expanded, lightened, and brightened. First they removed the wall separating the kitchen and dining room. A breakfast bar was added and the window seat was refreshed to offer more inviting places for people to mingle. Crown molding and recessed lighting were installed to create visual height. All the cabinets were painted a light gray, with bold pops of blue, orange, and even some indigo throughout. And yet what makes this kitchen a perfect fit for our home cook client are the storage spaces unique positioned throughout. From shelving above that houses our client’s many cookbooks, to the custom cabinets that hideaway appliances and cookware alike, every detail was considered when making this kitchen both useful and unique.
-----
Project designed by Minneapolis interior design studio LiLu Interiors. They serve the Minneapolis-St. Paul area including Wayzata, Edina, and Rochester, and they travel to the far-flung destinations that their upscale clientele own second homes in.
------
For more about LiLu Interiors, click here: https://www.liluinteriors.com/
----
To learn more about this project, click here:
https://www.liluinteriors.com/blog/portfolio-items/culinary-delight/

 Kitchen Designs by Ken Kelly, Inc. (CKD, CBD, CR)
kitchendesigns.com
Large elegant u-shaped dark wood floor eat-in kitchen photo in New York with a farmhouse sink, white cabinets, white backsplash, stainless steel appliances, an island, recessed-panel cabinets, marble countertops and porcelain backsplash
Large elegant u-shaped dark wood floor eat-in kitchen photo in New York with a farmhouse sink, white cabinets, white backsplash, stainless steel appliances, an island, recessed-panel cabinets, marble countertops and porcelain backsplash

 LuxeMark Company
Photos by Tad Davis Photography
Example of a mid-sized transitional l-shaped medium tone wood floor open concept kitchen design in Raleigh with an undermount sink, recessed-panel cabinets, gray cabinets, granite countertops, white backsplash, ceramic backsplash, stainless steel appliances and an island
Example of a mid-sized transitional l-shaped medium tone wood floor open concept kitchen design in Raleigh with an undermount sink, recessed-panel cabinets, gray cabinets, granite countertops, white backsplash, ceramic backsplash, stainless steel appliances and an island
 Delicious Kitchens & Interiors, LLC

Everyday dishes and serving pieces share space with the cookware on the floating shelves.
Mid-sized transitional l-shaped laminate floor and brown floor open concept kitchen photo in Charleston with a single-bowl sink, raised-panel cabinets, dark wood cabinets, granite countertops, multicolored backsplash, mosaic tile backsplash, stainless steel appliances, an island and multicolored countertops
Mid-sized transitional l-shaped laminate floor and brown floor open concept kitchen photo in Charleston with a single-bowl sink, raised-panel cabinets, dark wood cabinets, granite countertops, multicolored backsplash, mosaic tile backsplash, stainless steel appliances, an island and multicolored countertops

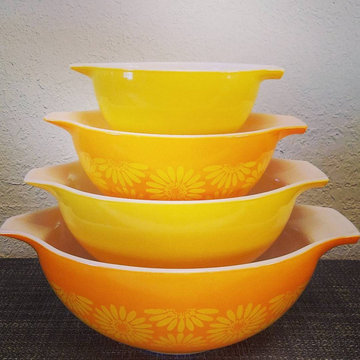
 Kool Kat Mid Century
I'm located in South Florida and have a curated collection of authentic mid century goods that are in amazing condition and ready to adorn your home! See my entire selection at KoolKatMidCentury.com
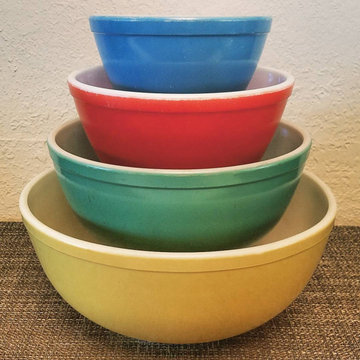 Kool Kat Mid Century
I'm located in South Florida and have a curated collection of authentic mid century goods that are in amazing condition and ready to adorn your home! See my entire selection at KoolKatMidCentury.com
 Nantucket Looms
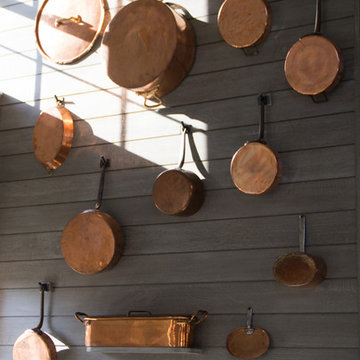
At the top of the stairs, a display of antique and contemporary copper pans adorn the grey wall. These pans bring out the copper accents in the Action Kitchen. The copper pots and pans are a combination of English and French antique, along with new copper pots from Jim Hamann Duparquet Copper Cookware. Copper was chosen to add warmth and to tie in with the copper riveting on the stove hoods.
The grey wall was painted by Riptide Finishes. The color was chosen for its reminiscence of the muted hues of Nantucket’s natural land and sea scape, ocean-washed shingles and grey skies.
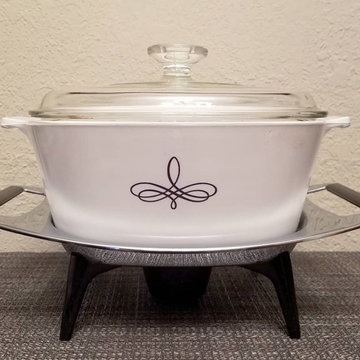 Kool Kat Mid Century
I'm located in South Florida and have a curated collection of authentic mid century goods that are in amazing condition and ready to adorn your home! See my entire selection at KoolKatMidCentury.com
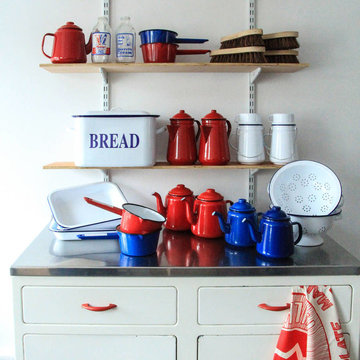
 Tableshop
Enamelware...a farmhouse kitchen necessity. Be sure to click on the website for more!!
Example of a farmhouse kitchen design in San Francisco
Example of a farmhouse kitchen design in San Francisco
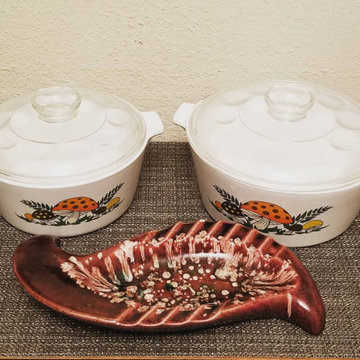 Kool Kat Mid Century
I'm located in South Florida and have a curated collection of authentic mid century goods that are in amazing condition and ready to adorn your home! See my entire selection at KoolKatMidCentury.com
12