
Search results for "Cool features" in Home Design Ideas

Basement - mid-sized contemporary look-out light wood floor and beige floor basement idea in Toronto with white walls and a stone fireplace
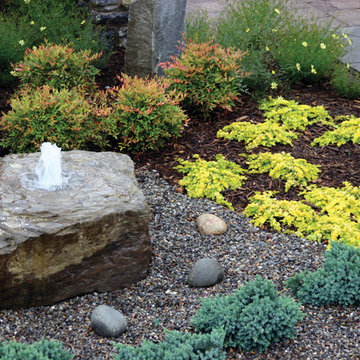
 Serenity Falls Watergardens LLC
Inspiration for a mid-sized traditional partial sun backyard water fountain landscape in Atlanta.

 Mackenzie Collier Interiors
Photo: James Stewart
Inspiration for a mid-sized 1960s open concept porcelain tile living room remodel in Phoenix with no tv and green walls
Inspiration for a mid-sized 1960s open concept porcelain tile living room remodel in Phoenix with no tv and green walls
Find the right local pro for your project

 User
UserMadeline Tolle
Design by Tandem Designs
Inspiration for a 1960s open concept light wood floor and beige floor living room remodel in Los Angeles with a stone fireplace, white walls and a ribbon fireplace
Inspiration for a 1960s open concept light wood floor and beige floor living room remodel in Los Angeles with a stone fireplace, white walls and a ribbon fireplace

 Bobeche Interiors
A bright, industrial chic kitchen. Accented with wood beam, white brick walls. The Lisboa patchwork hexatile highlighted the backsplash. Frosted glass horizontal upper cabinets added a modern touch.

Trendy galley dark wood floor kitchen photo in Austin with an undermount sink, flat-panel cabinets, white cabinets, stainless steel appliances and two islands


Sponsored
Sunbury, OH

J.Holderby - Renovations
Franklin County's Leading General Contractors - 2X Best of Houzz!

 Eldorado Stone
Stone: Casa Blanca - RoughCut. RoughCut mimics limestone with its embedded, fossilized artifacts and roughly cleaved, pronounced face. Shaped for bold, traditional statements with clean contemporary lines, RoughCut ranges in heights from 2″ to 11″ and lengths from 2″ to over 18″. The color palettes contain blonds, russet, and cool grays. Get a Sample of RoughCut: http://shop.eldoradostone.com/products/rough-cut-sample
 Paul Brant Williger Architect

Open concept kitchen - contemporary galley light wood floor and beige floor open concept kitchen idea in Los Angeles with flat-panel cabinets, white cabinets and stainless steel appliances

Example of a large mid-century modern light wood floor and beige floor open concept kitchen design in San Francisco with a farmhouse sink, flat-panel cabinets, white cabinets, white backsplash, stone slab backsplash, an island, white countertops and marble countertops
 Valerie Legras Atelier


Wet bar - transitional single-wall medium tone wood floor wet bar idea in New Orleans with an undermount sink, raised-panel cabinets, white cabinets, multicolored backsplash and white countertops

 Eclipse Design Studio LLC

Mid-sized transitional gender-neutral medium tone wood floor kids' room photo in Miami with blue walls



 Rachel Oliver Design, LLC
Kitchen remodel has a new window over sink and lots and lots of storage with mostly drawers instead of cabinets. The pullout garbage can and coffee bar are some cool examples of custom elements. The double-think countertops add the custom look the client really loved.
 Mauk Cabinets by Design

This is easily our most stunning job to-date. If you didn't have the chance to walk through this masterpiece in-person at the 2016 Dayton Homearama Touring Edition, these pictures are the next best thing. We supplied and installed all of the cabinetry for this stunning home built by G.A. White Homes. We will be featuring more work in the upcoming weeks, so check back in for more amazing photos!
Designer: Aaron Mauk
Photographer: Dawn M Smith Photography
Builder: G.A. White Homes

 You-Neek Designs
Transitional women's medium tone wood floor and brown floor walk-in closet photo in Other with flat-panel cabinets and white cabinets

Sponsored
Sunbury, OH
J.Holderby - Renovations
Franklin County's Leading General Contractors - 2X Best of Houzz!
 Tanamera Construction / TC Homes
Vance Fox

Mountain style gender-neutral carpeted kids' room photo in Sacramento with white walls
Mountain style gender-neutral carpeted kids' room photo in Sacramento with white walls

 Cantoni
A young, successful bachelor with a refined sense of style calls upon Cantoni’s Bonnie Sly to cultivate a smart, eclectic mix in his first townhome. Photo by Amy Bartlam.
 Airhart Construction

This Kitchen Includes a: dishwasher, sing, double door fridge, stove, oven, Microwave, island with shelves.
Example of a mid-sized minimalist l-shaped dark wood floor and brown floor eat-in kitchen design in Chicago with white cabinets, an island, white countertops, a single-bowl sink, white backsplash, stainless steel appliances and shaker cabinets
Example of a mid-sized minimalist l-shaped dark wood floor and brown floor eat-in kitchen design in Chicago with white cabinets, an island, white countertops, a single-bowl sink, white backsplash, stainless steel appliances and shaker cabinets
12