
Search results for "Cool stories" in Home Design Ideas

 Urbanology Designs
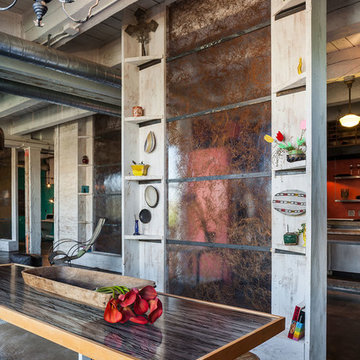
Global Modern home in Dallas / South African mixed with Modern / Pops of color / Political Art / Abstract Art / Black Walls / White Walls / Light and Modern Kitchen / Live plants / Cool kids rooms / Swing in bedroom / Custom kids desk / Floating shelves / oversized pendants / Geometric lighting / Room for a child that loves art / Relaxing blue and white Master bedroom / Gray and white baby room / Unusual modern Crib / Baby room Wall Mural / See more rooms at urbanologydesigns.com


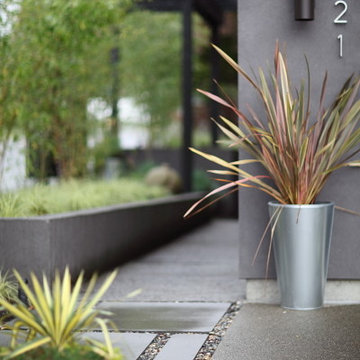
 Wittman Estes Landscape
An affordable way to upgrade an existing house, with new house numbers, eye-catching plants in pots, new paving in a key area and new plants in the existing concrete planter.
Find the right local pro for your project
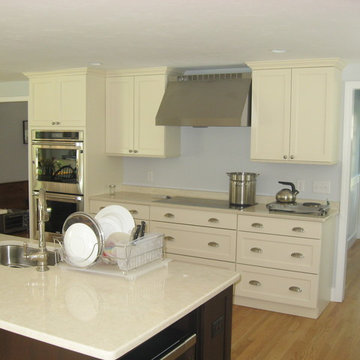

 Hibbs Luxury Homes - St Louis, MO
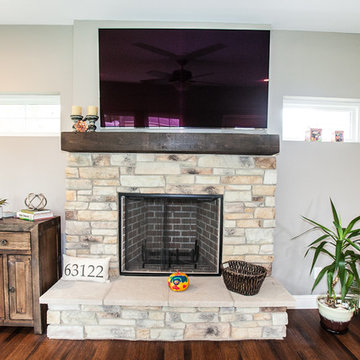
This 1 1/2 story, 2,500 square foot home was custom designed for a family in Kirkwood. With vaulted ceilings, and a second floor loft area for a kids play space, this home is the perfect home for their family. This client wanted to build a custom home in Kirkwood that was very energy efficient. The home was built with Energy Star windows, lights, and appliances, and low-flow plumbing fixtures. Additionally, the family chose geothermal heating and cooling and a tankless hot water heater.
Learn more about building your family home at www.HibbsHomes.com
 Hibbs Luxury Homes - St Louis, MO
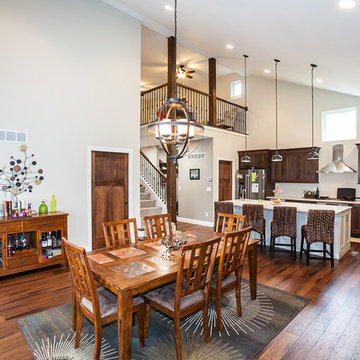
This 1 1/2 story, 2,500 square foot home was custom designed for a family in Kirkwood. With vaulted ceilings, and a second floor loft area for a kids play space, this home is the perfect home for their family. This client wanted to build a custom home in Kirkwood that was very energy efficient. The home was built with Energy Star windows, lights, and appliances, and low-flow plumbing fixtures. Additionally, the family chose geothermal heating and cooling and a tankless hot water heater.
Learn more about building your family home at www.HibbsHomes.com

Sponsored
Westerville, OH

Custom Home Works
Franklin County's Award-Winning Design, Build and Remodeling Expert
 KLM Design-Build

Stairs that take you from second story deck to third story deck
Example of a large minimalist wooden open and metal railing staircase design in Austin
Example of a large minimalist wooden open and metal railing staircase design in Austin
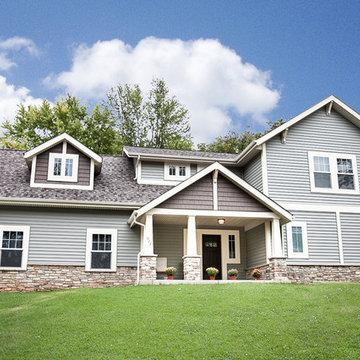 Hibbs Luxury Homes - St Louis, MO
This 1 1/2 story, 2,500 square foot home was custom designed for a family in Kirkwood. With vaulted ceilings, and a second floor loft area for a kids play space, this home is the perfect home for their family. This client wanted to build a custom home in Kirkwood that was very energy efficient. The home was built with Energy Star windows, lights, and appliances, and low-flow plumbing fixtures. Additionally, the family chose geothermal heating and cooling and a tankless hot water heater.
Learn more about building your family home at www.HibbsHomes.com
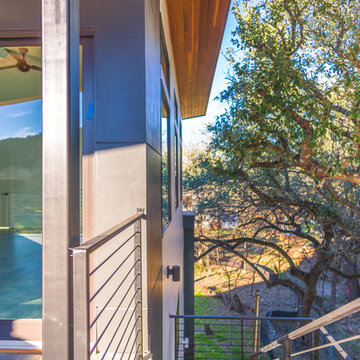 KLM Design-Build
Stairs that take you from second story deck to third story deck
Inspiration for a large modern wooden open and metal railing staircase remodel in Austin
Inspiration for a large modern wooden open and metal railing staircase remodel in Austin
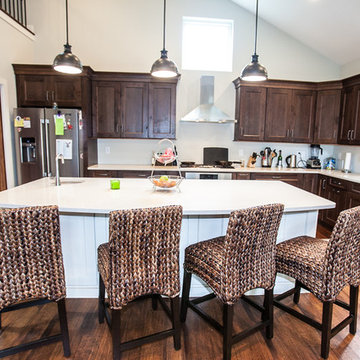 Hibbs Luxury Homes - St Louis, MO
This 1 1/2 story, 2,500 square foot home was custom designed for a family in Kirkwood. With vaulted ceilings, and a second floor loft area for a kids play space, this home is the perfect home for their family. This client wanted to build a custom home in Kirkwood that was very energy efficient. The home was built with Energy Star windows, lights, and appliances, and low-flow plumbing fixtures. Additionally, the family chose geothermal heating and cooling and a tankless hot water heater.
Learn more about building your family home at www.HibbsHomes.com
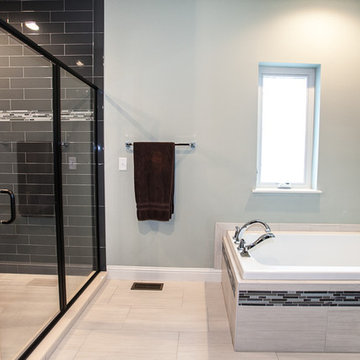 Hibbs Luxury Homes - St Louis, MO
This 1 1/2 story, 2,500 square foot home was custom designed for a family in Kirkwood. With vaulted ceilings, and a second floor loft area for a kids play space, this home is the perfect home for their family. This client wanted to build a custom home in Kirkwood that was very energy efficient. The home was built with Energy Star windows, lights, and appliances, and low-flow plumbing fixtures. Additionally, the family chose geothermal heating and cooling and a tankless hot water heater.
Learn more about building your family home at www.HibbsHomes.com
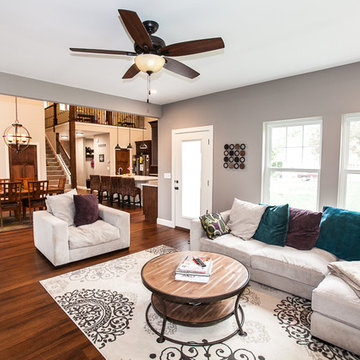 Hibbs Luxury Homes - St Louis, MO
This 1 1/2 story, 2,500 square foot home was custom designed for a family in Kirkwood. With vaulted ceilings, and a second floor loft area for a kids play space, this home is the perfect home for their family. This client wanted to build a custom home in Kirkwood that was very energy efficient. The home was built with Energy Star windows, lights, and appliances, and low-flow plumbing fixtures. Additionally, the family chose geothermal heating and cooling and a tankless hot water heater.
Learn more about building your family home at www.HibbsHomes.com






Sponsored
Columbus, OH

Hope Restoration & General Contracting
Columbus Design-Build, Kitchen & Bath Remodeling, Historic Renovations
 Sato Architects, Inc.
Photo by StudioCeja.com

Mid-sized traditional white two-story vinyl gable roof idea in Los Angeles
Mid-sized traditional white two-story vinyl gable roof idea in Los Angeles
 Fautt Homes
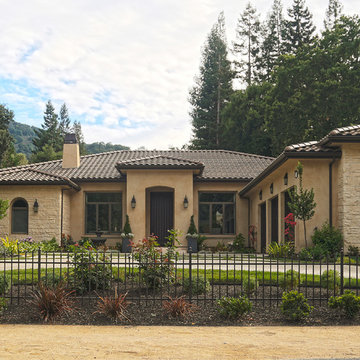
Simple and elegant with all the details for this transitional Tuscan home.
Tuscan exterior home photo in San Francisco
Tuscan exterior home photo in San Francisco
 Peregrine Design Build

Citing its durability, Dekton countertops were chosen for the outdoor kitchen.
Example of a large transitional backyard stone patio design in Burlington with a gazebo and a bbq area
Example of a large transitional backyard stone patio design in Burlington with a gazebo and a bbq area
21