
Search results for "Cooperate" in Home Design Ideas
 Cooper Interiors
Vitaly Boicenco

Family room - huge rustic open concept family room idea in New York with beige walls, a standard fireplace, a stone fireplace and a wall-mounted tv
Family room - huge rustic open concept family room idea in New York with beige walls, a standard fireplace, a stone fireplace and a wall-mounted tv

 Havlicek Builders Inc.
Open concept kitchen - large transitional l-shaped dark wood floor and brown floor open concept kitchen idea in Chicago with an undermount sink, white cabinets, marble backsplash, an island, recessed-panel cabinets, white backsplash and paneled appliances
 Cooper Johnson Smith Architects and Town Planners
Alvarez Photography
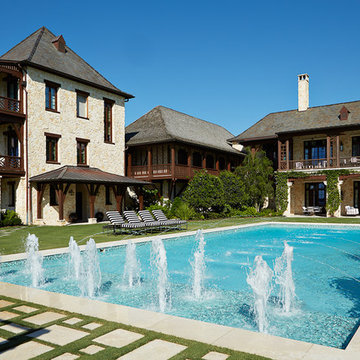
Elegant rectangular pool fountain photo in Tampa
Elegant rectangular pool fountain photo in Tampa
Find the right local pro for your project
 Cooper Interiors

Enclosed dining room - transitional medium tone wood floor, brown floor, wall paneling, wainscoting and wallpaper enclosed dining room idea in New York with white walls
 Cooper Joseph Studio
Elliott Kaufman Photography
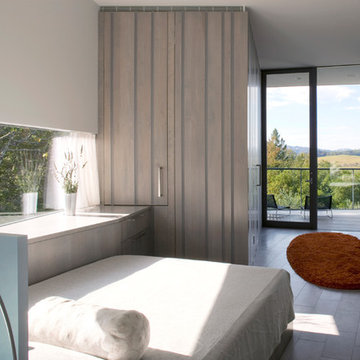
Example of a minimalist bedroom design in New York with white walls
Example of a minimalist bedroom design in New York with white walls

 COOPER Design Build
BUILT Photography
Large transitional u-shaped medium tone wood floor and brown floor eat-in kitchen photo in Portland with an undermount sink, shaker cabinets, medium tone wood cabinets, soapstone countertops, marble backsplash, stainless steel appliances, an island, black countertops and white backsplash
Large transitional u-shaped medium tone wood floor and brown floor eat-in kitchen photo in Portland with an undermount sink, shaker cabinets, medium tone wood cabinets, soapstone countertops, marble backsplash, stainless steel appliances, an island, black countertops and white backsplash
 Cooper Joseph Studio
Elliott Kaufman Photography
Living room - modern formal living room idea in San Francisco
Living room - modern formal living room idea in San Francisco
 Havlicek Builders Inc.
This 2 story home with a first floor Master Bedroom features a tumbled stone exterior with iron ore windows and modern tudor style accents. The Great Room features a wall of built-ins with antique glass cabinet doors that flank the fireplace and a coffered beamed ceiling. The adjacent Kitchen features a large walnut topped island which sets the tone for the gourmet kitchen. Opening off of the Kitchen, the large Screened Porch entertains year round with a radiant heated floor, stone fireplace and stained cedar ceiling. Photo credit: Picture Perfect Homes
 Cooper Joseph Studio
Eduard Hueber / ArchPhoto, Inc.
Minimalist light wood floor dining room photo in New York with white walls
Minimalist light wood floor dining room photo in New York with white walls
 Cooper Joseph Studio
Eduard Hueber / ArchPhoto, Inc.
Minimalist light wood floor hallway photo in New York with white walls
Minimalist light wood floor hallway photo in New York with white walls
 COOPER Design Build
This vibrant, Craftsman-style kitchen features an island with a built-in microwave, Quartz countertops, and a custom subway tile backsplash.
Inspiration for a large craftsman light wood floor enclosed kitchen remodel in Portland with a farmhouse sink, shaker cabinets, yellow cabinets, quartz countertops, subway tile backsplash, stainless steel appliances, an island, gray countertops and white backsplash
Inspiration for a large craftsman light wood floor enclosed kitchen remodel in Portland with a farmhouse sink, shaker cabinets, yellow cabinets, quartz countertops, subway tile backsplash, stainless steel appliances, an island, gray countertops and white backsplash


 Cooper Robertson
Deck - contemporary rooftop rooftop deck idea in New York with a pergola and a fireplace
 Cooper Joseph Studio
Elliott Kaufman Photography

Inspiration for a contemporary two-story exterior home remodel in San Francisco
Inspiration for a contemporary two-story exterior home remodel in San Francisco
 Cooper Joseph Studio
Elliott Kaufman Photography

Example of a minimalist entryway design in New York with a glass front door
Example of a minimalist entryway design in New York with a glass front door
 Cooper Joseph Studio
Elliott Kaufman Photography
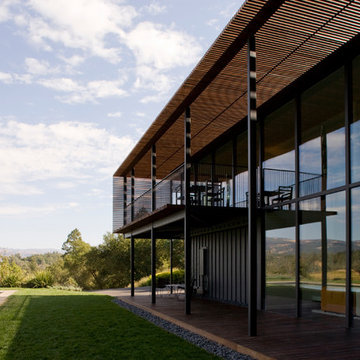
Trendy two-story exterior home photo in San Francisco
Trendy two-story exterior home photo in San Francisco

 Cooper Johnson Smith Architects and Town Planners
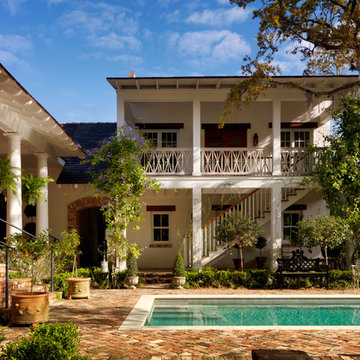
Garden Courtyard View of "Creole Townhouse" Carriage House. Note the French Quarter Passageway joining the structures.
George Cott Photography
Inspiration for a mediterranean pool remodel in Tampa
Inspiration for a mediterranean pool remodel in Tampa
3