
Search results for "Cooperatively" in Home Design Ideas
 Robert S Cooper–photographer
©Robert Cooper
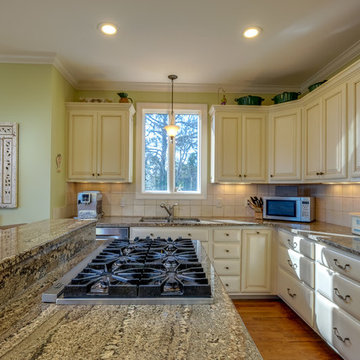
Example of a large beach style u-shaped medium tone wood floor and brown floor open concept kitchen design in Atlanta with an undermount sink, raised-panel cabinets, beige cabinets, granite countertops, beige backsplash, ceramic backsplash, stainless steel appliances and an island
Example of a large beach style u-shaped medium tone wood floor and brown floor open concept kitchen design in Atlanta with an undermount sink, raised-panel cabinets, beige cabinets, granite countertops, beige backsplash, ceramic backsplash, stainless steel appliances and an island
 Matter.
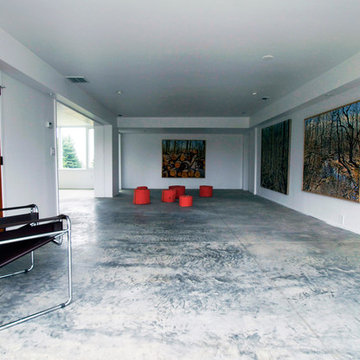
The Cooper-Meier gallery at 246 Updike Road in Ithaca, NY is a project begun in 2011 when Ron and Shelley Cooper contacted Jake Rudin and Erin Pellegrino to work on their recently purchased residence. The house is the design of renowned Cornell alumnus Richard Meier, begun while he was in his final year of school at Cornell. The house was conceived as an apartment and barn to be built upon an existing foundation. The recent renovation includes the design of a large space previously used as tractor storage. It now serves as a home and gallery and will be completed in Spring 2013. The gallery has already opened to the public on October 20th, 2012 with the hopes of continuing the exhibition of both locally and globally renowned artists. In addition to the design work on the gallery, the project also includes the design and fabrication of a stainless steel doorknocker; created to match Meier’s original design.
Photo Credit: Jake Rudin
 Morris Cooper Design Inc.
Zoon Photography
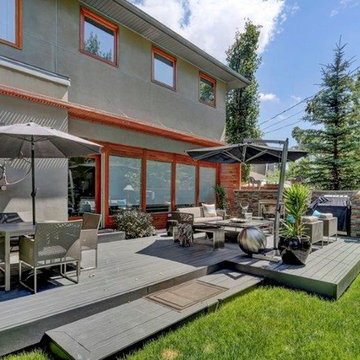
Example of a mid-sized trendy gray two-story stucco exterior home design in Calgary
Example of a mid-sized trendy gray two-story stucco exterior home design in Calgary
Find the right local pro for your project


 Vanity by Design
ABOUT THE PHOTO: A peek into the half bathroom through the kitchen. This bathroom may appear to be a half bathroom, but through space saving pieces such as our Cooper 18-inch vanity sink, we were able to fit a standing shower, vanity, and wall-mounted toilet.
ABOUT THE ALBUM: We worked with our close friends to help revamp a property featuring 3 bathrooms. In this album, we show you the result of a master bathroom, guest bathroom, and a tiny bathroom to help give you inspiration for your next bathroom remodeling project.
Our master bathroom features the Alexander 60-inch vanity in a natural finish. This modern vanity comes with two under mount sinks with a Carrara marble top sourced from Italy. The vanity is a furniture piece against a vibrant and eclectic jade-colored tiling with an open shower, porcelain toilet, and home decor accents.
The guest bathroom features another modern piece, our Wilson 36-inch vanity in a natural finish. The Wilson matches the master in the wood-finishing. It is a single sink with a Carrara marble top sourced from Italy. This bathroom features a full bath tub and a half shower.
Our final bathroom is placed in the kitchen. With that, we decided to go for a more monochromatic look. We went with our Cooper 18-inch vanity, a slim vanity for space saving that features a porcelain sink that's placed on top of the vanity. The vanity itself also doubles as a shelving unit to store amenities. This bathroom features a porcelain toilet and a half shower.
All of our toilet and bath tub units are part of the Vanity by Design brand exclusive to Australia only.
Let us know how you'd like our remodeling project!
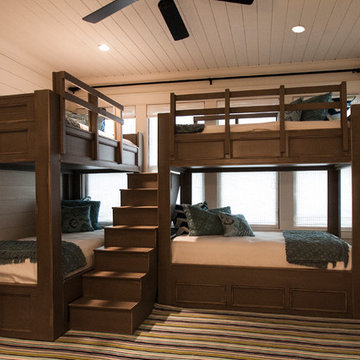
 Rick Cooper Photography
©Rick Cooper Photography
Inspiration for a large coastal guest dark wood floor bedroom remodel in Miami with beige walls
Inspiration for a large coastal guest dark wood floor bedroom remodel in Miami with beige walls
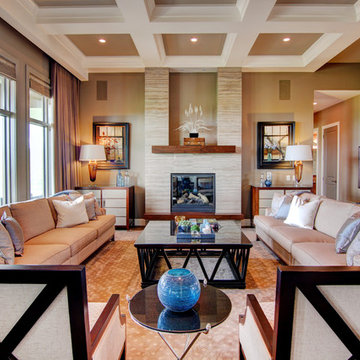 Morris Cooper Design Inc.
Living room - large traditional open concept and formal dark wood floor living room idea in Calgary with beige walls, a standard fireplace, a stone fireplace and no tv
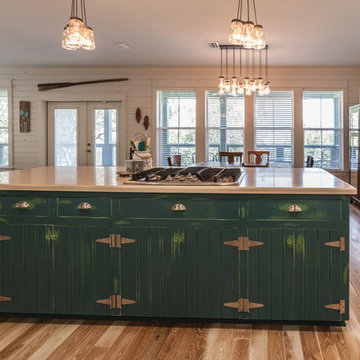 Rick Cooper Photography
Rick Cooper Photography
Eat-in kitchen - large coastal light wood floor and beige floor eat-in kitchen idea in Other with a farmhouse sink, shaker cabinets, white cabinets, granite countertops, multicolored backsplash, glass tile backsplash, stainless steel appliances and an island
Eat-in kitchen - large coastal light wood floor and beige floor eat-in kitchen idea in Other with a farmhouse sink, shaker cabinets, white cabinets, granite countertops, multicolored backsplash, glass tile backsplash, stainless steel appliances and an island


 Rick Cooper Photography
Rick Cooper Photography
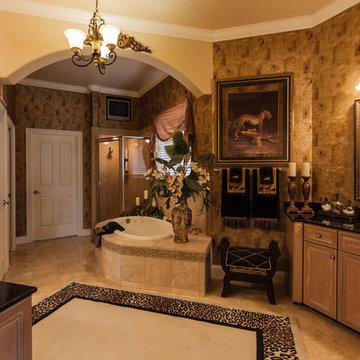
Large tuscan master terra-cotta tile and beige floor bathroom photo in Other with beaded inset cabinets, brown cabinets, multicolored walls, an integrated sink, granite countertops and a hinged shower door
Large tuscan master terra-cotta tile and beige floor bathroom photo in Other with beaded inset cabinets, brown cabinets, multicolored walls, an integrated sink, granite countertops and a hinged shower door
 Morris Cooper Design Inc.
Zoon Photography
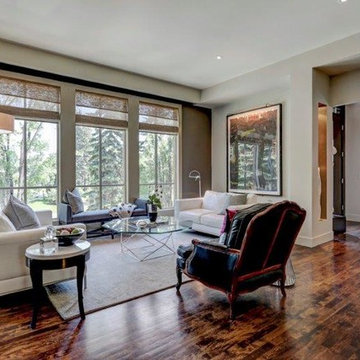
Inspiration for a large contemporary formal and enclosed dark wood floor living room remodel in Calgary with gray walls, a standard fireplace, a tile fireplace and no tv
Inspiration for a large contemporary formal and enclosed dark wood floor living room remodel in Calgary with gray walls, a standard fireplace, a tile fireplace and no tv
 Robert S Cooper–photographer
©Robert Cooper
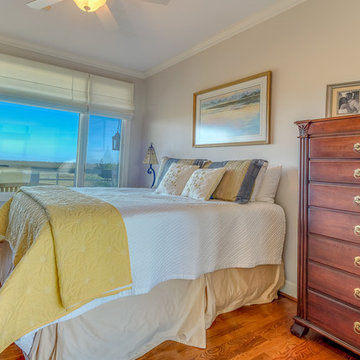
Inspiration for a mid-sized coastal guest medium tone wood floor and brown floor bedroom remodel in Other with beige walls
Inspiration for a mid-sized coastal guest medium tone wood floor and brown floor bedroom remodel in Other with beige walls
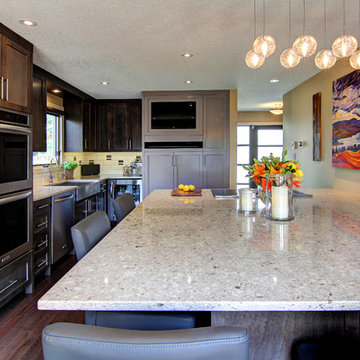 Morris Cooper Design Inc.
Inspiration for a large transitional l-shaped medium tone wood floor open concept kitchen remodel in Calgary with a farmhouse sink, shaker cabinets, dark wood cabinets, quartz countertops, beige backsplash, porcelain backsplash, stainless steel appliances and an island
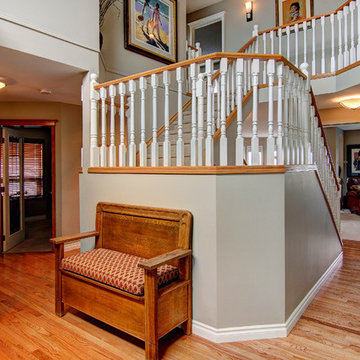 Morris Cooper Design Inc.
Entry hall - mid-sized transitional light wood floor entry hall idea in Calgary with beige walls
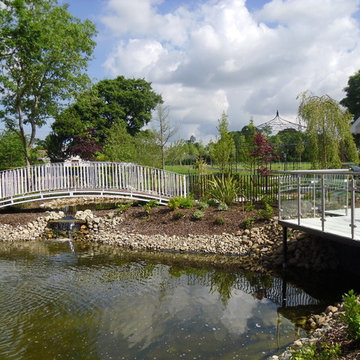
 Kevin Cooper Garden Design
Kevin Cooper Garden Design
Design ideas for a contemporary landscaping in Other.
Design ideas for a contemporary landscaping in Other.
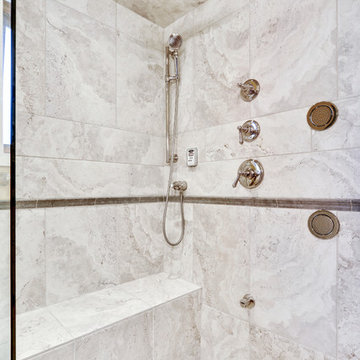 Morris Cooper Design Inc.
Zoon Photography
Bathroom - mid-sized craftsman master beige tile and porcelain tile slate floor bathroom idea in Calgary with a drop-in sink, shaker cabinets, medium tone wood cabinets, granite countertops, a two-piece toilet and yellow walls
Bathroom - mid-sized craftsman master beige tile and porcelain tile slate floor bathroom idea in Calgary with a drop-in sink, shaker cabinets, medium tone wood cabinets, granite countertops, a two-piece toilet and yellow walls
51