
Search results for "Cooperatively" in Home Design Ideas

 Rick Cooper Photography
© 2018 Rick Cooper Photography
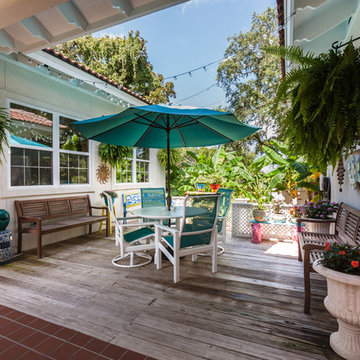
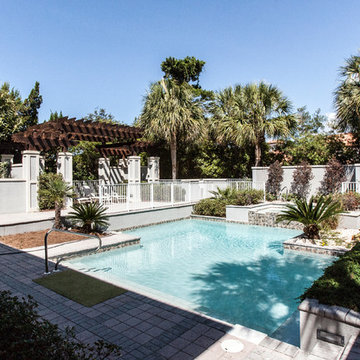
Patio container garden - small mediterranean courtyard patio container garden idea in Other with decking and a roof extension
Patio container garden - small mediterranean courtyard patio container garden idea in Other with decking and a roof extension
 Morris Cooper Design Inc.
Zoon Photography
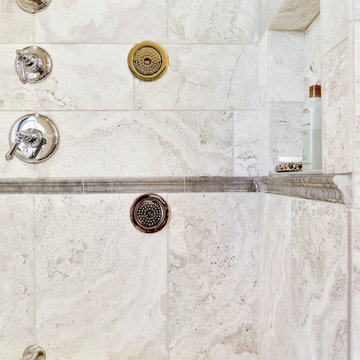
Example of a mid-sized arts and crafts master beige tile and porcelain tile slate floor bathroom design in Calgary with a drop-in sink, shaker cabinets, medium tone wood cabinets, granite countertops, a two-piece toilet and yellow walls
Example of a mid-sized arts and crafts master beige tile and porcelain tile slate floor bathroom design in Calgary with a drop-in sink, shaker cabinets, medium tone wood cabinets, granite countertops, a two-piece toilet and yellow walls
Find the right local pro for your project
 Morris Cooper Design Inc.
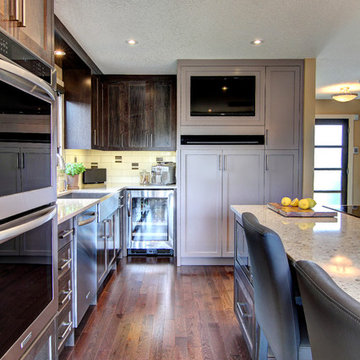
Open concept kitchen - large transitional l-shaped medium tone wood floor open concept kitchen idea in Calgary with a farmhouse sink, shaker cabinets, dark wood cabinets, quartz countertops, beige backsplash, porcelain backsplash, stainless steel appliances and an island

 Robert S Cooper–photographer
©Robert Cooper
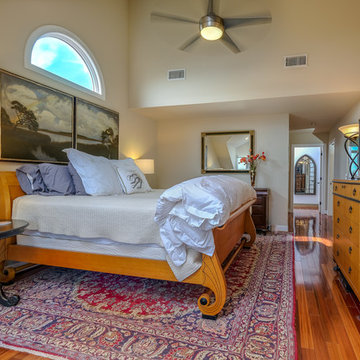
Example of a large beach style master medium tone wood floor and brown floor bedroom design in Atlanta with beige walls
Example of a large beach style master medium tone wood floor and brown floor bedroom design in Atlanta with beige walls
 Rick Cooper Photography
Copyright Rick Cooper Photography
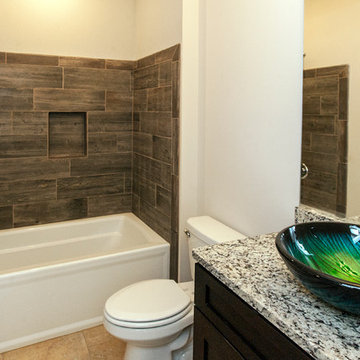
Trendy master brown tile bathroom photo in Miami with a vessel sink and granite countertops
Trendy master brown tile bathroom photo in Miami with a vessel sink and granite countertops
 Rick Cooper Photography
Rick Cooper Photography
Inspiration for a mid-sized modern porcelain tile and beige floor hallway remodel in Other with white walls
Inspiration for a mid-sized modern porcelain tile and beige floor hallway remodel in Other with white walls
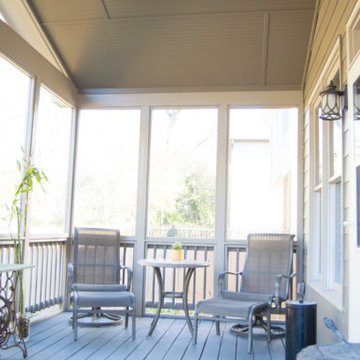
 Rick Cooper Photography
Rick Cooper Photography
Large tuscan open concept terra-cotta tile and beige floor family room photo in Other with brown walls, a corner fireplace and a plaster fireplace
Large tuscan open concept terra-cotta tile and beige floor family room photo in Other with brown walls, a corner fireplace and a plaster fireplace
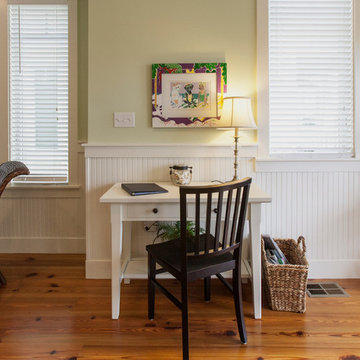 Rick Cooper Photography
©Rick Cooper Photography
Home office - coastal freestanding desk medium tone wood floor home office idea in Miami with green walls
Home office - coastal freestanding desk medium tone wood floor home office idea in Miami with green walls
 Robert S Cooper–photographer
©Robert Cooper
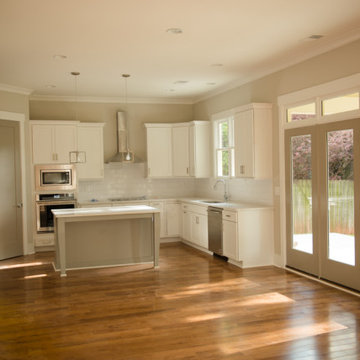
Mid-sized beach style medium tone wood floor and brown floor kitchen/dining room combo photo in Other with green walls
Mid-sized beach style medium tone wood floor and brown floor kitchen/dining room combo photo in Other with green walls
 Morris Cooper Design Inc.
Zoon Photography

Dressing room - mid-sized craftsman gender-neutral medium tone wood floor dressing room idea in Calgary with shaker cabinets and medium tone wood cabinets
Dressing room - mid-sized craftsman gender-neutral medium tone wood floor dressing room idea in Calgary with shaker cabinets and medium tone wood cabinets
 Morris Cooper Design Inc.
Zoon Photography
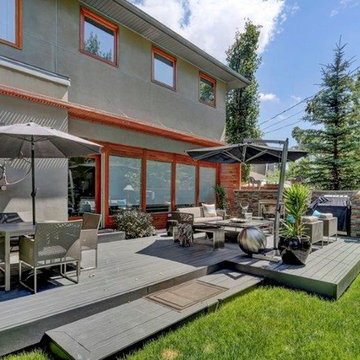
Example of a mid-sized trendy gray two-story stucco exterior home design in Calgary
Example of a mid-sized trendy gray two-story stucco exterior home design in Calgary
 Rick Cooper Photography
© 2018 Rick Cooper Photography
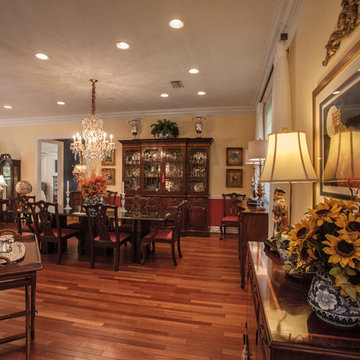
Huge tuscan formal and open concept medium tone wood floor and brown floor living room photo in Other with beige walls, no fireplace and no tv
Huge tuscan formal and open concept medium tone wood floor and brown floor living room photo in Other with beige walls, no fireplace and no tv
 Matter.
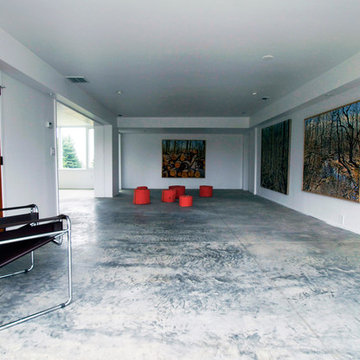
The Cooper-Meier gallery at 246 Updike Road in Ithaca, NY is a project begun in 2011 when Ron and Shelley Cooper contacted Jake Rudin and Erin Pellegrino to work on their recently purchased residence. The house is the design of renowned Cornell alumnus Richard Meier, begun while he was in his final year of school at Cornell. The house was conceived as an apartment and barn to be built upon an existing foundation. The recent renovation includes the design of a large space previously used as tractor storage. It now serves as a home and gallery and will be completed in Spring 2013. The gallery has already opened to the public on October 20th, 2012 with the hopes of continuing the exhibition of both locally and globally renowned artists. In addition to the design work on the gallery, the project also includes the design and fabrication of a stainless steel doorknocker; created to match Meier’s original design.
Photo Credit: Jake Rudin
 Morris Cooper Design Inc.
Zoon Photography
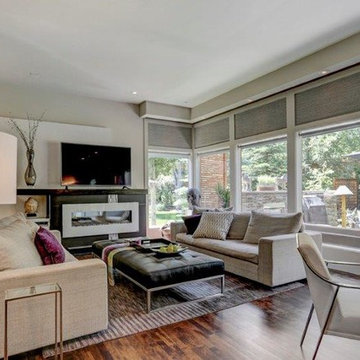
Example of a large trendy open concept dark wood floor family room design in Calgary with gray walls, a standard fireplace, a tile fireplace and a tv stand
Example of a large trendy open concept dark wood floor family room design in Calgary with gray walls, a standard fireplace, a tile fireplace and a tv stand
 Rick Cooper Photography
Rick Cooper Photography

Example of a mid-sized mountain style galley medium tone wood floor and brown floor eat-in kitchen design in Other with an undermount sink, open cabinets, concrete countertops and stainless steel appliances
Example of a mid-sized mountain style galley medium tone wood floor and brown floor eat-in kitchen design in Other with an undermount sink, open cabinets, concrete countertops and stainless steel appliances
69