
Search results for "Coordinated" in Home Design Ideas
 J R Design Coordinates, LLC
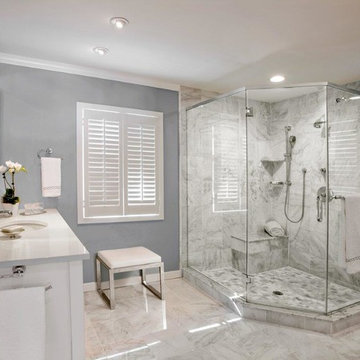
This is a wonderful spa style bathroom with a large neo-angle shower, enclosed in frameless glass. The marble floors and shower walls are carrera arabiata marble, and the shower floor is a complementary marble mosais. The backsplash is 12" high and is the same mosaic as the shower floor.

Find the right local pro for your project
 Interior Coordinates
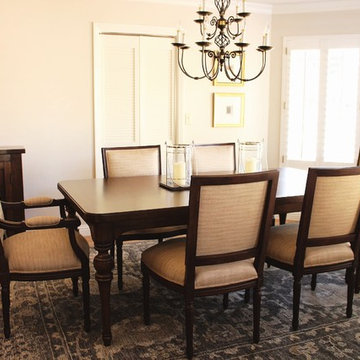
Our client is a pilot and world traveler. She wanted her space to feel elegant and comfortable so she can really relax between work. We were inspired by British Colonial decor and layered some neutral textures and fabrics to make it feel more contemporary and comfortable. Here is a view of the dining room, which is opens into the family room.

 Premier Remodeling
Britta joined the Premier team in 2017 and got her managerial start 30+ years ago in multi-family and residential property management. Before long, she'd found her niche in commercial property management and was overseeing more than 500,000 SF of office, retail and industrial space. She's worked for several national companies including Coldwell Banker, RE/MAX, PM Realty Group, CB Richard Ellis and Jones Lang LaSalle. Britta's experience serves her well as a Project Coordinator in the remodeling and construction industry.
 J R Design Coordinates, LLC
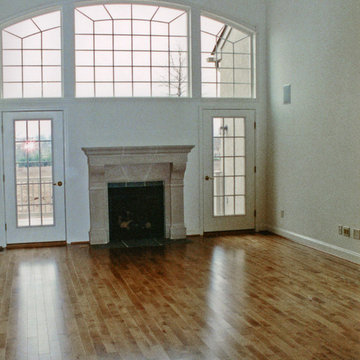
Here's the family room with the floor and cast limestone fireplace newly installed
Example of a classic family room design in Philadelphia
Example of a classic family room design in Philadelphia

Sponsored
Delaware, OH

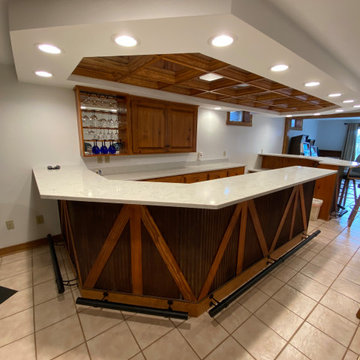
Buckeye Basements, Inc.
Central Ohio's Basement Finishing ExpertsBest Of Houzz '13-'21
 Interior Coordinates
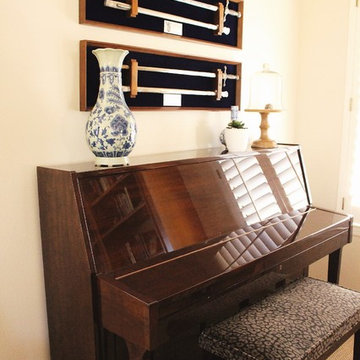
Our client is a pilot and world traveler. She wanted her space to feel elegant and comfortable so she can really relax between work. We were inspired by British Colonial decor and layered some neutral textures and fabrics to make it feel more contemporary and comfortable. Here are some details of the piano nook.
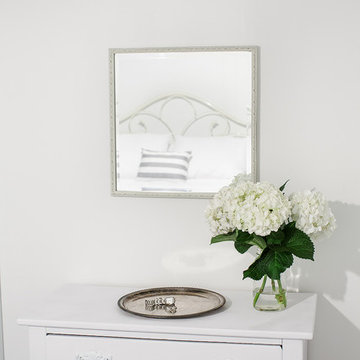
 Coordinately Yours by Julie Blanner
Click Photography www.clickphotographykc.com
Example of a beach style bedroom design in Kansas City
Example of a beach style bedroom design in Kansas City
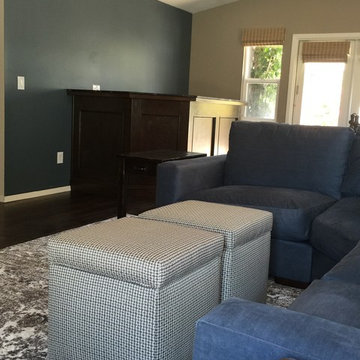
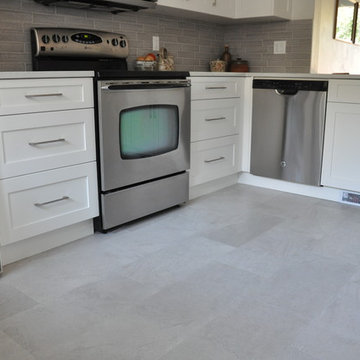
 Coordinated Kitchen and Bath
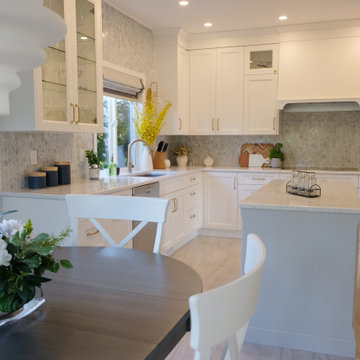
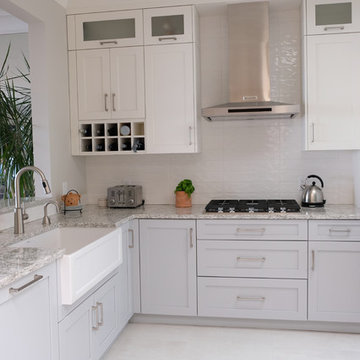
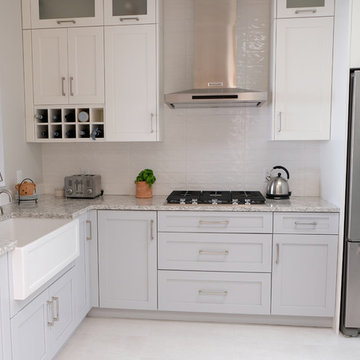
Eat-in kitchen - small transitional u-shaped vinyl floor and beige floor eat-in kitchen idea in Vancouver with a single-bowl sink, shaker cabinets, white cabinets, quartz countertops, gray backsplash, ceramic backsplash, stainless steel appliances, no island and gray countertops
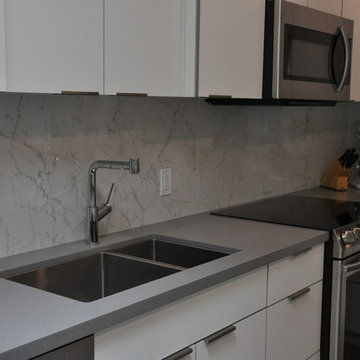 Coordinated Kitchen and Bath
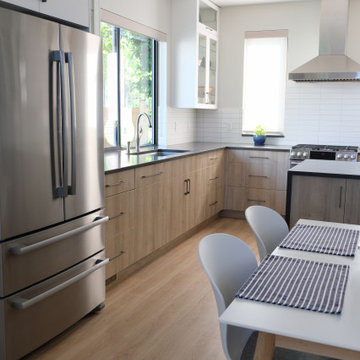
Inspiration for a mid-sized modern l-shaped porcelain tile and gray floor eat-in kitchen remodel in Vancouver with a double-bowl sink, flat-panel cabinets, white cabinets, quartz countertops, white backsplash, porcelain backsplash, stainless steel appliances, an island and gray countertops

Sponsored
Delaware, OH
Buckeye Basements, Inc.
Central Ohio's Basement Finishing ExpertsBest Of Houzz '13-'21
 Coordinated Kitchen and Bath
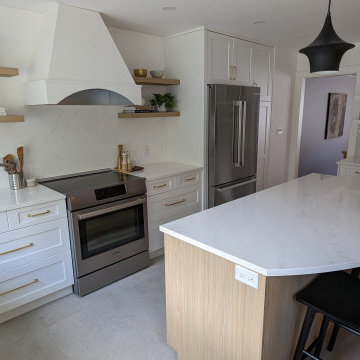
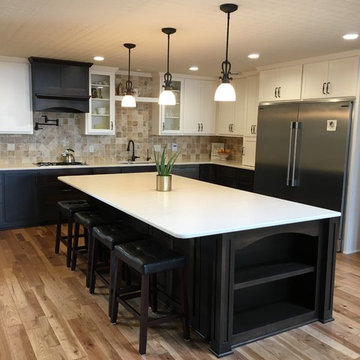
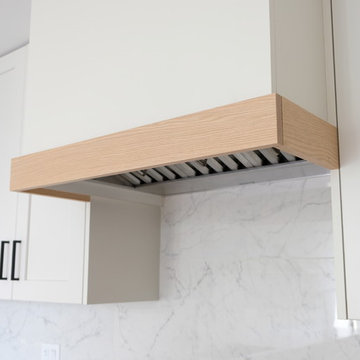
Modern white kitchen with slab porcelain tile backsplash, white oak floors and white oak floating shelf and hoodfan detail. Matte black hardware and faucet.
28