
Search results for "Coordinated" in Home Design Ideas
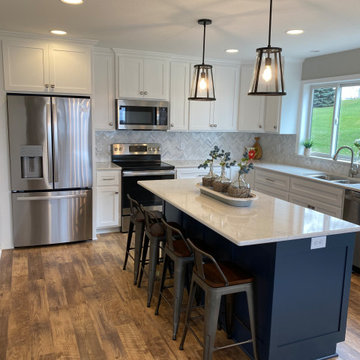
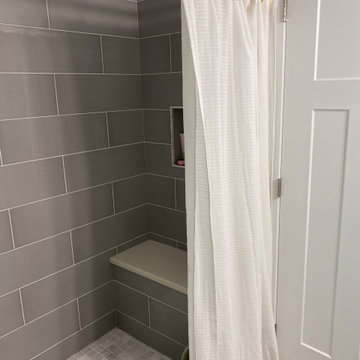
 J R Design Coordinates, LLC
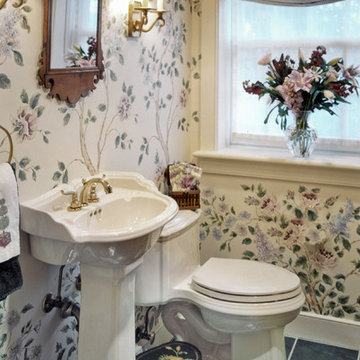
The walls of this cheerful, tiny powder room were painted in a floral pattern by Carol Nagel. Walls leave ample white space to eliminate visual crowding. Fixtures were carefully chosen not to overwhelm the space.
Find the right local pro for your project
 Kitchen & Bath Masters
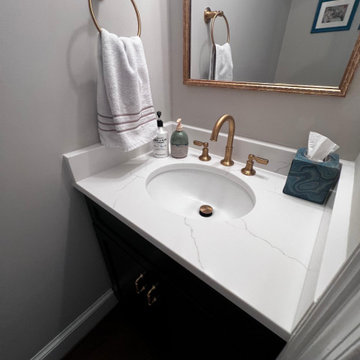
As part of this Annandale home renovation, two bathroom vanity areas were refreshed with a coordinated mix of dark cabinetry, bright quartz surfaces, and updated fixtures.
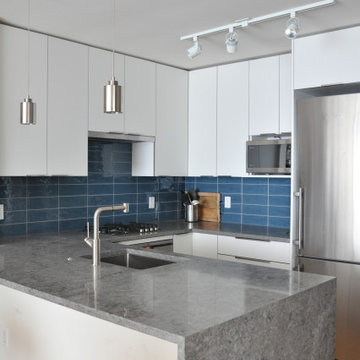
 Coordinated Kitchen and Bath
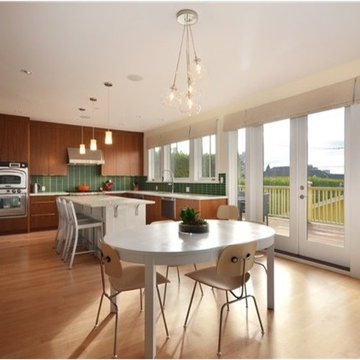
Huge trendy l-shaped light wood floor eat-in kitchen photo in Vancouver with a double-bowl sink, flat-panel cabinets, medium tone wood cabinets, solid surface countertops, green backsplash, porcelain backsplash, stainless steel appliances and two islands

Sponsored
Delaware, OH

Buckeye Basements, Inc.
Central Ohio's Basement Finishing ExpertsBest Of Houzz '13-'21
 Coordinated Kitchen and Bath
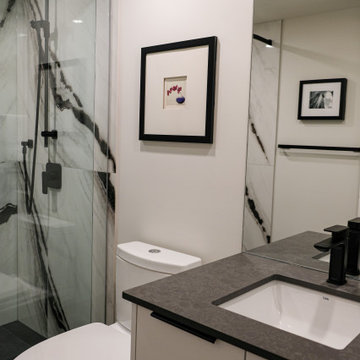
Custom bathroom with panda marble porcelain slab tile and black porcelain floor tiles.
Example of a mid-sized trendy black and white tile and porcelain tile single-sink bathroom design in Vancouver with flat-panel cabinets, white cabinets, quartz countertops, black countertops and a built-in vanity
Example of a mid-sized trendy black and white tile and porcelain tile single-sink bathroom design in Vancouver with flat-panel cabinets, white cabinets, quartz countertops, black countertops and a built-in vanity
 Interior Coordinates
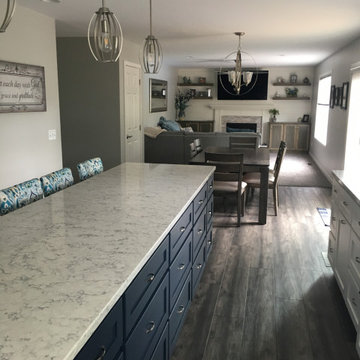
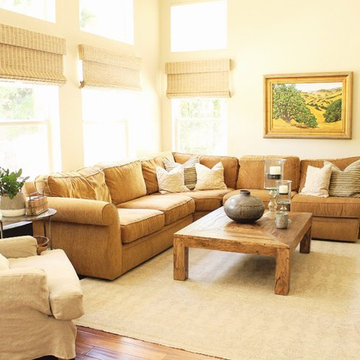
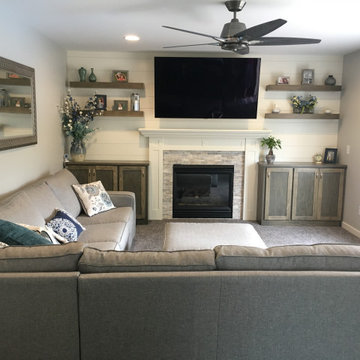
This family room sits right next to the kitchen and dining space in an open layout. This area is all about comfort and family.
Example of a mid-sized farmhouse open concept medium tone wood floor family room design in San Luis Obispo with white walls, a standard fireplace, a stone fireplace and no tv
Example of a mid-sized farmhouse open concept medium tone wood floor family room design in San Luis Obispo with white walls, a standard fireplace, a stone fireplace and no tv
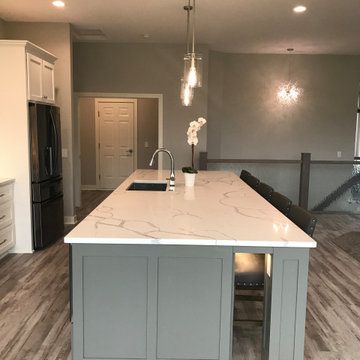

Sponsored
Delaware, OH
Buckeye Basements, Inc.
Central Ohio's Basement Finishing ExpertsBest Of Houzz '13-'21
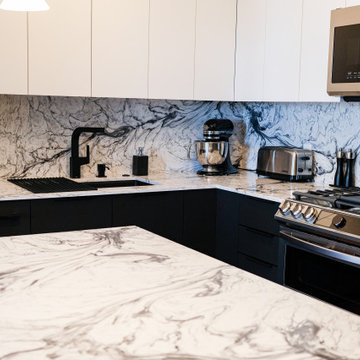 Coordinated Kitchen and Bath
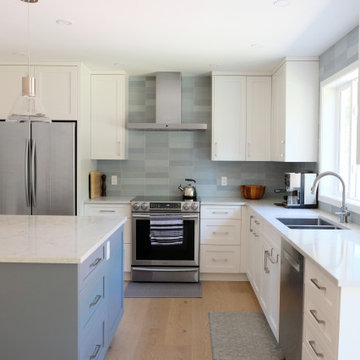
Contemporary kitchen in black and white. Custom cabinets with black and white quartz countertops. Matte black sink and faucet.
Eat-in kitchen - small contemporary l-shaped eat-in kitchen idea in Vancouver with an undermount sink, flat-panel cabinets, black cabinets, quartz countertops, quartz backsplash, paneled appliances, an island and white countertops
Eat-in kitchen - small contemporary l-shaped eat-in kitchen idea in Vancouver with an undermount sink, flat-panel cabinets, black cabinets, quartz countertops, quartz backsplash, paneled appliances, an island and white countertops
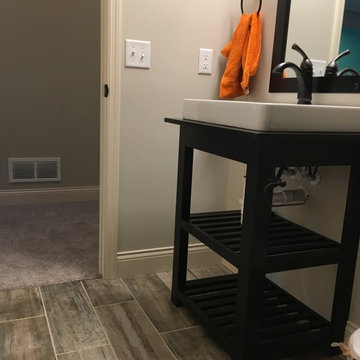
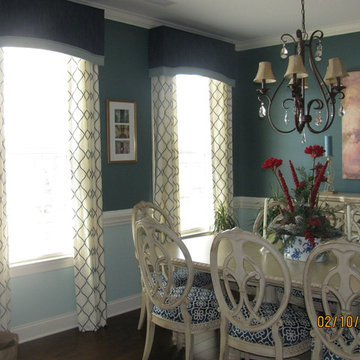
 Ronica's Custom Creations
Linen drapery panels under coordinating cornice boards.
Inspiration for a mid-sized timeless medium tone wood floor kitchen/dining room combo remodel in Raleigh with blue walls
Inspiration for a mid-sized timeless medium tone wood floor kitchen/dining room combo remodel in Raleigh with blue walls
 The Construction Coordinators, LLC
Mike Jirik
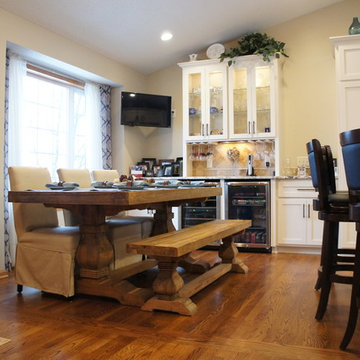
Inspiration for a transitional u-shaped medium tone wood floor open concept kitchen remodel in Minneapolis with a farmhouse sink, shaker cabinets, white cabinets, granite countertops, stainless steel appliances and an island
Inspiration for a transitional u-shaped medium tone wood floor open concept kitchen remodel in Minneapolis with a farmhouse sink, shaker cabinets, white cabinets, granite countertops, stainless steel appliances and an island
 West Designs - Full Service K+B Designer/Builder
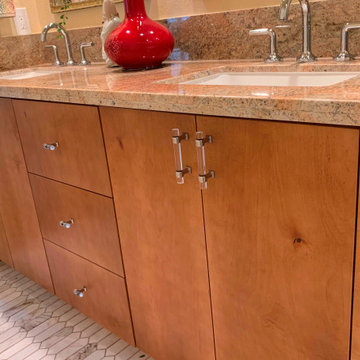
I selected maple material to coordinate w/the existing hardwood floors we installed 18 years earlier
Bathroom - contemporary bathroom idea in Other
Bathroom - contemporary bathroom idea in Other
 Interior Coordinates
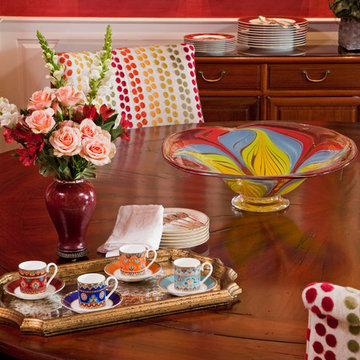
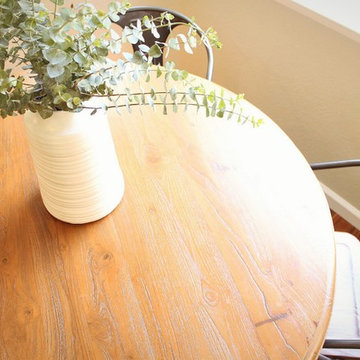
This small kitchen table was all our clients needed, as they have the adjacent bar seating as well. This rustic style table and chairs pairs perfect with this bistro-style kitchen.
36