
Search results for "Coordinated" in Home Design Ideas

Find the right local pro for your project
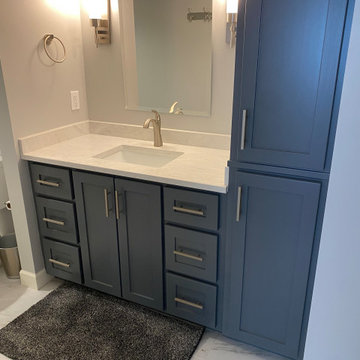
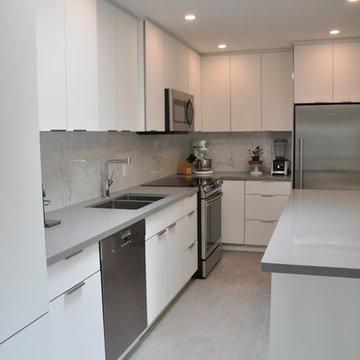
 Coordinated Kitchen and Bath
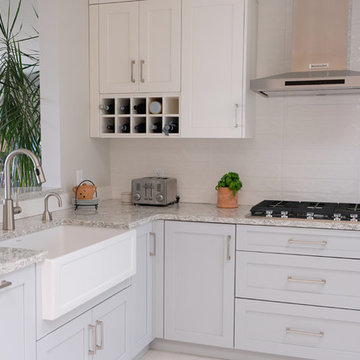
Example of a mid-sized minimalist l-shaped porcelain tile and gray floor eat-in kitchen design in Vancouver with a double-bowl sink, flat-panel cabinets, white cabinets, quartz countertops, white backsplash, porcelain backsplash, stainless steel appliances, an island and gray countertops

Sponsored
Delaware, OH

Buckeye Basements, Inc.
Central Ohio's Basement Finishing ExpertsBest Of Houzz '13-'21
 J R Design Coordinates, LLC
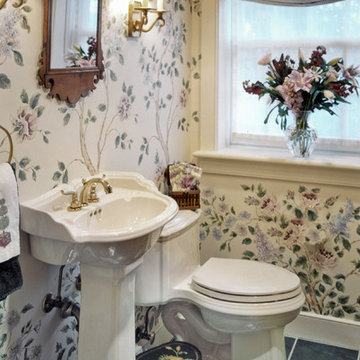
The walls of this cheerful, tiny powder room were painted in a floral pattern by Carol Nagel. Walls leave ample white space to eliminate visual crowding. Fixtures were carefully chosen not to overwhelm the space.
 Coordinated Kitchen and Bath
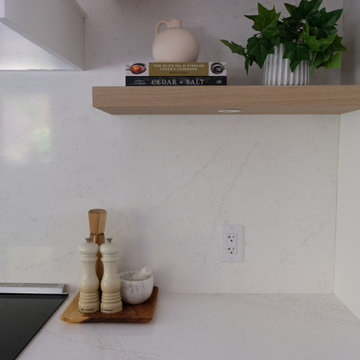
Modern minimalist kitchen in North Vancouver
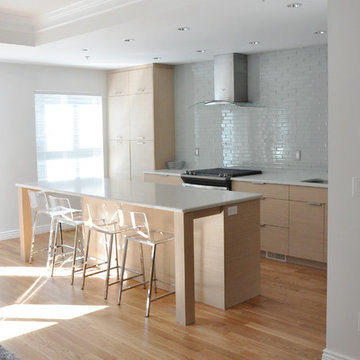
Example of a mid-sized minimalist l-shaped eat-in kitchen design in Vancouver with an undermount sink, flat-panel cabinets, light wood cabinets, quartz countertops, white backsplash, glass tile backsplash, stainless steel appliances, an island and white countertops
Example of a mid-sized minimalist l-shaped eat-in kitchen design in Vancouver with an undermount sink, flat-panel cabinets, light wood cabinets, quartz countertops, white backsplash, glass tile backsplash, stainless steel appliances, an island and white countertops
 West Designs - Full Service K+B Designer/Builder
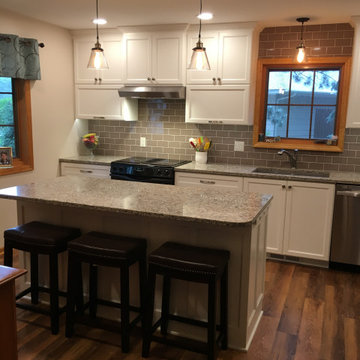
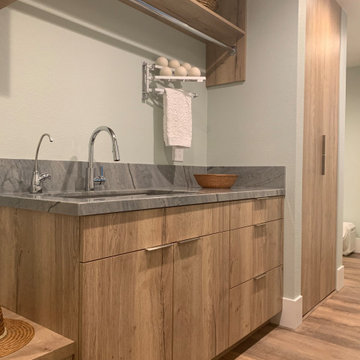
Two color tones used throughout. Wood floor and cabs coordinate in tone and graining, Wall color is found in the quartzite counters.
Example of a transitional laundry room design in Sacramento with a stacked washer/dryer
Example of a transitional laundry room design in Sacramento with a stacked washer/dryer

Sponsored
Delaware, OH
Buckeye Basements, Inc.
Central Ohio's Basement Finishing ExpertsBest Of Houzz '13-'21
 Interior Coordinates
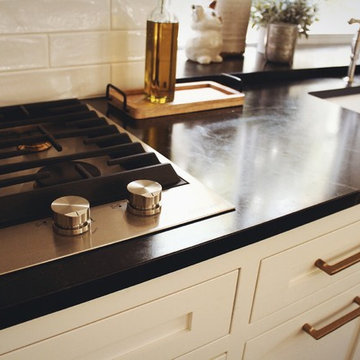
Soapstone Counters and Brass Hardware in this bistro kitchen.
Inspiration for a mid-sized cottage l-shaped medium tone wood floor eat-in kitchen remodel in San Luis Obispo with a farmhouse sink, recessed-panel cabinets, white cabinets, soapstone countertops, white backsplash, ceramic backsplash, stainless steel appliances, an island and black countertops
Inspiration for a mid-sized cottage l-shaped medium tone wood floor eat-in kitchen remodel in San Luis Obispo with a farmhouse sink, recessed-panel cabinets, white cabinets, soapstone countertops, white backsplash, ceramic backsplash, stainless steel appliances, an island and black countertops
 Coordinated Kitchen and Bath
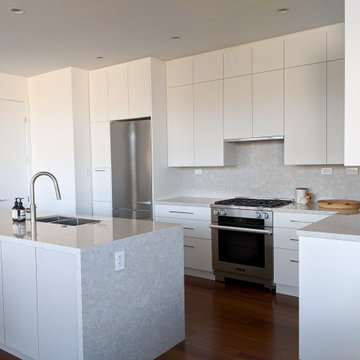
Mid-sized trendy eat-in kitchen photo in Vancouver with flat-panel cabinets, white cabinets, quartz countertops, quartz backsplash, stainless steel appliances and an island
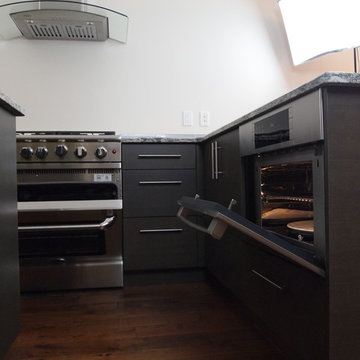 Coordinated Kitchen and Bath
Glen Phillips, Nicole Phillips
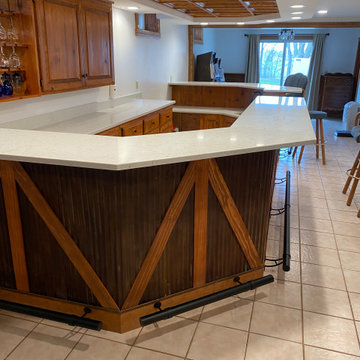
Example of a huge trendy kitchen design in Vancouver with flat-panel cabinets and an island
Example of a huge trendy kitchen design in Vancouver with flat-panel cabinets and an island
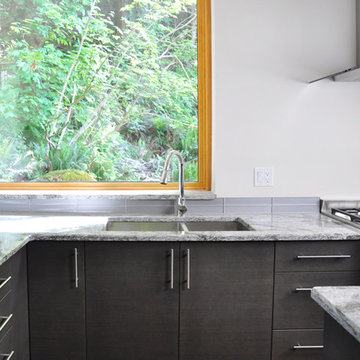 Coordinated Kitchen and Bath
Glen Phillips, Nicole Phillips
Inspiration for a huge contemporary u-shaped eat-in kitchen remodel in Vancouver with flat-panel cabinets, dark wood cabinets, quartzite countertops and an island
Inspiration for a huge contemporary u-shaped eat-in kitchen remodel in Vancouver with flat-panel cabinets, dark wood cabinets, quartzite countertops and an island
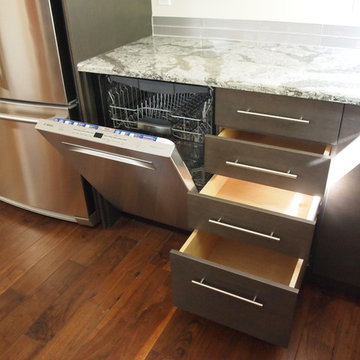 Coordinated Kitchen and Bath
Glen Phillips, Nicole Phillips
Inspiration for a huge contemporary kitchen remodel in Vancouver with flat-panel cabinets and an island
Inspiration for a huge contemporary kitchen remodel in Vancouver with flat-panel cabinets and an island
54