
Search results for "Coordinating viewing" in Home Design Ideas

 Kustom Home Design
This amazing renovation focused on solving a series of problems that a previous kitchen expansion had created. By rearranging the appliance placement, updating the cabinetry, designing all new storage solutions and maximizing the amazing outdoor views; we cured the spit personality disorder plaguing the existing kitchen. The home now has a beautifully redesigned kitchen and living space perfect for entertaining, relaxing and enjoying the outside views. Vaulted ceilings with bright skylights, reflective glass wall tiles, sleek sophisticated Cambria quartz counter tops, fingerprint-free faucet, multi-functional Prolific kitchen sink by Kohler, stainless steel appliances, creative storage solutions, all new lighting and timeless shaker cabinets by Wellborn lend to the now bright, open, vivacious and flawless function of this newly renovated galley style kitchen. White base cabinets along the outside walls contrast perfectly with the dark grey island cabinets. Linear satin nickel door and drawer pulls coordinate with the stainless steel appliances and sink. An eclectic blend of vintage and modern furnishings, artwork and rugs create a comfortable balance that feels and looks timeless. Breathtaking backyard views are artfully framed by new Pella windows and doors with integral blinds between the glass. Calm, inviting neutral tones provide the perfect backdrop for this refined design.
Photos by: Kimberly Kerl

 VFLA Architecture + Interiors
On this spectacular mountain site, the clients wanted to build a 4,200-square-foot residence that did not appear to be a big, prestigious house. They didn’t want a McMansion; they wanted a living space integrated into the landscape – a home nestled among the trees and rock outcroppings.
The clients decided to demolish an existing farmhouse on the site, but they also sought to recreate the views afforded by that older home. Siting the fireplace and living room at the same location, the new residence was built on a similar footprint, but with a focus on energy efficiency.
The rambling, rustic Montana-lodge style exterior belies the technology inside. The fireplace – with help from the geothermal radiant heat system – is enough to keep the clients warm and toasty through the worst winter gales. A natural ventilation system also keeps the home allergen-free.
Careful coordination with the engineer allowed the structure to appear hunkered into the site, creating a humble front façade. The house’s floor plan strategically winds its way around the trees and boulders – framing intimate views of the landscape from the master bedroom and offering magnificent vistas from the deck.
Through attention to design and careful construction, the project saved nearly all of the more than 30 mature trees directly adjacent to the building footprint. Blasting of the some larger rocks was required to make room for the driveway, but the completed home now looks and functions as an established part of the landscape.

 Eldorado Stone
Stone: Seashell - Cut Coarse Stone
Cut Coarse Stone is reminiscent of a saw-cut Turkish Limestone. The highly textural and yet contemporary linear-style installs with a clean, dry-stack application. This stone is the perfect scale for an efficient installation, appealing to both commercial and residential exteriors and interiors. The stones include three different heights of 3″, 6″ and 9″ and various lengths from 12″ to 24″. The muted color palette is indicative of natural limestone.
Get a Sample of Seashell: http://www.eldoradostone.com/products/cut-coarse-stone/seashell/
Find the right local pro for your project
 Cedarstone Group Inc.
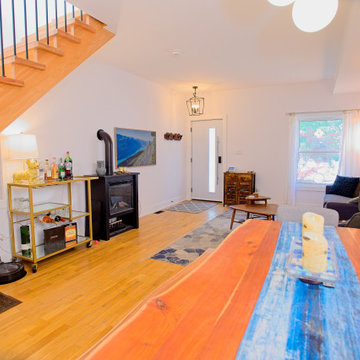
A colourful runner stretches along the wood dining table, leading the eye toward the living room and open oak staircase. Warm hardwood floors and white walls unify the connected spaces. The stair’s natural wood and black metal balusters form an architectural focal point within the open living-and-dining layout.
This interior is part of Scandi Skies, an East York, Toronto bungalow transformed with a Scandinavian second-storey addition by Cedarstone Group Inc. The project connects the original living spaces to a new upper level with a custom open-riser staircase and a coordinated natural-wood palette.
Explore Toronto home renovations and second-storey additions at cedarstonereno.com.
 Cedarstone Group Inc.
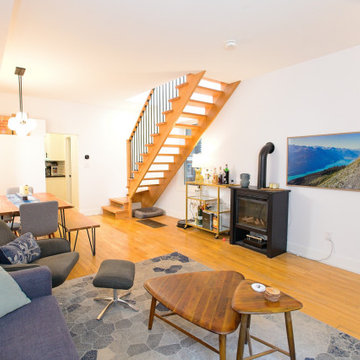
The open oak staircase forms the centrepiece of this living-room view, framed by a navy sofa on one side and a black fireplace on the other. Nesting wood tables, a geometric rug and landscape artwork complete the seating area. White walls and continuous wood flooring give the contrasting materials a calm backdrop.
This interior is part of Scandi Skies, an East York, Toronto bungalow transformed with a Scandinavian second-storey addition by Cedarstone Group Inc. The project connects the original living spaces to a new upper level with a custom open-riser staircase and a coordinated natural-wood palette.
Explore Toronto home renovations and second-storey additions at cedarstonereno.com.
 Cedarstone Group Inc.
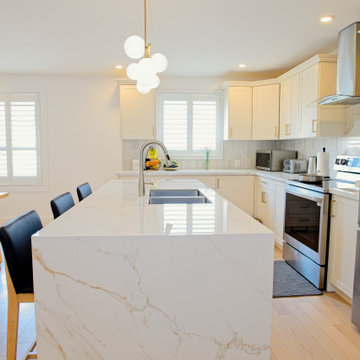
A pale veined porcelain waterfall panel wraps the island end, with a sink and seating arranged along the worktop. Globe pendants and gold-toned accents lift the white kitchen palette, while stainless appliances and pale wood flooring complete the open room. The view highlights the island’s preparation, washing and gathering functions.
The Perfect Beam House in the Junction, Toronto, is a Cedarstone Group Inc. whole-home renovation featuring an open kitchen and dining area, coordinated living spaces, a finished basement, custom storage and white-oak stairs.
Explore Toronto home renovations, kitchen and bathroom remodels, basement finishing and custom interiors at cedarstonereno.com.
 Rent WOW!!!
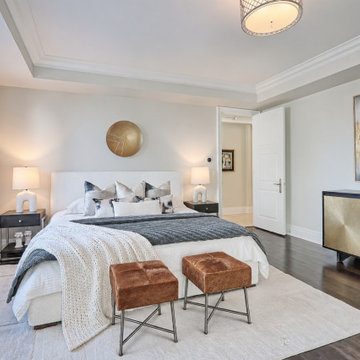
This second view of the primary bedroom at The Waterford, 2095 Lake Shore Boulevard West, highlights the Sunburst credenza supplied by Rent WOW!!!, with its distinctive gold-toned textured doors and contrasting dark wood frame. Above it, our oversized Lightning artwork introduces an abstract composition of gold, grey and soft neutral tones, complementing the credenza's metallic finish and the bedroom's understated palette. The Adria king bed, Clayton night tables, matching lamps and Western ottomans complete the furniture arrangement, with decorative bedding and accessories added by C Staged Interiors. Together, the furnishings demonstrate how statement furniture and carefully coordinated artwork can bring character and sophistication to a spacious luxury waterfront bedroom.

Sponsored
Westerville, OH

Custom Home Works
Franklin County's Award-Winning Design, Build and Remodeling Expert
 McCabe By Design LLC
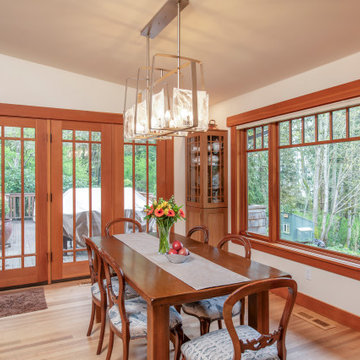
Modern lighting with clean lines add a pop of visual jewelry, without competing with the views outside. China cabinets anchor the dining room and connect it with the Kitchen by using coordinating cabinetry styling and colors.
SHOWN IN IMAGE:
Dura Supreme Cabinetry in style Carson, using Quarter-sawn White Oak with Butternut stain |
Hubbardton Forge Arc Linear Finish in Soft Gold |
Walls are Benjamin Moore Linen White
 Cedarstone Group Inc.
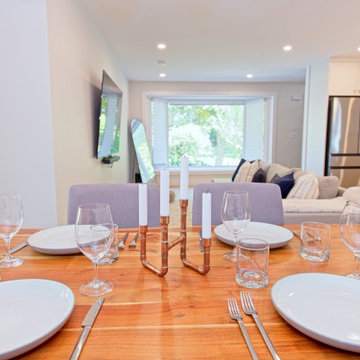
White plates, clear glassware and slender candlesticks dress the warm wood dining table. Beyond, the sectional seating and broad window create an open view through the home. Mixed blue and grey chairs, pale wood flooring and simple wall finishes keep the dining area coordinated with the adjacent living room.
The Hurdy Estates renovation in North York, Toronto, by Cedarstone Group Inc. opened the bungalow by removing a central load-bearing wall. New flooring, refreshed interiors and glass stair railings connect the kitchen, dining and living areas.
Explore structural renovations, open-concept remodels and custom home interiors at cedarstonereno.com.
 Cedarstone Group Inc.
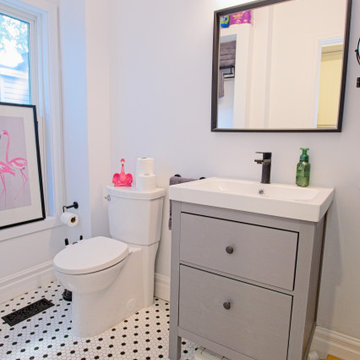
This bathroom view pairs a grey drawer vanity and white sink with a toilet beneath the window. Black hardware and a black-framed mirror sharpen the light palette, while the black-and-white hexagon floor and playful flamingo accents add pattern. The compact arrangement makes the sink, storage and window-lit toilet area easy to read.
This bathroom is shown in Scandi Skies, a Scandinavian home addition in East York, Toronto, by Cedarstone Group Inc. The project brings together a new second floor, custom stairs and carefully coordinated interior details.
Explore Toronto home renovations and second-storey additions at cedarstonereno.com.
 Cedarstone Group Inc.
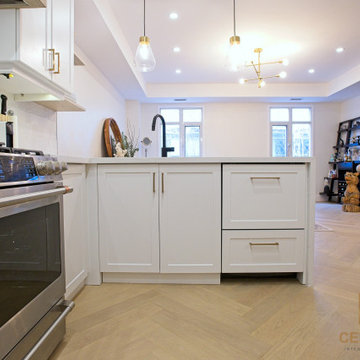
From beside the stainless range, the peninsula and white cabinetry lead toward the living room’s fireplace and wall-mounted television. Recessed lights and herringbone engineered hardwood continue through the open space. The angle shows the kitchen’s connection to the condo’s seating and dining zones.
Inspired Interiors is a downtown Toronto condo renovation by Cedarstone Group Inc. Custom wall detailing, refreshed stairs, coordinated bathrooms and an open kitchen, dining and living area create a distinctive interior with natural wood and bold accents.
Explore Toronto condo renovations, kitchen and bathroom remodels, custom millwork and interior transformations at cedarstonereno.com.



Sponsored
Plain City, OH

The Creative Kitchen Company
Columbus Area Kitchen Remodeling and Refacing Professional
 Cedarstone Group Inc.
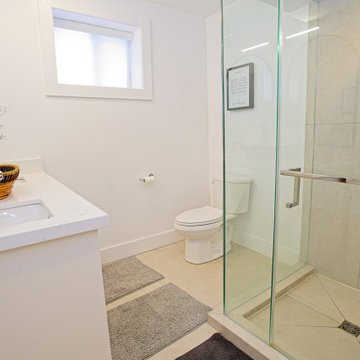
A white double vanity sits beside the glass-enclosed corner shower, with light wall tile and a high window keeping the bathroom bright. The shower includes a recessed niche, metal fixtures and an envelope-cut tile floor around the drain. Clear glazing preserves the view between the vanity and shower.
The Perfect Beam House in the Junction, Toronto, is a Cedarstone Group Inc. whole-home renovation featuring an open kitchen and dining area, coordinated living spaces, a finished basement, custom storage and white-oak stairs.
Explore Toronto home renovations, kitchen and bathroom remodels, basement finishing and custom interiors at cedarstonereno.com.
 Cedarstone Group Inc.
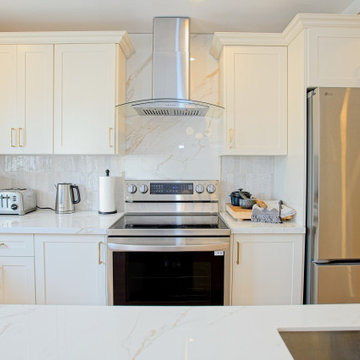
White cabinets frame a stainless electric range and refrigerator, with a curved glass range hood above the cooktop. Gold-toned pulls and a pale porcelain backsplash warm the crisp palette. The full cooking-wall view shows the appliance placement and storage within the open kitchen.
The Perfect Beam House in the Junction, Toronto, is a Cedarstone Group Inc. whole-home renovation featuring an open kitchen and dining area, coordinated living spaces, a finished basement, custom storage and white-oak stairs.
Explore Toronto home renovations, kitchen and bathroom remodels, basement finishing and custom interiors at cedarstonereno.com.

 Chester County Kitchen & Bath
Large U-shaped kitchen and 1st floor remodel in Thornton PA. These client’s kitchen was in need of additional space and a fresh new look. To gain more space in the kitchen we moved the laundry to another part of the home and took the wall down between it and the kitchen. We relocated the garage entry door and changed the window size and location to suit the new cabinetry design. A new 8’ sliding door was installed in the adjoining living room as well. Now the new kitchen has great views of their beautiful back yard and tons of natural light. Wide plank engineered wood flooring in Johnson’s English Pub Series; Apple Jack finish were installed throughout the kitchen and first floor. The flooring coordinated nicely with the homes original finished moldings. Echelon cabinetry in Alpine white painted finish are a warm contrast to the natural wood tones and the simple Addison door style makes the cabinetry easy to clean. Granite countertops and a simple backsplash tie everything together.
 Cedarstone Group Inc.
Small white hexagonal tiles with black accents define the foyer beside the pale herringbone wood floor. A slim storage rack sits against the wall, with the dining area visible beyond. The change in pattern marks the entrance while keeping the surrounding interior light and connected.
Inspired Interiors is a downtown Toronto condo renovation by Cedarstone Group Inc. Custom wall detailing, refreshed stairs, coordinated bathrooms and an open kitchen, dining and living area create a distinctive interior with natural wood and bold accents.
Explore Toronto condo renovations, kitchen and bathroom remodels, custom millwork and interior transformations at cedarstonereno.com.

Sponsored
Delaware, OH

Buckeye Basements, Inc.
Central Ohio's Basement Finishing ExpertsBest Of Houzz '13-'21
 Cedarstone Group Inc.
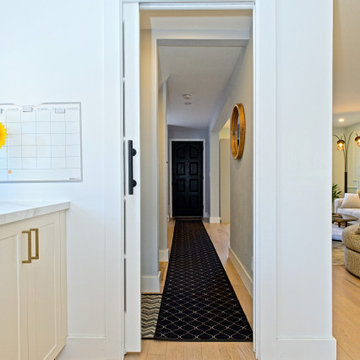
From the kitchen, a white-framed glazed sliding door opens onto the long hallway. Dark patterned tile defines the passage, while pale wood flooring and white cabinetry brighten the foreground. The glass partition separates the circulation route while preserving a clear connection between the rooms.
The Perfect Beam House in the Junction, Toronto, is a Cedarstone Group Inc. whole-home renovation featuring an open kitchen and dining area, coordinated living spaces, a finished basement, custom storage and white-oak stairs.
Explore Toronto home renovations, kitchen and bathroom remodels, basement finishing and custom interiors at cedarstonereno.com.
 Cedarstone Group Inc.
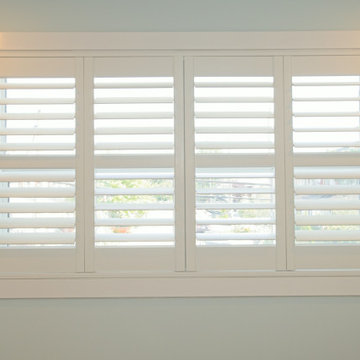
White interior shutters fill a broad window opening, with adjustable louvers and a crisp painted frame. The close view highlights the repeated horizontal slats, central divisions and wide white trim. Soft wall colour keeps attention on the window treatment and its clean architectural lines.
The Perfect Beam House in the Junction, Toronto, is a Cedarstone Group Inc. whole-home renovation featuring an open kitchen and dining area, coordinated living spaces, a finished basement, custom storage and white-oak stairs.
Explore Toronto home renovations, kitchen and bathroom remodels, basement finishing and custom interiors at cedarstonereno.com.
 Chester County Kitchen & Bath
Large U-shaped kitchen and 1st floor remodel in Thornton PA. These client’s kitchen was in need of additional space and a fresh new look. To gain more space in the kitchen we moved the laundry to another part of the home and took the wall down between it and the kitchen. We relocated the garage entry door and changed the window size and location to suit the new cabinetry design. A new 8’ sliding door was installed in the adjoining living room as well. Now the new kitchen has great views of their beautiful back yard and tons of natural light. Wide plank engineered wood flooring in Johnson’s English Pub Series; Apple Jack finish were installed throughout the kitchen and first floor. The flooring coordinated nicely with the homes original finished moldings. Echelon cabinetry in Alpine white painted finish are a warm contrast to the natural wood tones and the simple Addison door style makes the cabinetry easy to clean. Granite countertops and a simple backsplash tie everything together.
109