
Search results for "Coordinating viewing" in Home Design Ideas

 JayMarc Homes
The Belmont's living room seamlessly connects to the kitchen through an open concept design, creating a spacious and inviting atmosphere. The white couch serves as a centerpiece, offering a comfortable and stylish seating option for relaxation and socializing. Its clean and neutral color adds a sense of freshness and versatility to the room, allowing for easy coordination with different decor styles. The large windows in the living room bring in abundant natural light, illuminating the space and creating a bright and airy ambiance. They also provide picturesque views of the surrounding landscape, adding to the overall appeal of the room. Whether you're enjoying a quiet evening at home or entertaining guests, the Belmont's living room provides a welcoming and cozy environment where comfort meets modern elegance.
 Cedarstone Group Inc.
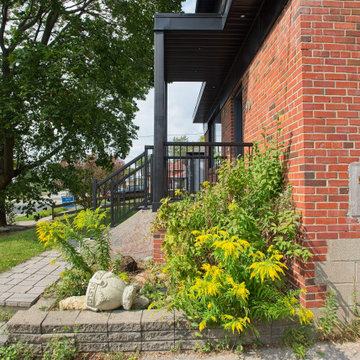
A covered front entrance pairs original red brick with dark trim in this Scarborough home renovation by Cedarstone Group Inc.
The angled view highlights the entry steps, black railing and planting bed beneath the new upper storey. Part of Cedarstone Group Inc.’s 2024 whole-home renovation and second-storey addition in Scarborough, Toronto.
This Toronto home addition brings a new upper storey together with the existing brick house as part of a complete home remodel. The exterior design combines contemporary cladding, updated windows and coordinated architectural details. For homeowners exploring a second-floor addition, second-storey extension or whole-house renovation in Scarborough, the project illustrates how an expanded home can retain elements of its original character while gaining a modern exterior.
Explore this project and Cedarstone Group Inc.’s renovation work at cedarstonereno.com.
 Cedarstone Group Inc.
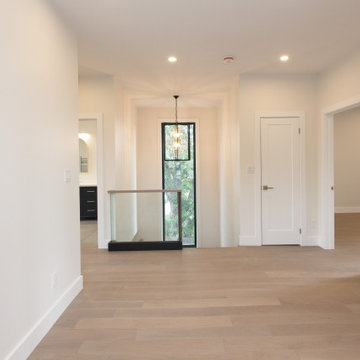
Light wood flooring leads across the upper hall to a glass stair railing in this renovated Scarborough home.
White doors and walls form a quiet backdrop to the tall stairwell window and suspended light. The view shows the relationship between the upper hall and staircase. Part of Cedarstone Group Inc.’s 2024 whole-home renovation and second-storey addition in Scarborough, Toronto.
The interior layout connects the renovated main floor and expanded second storey through coordinated flooring, white trim and contemporary architectural details. This project brings together a whole-house remodel, interior renovation and second-floor addition. For homeowners planning a home addition in Scarborough or a major renovation in Toronto, the room views show how circulation, natural light and consistent finishes can work across the completed home.
Explore this project and Cedarstone Group Inc.’s renovation work at cedarstonereno.com.
Find the right local pro for your project
 Cedarstone Group Inc.
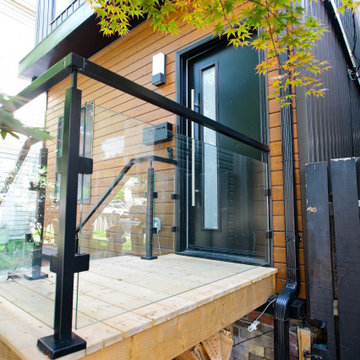
This small front deck uses a black aluminum handrail and clear glass panels to frame the entry without concealing the wood facade. Timber decking, horizontal siding, a black door and simple wall sconces create a coordinated porch. The side view reveals how the landing connects to the front steps.
Scandi Skies is a Scandinavian second-storey addition in East York, Toronto, designed and built by Cedarstone Group Inc. The bungalow transformation combines a new upper floor, structural reinforcement, an upgraded building envelope and a cohesive modern exterior.
Explore Toronto home renovations and second-storey additions at cedarstonereno.com.
 Belltown Design LLC
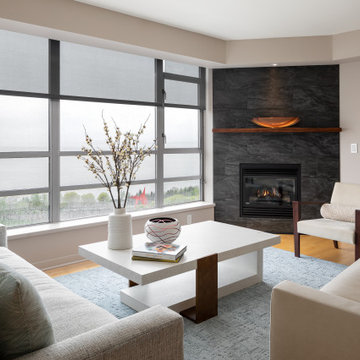
The fireplace design brought this space from the 1990s to 2023 by extending it to the ceiling with a clean, black porcelain tile surround. The living room answers to the Elliot Bay waterfront, with a blue water area rug, and light sandy tones that say “beach.” The Lexington sofa was selected to coordinate well with the Didier Gomez settee and chair with new custom pillows to jazz up these stylish pieces. The room overlooks a choice view of the sculpture park’s airborne Alexander Calder “The Eagle” and we aimed for a light and airy quality. *Glass on the mantel piece by George Bucquet. Full Remodel by Belltown Design LLC, Photography by Julie Mannell Photography.
 Cedarstone Group Inc.
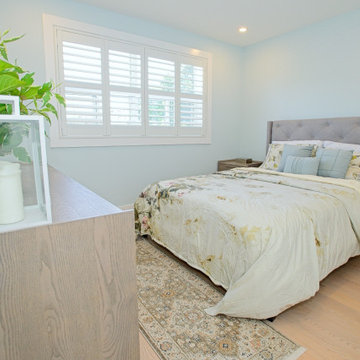
An upholstered bed with light floral bedding sits beside broad shuttered windows in this bright bedroom. A wood dresser, framed photos and plants add personal touches, with pale walls and wood flooring keeping the palette calm. The wide view shows the bed’s relationship to the windows and storage furniture.
The Perfect Beam House in the Junction, Toronto, is a Cedarstone Group Inc. whole-home renovation featuring an open kitchen and dining area, coordinated living spaces, a finished basement, custom storage and white-oak stairs.
Explore Toronto home renovations, kitchen and bathroom remodels, basement finishing and custom interiors at cedarstonereno.com.
 Mike Schaap Builders
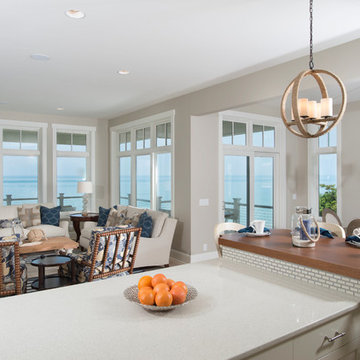
Captivated by South Haven’s natural charm and waterfront beauty, this storybook, waterfront abode is exceptionally true to its lakefront character.
Featuring over 3,600 square feet with five bedroom and three-and-a-half baths, the careful design of this open and charming layout paired with grand views from nearly every room, capture all the warmth and playfulness of lakefront living.
• A beach friendly fiber cement siding in a cheerful shade of blue blends seamlessly with the water backdrop, while contrasting white trim and darker blue window clad lend definition to the exterior.
• An impressive kitchen with stunning Ann Sachs tile backsplash, quartz countertops, richly stained bistro table and Viking Appliances overlook the generous, but clearly defined, living and dining rooms.
• Extensive built-ins with extra storage and workspace, such as a distinctive dining serving piece featuring quartz stone and a lake reflecting mirror, maximize space and make entertaining a breeze.
• Playful design elements like Thibaut wallpaper, braided hemp cabinet insets and white-washed European white oak floors complement the home’s coastal flair with nautical décor and warm hues.
• Fine finishes and rich trim details including wainscot, various painted ceilings, louvered doors on cabinetry, and fireplace surround with kitchen coordinating quartz stone, show off the intricate design gestures.
• Skillfully designed upstairs presents a restful master retreat with private balcony, two guest bedrooms, convenient laundry featuring sleek retractable doors and space maximizing built in bunk beds with ultra-clever steps that provide storage.
• The lower level’s extra guest quarters, additional laundry, full beach bath with top-to-bottom tiled shower, diligent kitchenette, beach-friendly stained concrete floors, outdoor shower that keeps sand at bay, and direct access to the sugary sands of Lake Michigan.
Photography by Chuck Heiney

Sponsored
Columbus, OH
Free consultation for landscape design!

Peabody Landscape Group
Franklin County's Reliable Landscape Design & Contracting

 Window Spaces
Relaxed Roman Shades
Mid-sized trendy dark wood floor and brown floor kitchen/dining room combo photo in San Diego with beige walls and no fireplace
Mid-sized trendy dark wood floor and brown floor kitchen/dining room combo photo in San Diego with beige walls and no fireplace

 Dura Supreme Cabinetry
Plunge in your new bath with darling design elements to create a coordinated bathroom with a surprising appeal. Small spaces call for big design details like the ornate turn posts that frame the sink area to create a compelling look for the bath vanity. Select the most inviting and luxurious materials to create a relaxing space that rejuvenates as it soothes and calms. Coordinating bath furniture from Dura Supreme brings all the details together with your choice of beautiful styles and finishes.
A linen cabinet with a mirrored back beautifully displays stacks of towels and bathroom sundries. These furniture vanities showcase Dura Supreme’s “Style Five” furniture series. Style Five is designed with a selection of turned posts for iconic furniture style to meet your personal tastes. The two individual vanities separated by the free-standing linen cabinet provide each spouse their own divided space to organize their personal bath supplies, while the linen cabinet provides universal storage for items the couple will both use.
Style Five furniture series offers 10 different configurations (for single sink vanities, double sink vanities, or offset sinks), 15 turn post designs and an optional floor with either plain or slatted detail. A selection of classic post designs offers personalized design choices. Any combination of Dura Supreme’s many door styles, wood species, and finishes can be selected to create a one-of-a-kind bath furniture collection.
The bathroom has evolved from its purist utilitarian roots to a more intimate and reflective sanctuary in which to relax and reconnect. A refreshing spa-like environment offers a brisk welcome at the dawning of a new day or a soothing interlude as your day concludes.
Our busy and hectic lifestyles leave us yearning for a private place where we can truly relax and indulge. With amenities that pamper the senses and design elements inspired by luxury spas, bathroom environments are being transformed from the mundane and utilitarian to the extravagant and luxurious.
Bath cabinetry from Dura Supreme offers myriad design directions to create the personal harmony and beauty that are a hallmark of the bath sanctuary. Immerse yourself in our expansive palette of finishes and wood species to discover the look that calms your senses and soothes your soul. Your Dura Supreme designer will guide you through the selections and transform your bath into a beautiful retreat.
Request a FREE Dura Supreme Brochure Packet:
http://www.durasupreme.com/request-brochure
Find a Dura Supreme Showroom near you today:
http://www.durasupreme.com/dealer-locator
 Cedarstone Group Inc.
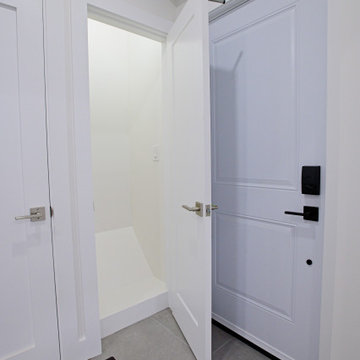
An open white closet door reveals storage beside the entrance in this Scarborough home renovation.
The view shows the closet opening, pale ceramic floor tile and neighbouring entry door, with white Shaker-style trim and contrasting door hardware coordinating the foyer finishes. Part of Cedarstone Group Inc.’s 2024 whole-home renovation and second-storey addition in Scarborough, Toronto.
This detail is part of the entry and interior finishing work in a complete Scarborough home renovation. The project combines a second-floor addition with a main-floor remodel, new kitchen and updated bathrooms. For homeowners researching a Toronto whole-house renovation, the close views show how door installation, trim, hardware and flooring transitions contribute to the finish of the completed home.
Explore this project and Cedarstone Group Inc.’s renovation work at cedarstonereno.com.
 Cedarstone Group Inc.
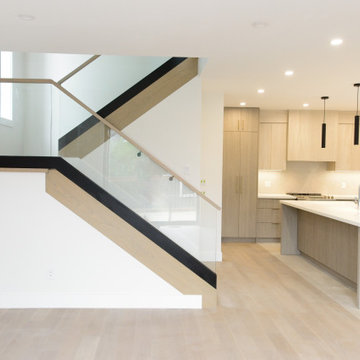
A glass-railed staircase sits beside the open kitchen in this renovated Scarborough home.
The close room view shows light wood treads, oak handrails and dark stair trim beside pale kitchen cabinetry, an island worktop and slim black pendant lights. Part of Cedarstone Group Inc.’s 2024 whole-home renovation and second-storey addition in Scarborough, Toronto.
The interior layout connects the renovated main floor and expanded second storey through coordinated flooring, white trim and contemporary architectural details. This project brings together a whole-house remodel, interior renovation and second-floor addition. For homeowners planning a home addition in Scarborough or a major renovation in Toronto, the room views show how circulation, natural light and consistent finishes can work across the completed home.
Explore this project and Cedarstone Group Inc.’s renovation work at cedarstonereno.com.
 Cedarstone Group Inc.
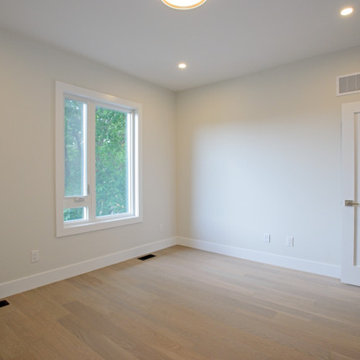
A bright bedroom combines light wood flooring, white walls and a leafy window view in this Scarborough renovation.
Recessed lights, a simple ceiling fixture and a white interior door complete the neutral room, ready for furniture and personal finishes. Part of Cedarstone Group Inc.’s 2024 whole-home renovation and second-storey addition in Scarborough, Toronto.
This bedroom belongs to a whole-home remodel that also includes a second-storey addition, renovated kitchen and updated bathrooms. The bedroom renovation uses a neutral palette and coordinated interior finishes to create a flexible backdrop for daily living. Homeowners considering a bedroom remodel, upstairs renovation or second-floor addition in Scarborough can explore this Toronto project for ideas on windows, lighting, flooring and room transitions.
Explore this project and Cedarstone Group Inc.’s renovation work at cedarstonereno.com.
 Cedarstone Group Inc.
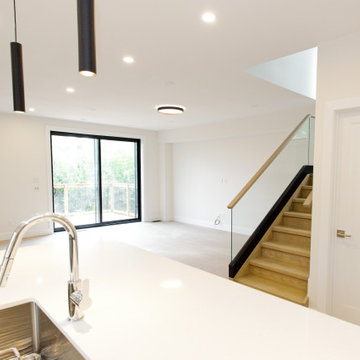
The kitchen island sink looks across the open living area in this Scarborough main-floor renovation.
A curved faucet and pale countertop fill the foreground, with the broad black-framed window, wood flooring and glass-railed staircase beyond. Part of Cedarstone Group Inc.’s 2024 whole-home renovation and second-storey addition in Scarborough, Toronto.
The interior layout connects the renovated main floor and expanded second storey through coordinated flooring, white trim and contemporary architectural details. This project brings together a whole-house remodel, interior renovation and second-floor addition. For homeowners planning a home addition in Scarborough or a major renovation in Toronto, the room views show how circulation, natural light and consistent finishes can work across the completed home.
Explore this project and Cedarstone Group Inc.’s renovation work at cedarstonereno.com.

Sponsored
Plain City, OH

The Creative Kitchen Company
Columbus Area Kitchen Remodeling and Refacing Professional
 INFORMALL
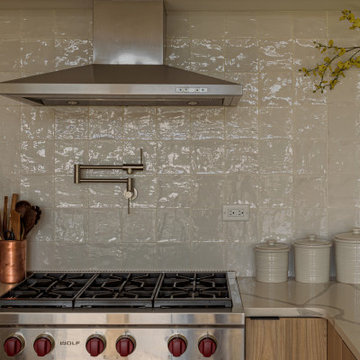
we transformed a 1950s two-family dwelling into a serene single-family retreat, prioritizing functionality and timeless design. Finishes were carefully selected to balance warmth and modernity, with light-toned wood flooring and custom cabinetry that integrates seamlessly into the architecture. Rich stone countertops and textured backsplashes bring subtle sophistication to the spaces. The open swing at the entry creates a playful yet elegant transition to the heart of the home, while tall windows draw in natural light and frame outdoor views. Custom lighting highlights these finishes, enhancing the ambiance throughout. By managing the entire process—from concept to implementation—and coordinating multiple consultants, we ensured a cohesive design that reflects the client’s vision for contemporary, comfortable living.
 Cedarstone Group Inc.
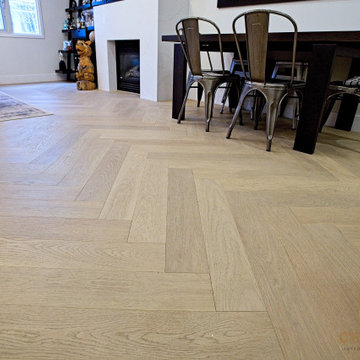
A low view across the engineered hardwood floor reveals the precise herringbone layout and natural wood grain. The pattern continues beneath the dining table and into the living room, visually linking the open condo spaces. Its pale finish keeps the bold wall features and furnishings balanced.
Inspired Interiors is a downtown Toronto condo renovation by Cedarstone Group Inc. Custom wall detailing, refreshed stairs, coordinated bathrooms and an open kitchen, dining and living area create a distinctive interior with natural wood and bold accents.
Explore Toronto condo renovations, kitchen and bathroom remodels, custom millwork and interior transformations at cedarstonereno.com.
 Vancouver General Contractors
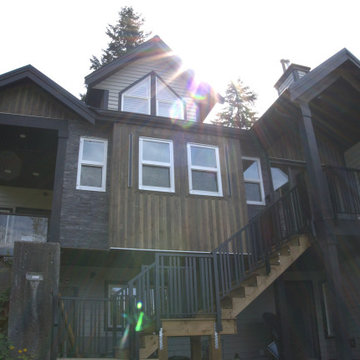
Full architectural view of a luxury multi-story home exterior transformation on Alpine Drive by Vancouver General Contractors. This wide-angle shot showcases our expert craftsmanship across a mixed-material design, seamlessly blending charcoal split-face stone veneer, warm vertical wood paneling, and clean horizontal lap siding. The structural layout features an integrated multi-level entry staircase, updated safety balusters, high-efficiency window installations, and a beautifully protected upper-level balcony deck. We eliminate all the stress of heavy residential remodeling by coordinating design, materials, and city permits from start to finish. Call us now to book your free consultation!
 Cedarstone Group Inc.
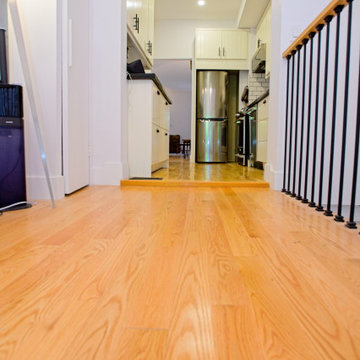
A low view across the wood floor leads toward the galley kitchen, with the oak-and-black stair railing along the right side. White walls and cabinetry create a bright backdrop for the warm flooring. The angle highlights the continuity of materials between the kitchen entrance and the circulation space.
This interior is part of Scandi Skies, an East York, Toronto bungalow transformed with a Scandinavian second-storey addition by Cedarstone Group Inc. The project connects the original living spaces to a new upper level with a custom open-riser staircase and a coordinated natural-wood palette.
Explore Toronto home renovations and second-storey additions at cedarstonereno.com.

Sponsored
Plain City, OH
The Creative Kitchen Company
Columbus Area Kitchen Remodeling and Refacing Professional
 INFORMALL
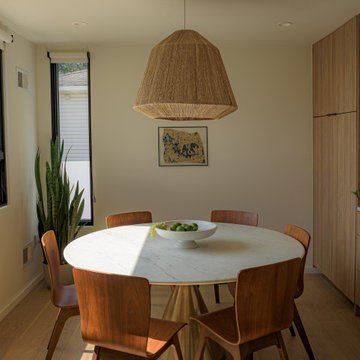
we transformed a 1950s two-family dwelling into a serene single-family retreat, prioritizing functionality and timeless design. Finishes were carefully selected to balance warmth and modernity, with light-toned wood flooring and custom cabinetry that integrates seamlessly into the architecture. Rich stone countertops and textured backsplashes bring subtle sophistication to the spaces. The open swing at the entry creates a playful yet elegant transition to the heart of the home, while tall windows draw in natural light and frame outdoor views. Custom lighting highlights these finishes, enhancing the ambiance throughout. By managing the entire process—from concept to implementation—and coordinating multiple consultants, we ensured a cohesive design that reflects the client’s vision for contemporary, comfortable living.

 Barbara Wilson Landscape Architect, LLC
Photos by Barbara Wilson. Bedford equine compound. Apple orchard with new stone walls and driveway leading to the main house.
A lovely equine compound was created out of a 35 acre woodland in Bedford Corners. The design team helped the owners create the home of their dreams out of a parcel with dense woodlands, a pond and NY State wetlands. Barbara was part of the team that helped coordinate local and state wetland permits for building a mile long driveway to the future house site thru wetlands and around an existing pond. She facilitated the layout of the horse paddocks, by obtaining tree permits to clear almost 5 acres for the future grazing areas and an outdoor riding ring. She then supervised the entire development of the landscape on the property. Fences were added enclosing the paddocks. A swimming pool and pool house were laid out to allow easy access to the house without blocking views to the adjacent woodlands. A custom spa was carved out of a piece of ledge at one end of the pool. An outdoor kitchen was designed for the pool area patio and another smaller stand-alone grill was provided at the main house. Mature plantings were added surrounding the house, driveway and outbuildings to create a luxuriant setting for the quaint farmhouse styled home. Mature apple trees were planted along the driveway between the barn and the main house to provide fruit for the family. A custom designed bridge and wood railing system was added along the entry drive where a detention pond overflow connected to an existing pond.
 Studio Van Herik
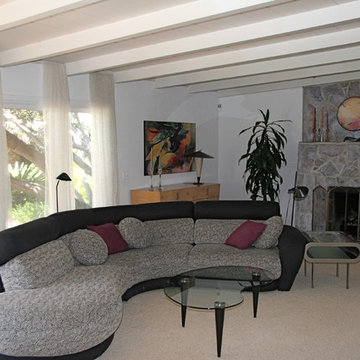
If you look at the original photo of this living room, you can easily tell what a challenge I was facing in needing to make this an appealing space for the next few years.
Prior to renovation, I needed to make this room and home satisfactory to the owner's contemporary and Modernist style sensibilities. They had a close eye on budget and didn't want to pay to have the ceiling re-painted since it was in fairly good shape. Given that the rest of walls were all darkly paneled (and the owner's wanted architectural white to show off artwork), I needed to find a way to integrate the beige-ish ceiling color with that crisp white and their furniture colors
The floors were also very old, damaged, dark oak and while they'd be eventually replaced with bamboo during renovation, I needed to figure out how integrate them into the overal color scheme of the room and home.
My final choices were to let some of the brown/grey show thru the fireplace re-paint, put in a light beige carpet to coordinate the fireplace, beige ceiling and the slight beige in the sofa.
Since I had a bit left in the budget to work with window treatments and the owner's didn't want to block the view to the gorgeous outside views, I got lucky and found an exotic fabric store with the lovely, (slightly beige) sheer fabric. We had the many yards of that fabric hemmed and then simply doubled it over simple tension rods placed in between the ceiling beams. The overall effect was to raise the window height visually, soften the "feel" of the room while still keeping to the owners need for a minimalist, light and contemporary space.
110