
Search results for "Coordinating viewing" in Home Design Ideas
 Centerline Construction Company, LLC
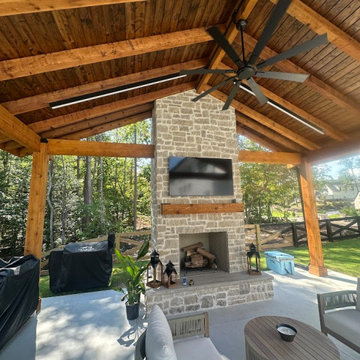
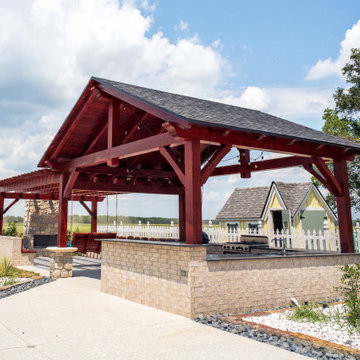
In our previous post, we showed the scale. Now, we're showing the seamless details. This interior view of the Cobb County cabana highlights the powerful contrast that defines this luxury space.
The Stone Work: The massive, custom stone fireplace anchors the room, rising to the peak of the solid cedar structure. Look at the precision of the fit around the custom mantel and the integrated television. Credit to Cosmic Design Studio for the top of the line stone work.
The Crown Jewel: Above, the heavy-timber trusses support the rich, dark-stained pine tongue-and-groove ceiling, offering a warm, lodge-like canopy.
Modern Amenities: We integrated sleek, modern linear LED lights into the cedar frame for perfect evening light, and mounted that massive, silent 9-blade modern fan to keep things comfortable during Georgia summers.
A project like this doesn’t just happen; it requires seamless coordination. This intricate interior execution was a joint effort between our team at Centerline Construction, Fixit Team and the masons with Cosmic Design. Every miter cut, every stone placement, and every fixture was carefully planned and executed.
We didn't just build a structure—we built your new favorite room.
 Cedarstone Group Inc.
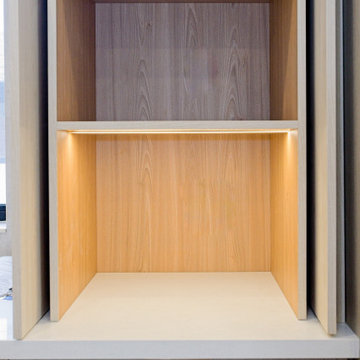
A tall appliance cupboard combines a pale countertop with a wood-look interior and integrated shelf lighting in this Scarborough kitchen.
The frontal view shows the open doors, upper shelf and clear countertop niche, with matching cabinetry and drawers framing the storage feature. Part of Cedarstone Group Inc.’s 2024 whole-home renovation and second-storey addition in Scarborough, Toronto.
This custom kitchen is part of a complete main-floor renovation and whole-home remodel. Coordinated kitchen cabinetry, carefully planned storage and continuous work surfaces support the layout of the renovated home. For homeowners researching a kitchen renovation in Scarborough or a custom kitchen remodel in Toronto, this project shows how cabinet design, appliance placement and interior finishing can be developed together within a larger home transformation.
Explore this project and Cedarstone Group Inc.’s renovation work at cedarstonereno.com.
 BLACK DIAMOND LANDSCAPE AND LIGHTING
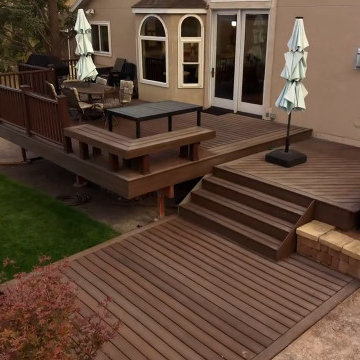
This complete landscape renovation in Sandy, Utah, transforms the front entrance, side yard, and backyard into a cohesive outdoor environment that combines natural stone, architectural hardscaping, landscape lighting, and functional outdoor-living spaces.
The front entrance features a Belgard paver terrace, broad curved steps, and a custom seat wall accented by warm FX Luminaire step lighting.
A natural flagstone walkway connects the landscape areas, while a drilled sandstone boulder water feature creates movement and sound within a decorative river-cobble basin surrounded by ornamental planting.
The backyard features a circular Belgard patio, finished lawn, an in-ground trampoline, and horizontal cedar privacy fencing. An elevated outdoor-living area includes hot-tub and fire-table seating, creating additional opportunities for relaxation and entertaining.
Expansive Wasatch Mountain views provide a dramatic natural backdrop.
Designed and constructed by Black Diamond Landscape & Outdoor Living, this Sandy landscape renovation demonstrates how thoughtful design, quality craftsmanship, and coordinated outdoor-living features can transform a residential property.
Find the right local pro for your project
 Cedarstone Group Inc.
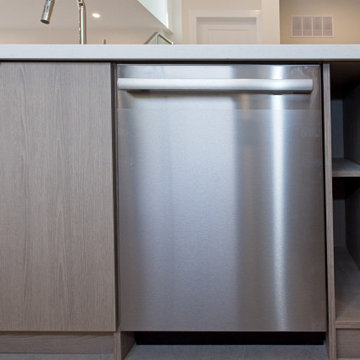
A stainless steel dishwasher and open end shelves are built into the kitchen island in this Scarborough renovation.
Light wood-look cabinet fronts and a pale countertop surround the appliance. The close view shows how open and concealed storage share the island footprint. Part of Cedarstone Group Inc.’s 2024 whole-home renovation and second-storey addition in Scarborough, Toronto.
This custom kitchen is part of a complete main-floor renovation and whole-home remodel. Coordinated kitchen cabinetry, carefully planned storage and continuous work surfaces support the layout of the renovated home. For homeowners researching a kitchen renovation in Scarborough or a custom kitchen remodel in Toronto, this project shows how cabinet design, appliance placement and interior finishing can be developed together within a larger home transformation.
Explore this project and Cedarstone Group Inc.’s renovation work at cedarstonereno.com.
 Platinum Pools
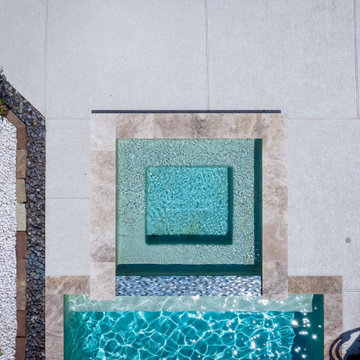
This rectangular, sun-drenched pool area is flawlessly integrated into the vast, open landscape, offering a feeling of luxurious escape. The design features a clean-lined pool with an elegant water feature that adds a gentle, soothing ambiance. An adjacent raised, square spa, clad in warm-toned natural stone, provides the ultimate spot for year-round indulgence and relaxation.
The expansive, light-colored decking defines the outdoor living space, thoughtfully sectioning areas for activity. Central to the lounge area is a square fire pit, also finished in coordinating stone, perfect for evening gatherings. Comfort is paramount, with elegant, suspended cantilever umbrellas providing shade for the tanning loungers, while a row of classic wooden rocking chairs lines the perimeter, offering a picturesque spot to take in the unobstructed views of the surrounding countryside. This design beautifully balances modern amenities with the tranquility of a rustic setting.
 Platinum Pools
This rectangular, sun-drenched pool area is flawlessly integrated into the vast, open landscape, offering a feeling of luxurious escape. The design features a clean-lined pool with an elegant water feature that adds a gentle, soothing ambiance. An adjacent raised, square spa, clad in warm-toned natural stone, provides the ultimate spot for year-round indulgence and relaxation.
The expansive, light-colored decking defines the outdoor living space, thoughtfully sectioning areas for activity. Central to the lounge area is a square fire pit, also finished in coordinating stone, perfect for evening gatherings. Comfort is paramount, with elegant, suspended cantilever umbrellas providing shade for the tanning loungers, while a row of classic wooden rocking chairs lines the perimeter, offering a picturesque spot to take in the unobstructed views of the surrounding countryside. This design beautifully balances modern amenities with the tranquility of a rustic setting.
 Cedarstone Group Inc.
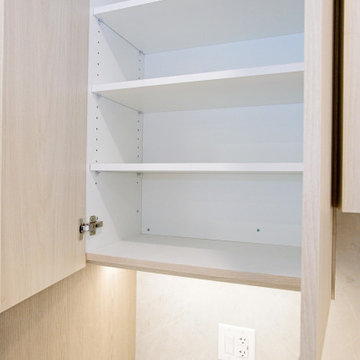
An open upper cupboard provides a clear view of the adjustable shelves in this custom Scarborough kitchen.
White shelf surfaces contrast with the light wood-look cabinet exterior. Concealed hinges and under-cabinet lighting complete the storage detail. Part of Cedarstone Group Inc.’s 2024 whole-home renovation and second-storey addition in Scarborough, Toronto.
This custom kitchen is part of a complete main-floor renovation and whole-home remodel. Coordinated kitchen cabinetry, carefully planned storage and continuous work surfaces support the layout of the renovated home. For homeowners researching a kitchen renovation in Scarborough or a custom kitchen remodel in Toronto, this project shows how cabinet design, appliance placement and interior finishing can be developed together within a larger home transformation.
Explore this project and Cedarstone Group Inc.’s renovation work at cedarstonereno.com.

Sponsored
Plain City, OH

The Creative Kitchen Company
Columbus Area Kitchen Remodeling and Refacing Professional
 Platinum Pools
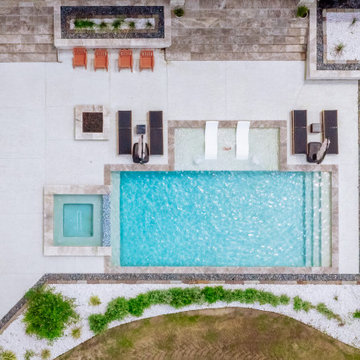
This rectangular, sun-drenched pool area is flawlessly integrated into the vast, open landscape, offering a feeling of luxurious escape. The design features a clean-lined pool with an elegant water feature that adds a gentle, soothing ambiance. An adjacent raised, square spa, clad in warm-toned natural stone, provides the ultimate spot for year-round indulgence and relaxation.
The expansive, light-colored decking defines the outdoor living space, thoughtfully sectioning areas for activity. Central to the lounge area is a square fire pit, also finished in coordinating stone, perfect for evening gatherings. Comfort is paramount, with elegant, suspended cantilever umbrellas providing shade for the tanning loungers, while a row of classic wooden rocking chairs lines the perimeter, offering a picturesque spot to take in the unobstructed views of the surrounding countryside. This design beautifully balances modern amenities with the tranquility of a rustic setting.
 Eco Custom Homes
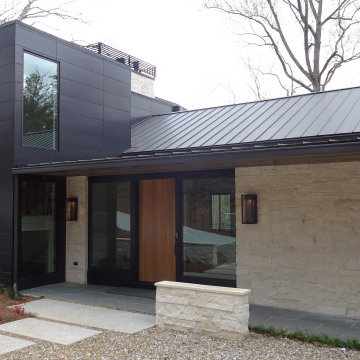
The Lake Burton luxury custom home is a 7,000-square-foot high-performance residence overlooking Lake Burton in North Georgia. Built on a steep, remote lakeside site, the project required careful planning, site logistics, and construction coordination while taking full advantage of the property’s lake and mountain views.
The home features a distinctive combination of natural limestone and cypress siding, extensive steel detailing, custom flat-bar railings, and expansive outdoor living spaces designed around the surrounding landscape.
Building on Lake Burton presents challenges that differ from traditional residential construction. Steep terrain, limited site access, weather exposure, material deliveries, and long-term durability all require careful planning throughout the project.
This Lake Burton luxury custom home reflects Eco Custom Homes’ experience building in the North Georgia mountains, combining craftsmanship, durable materials, high-performance construction, and thoughtful execution to create a lake home designed for year-round living and long-term performance.
 Cedarstone Group Inc.
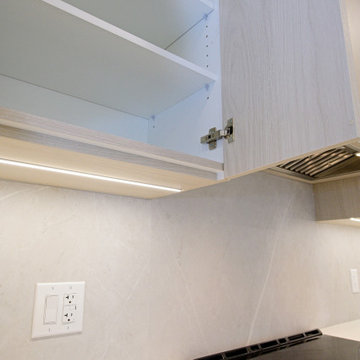
White adjustable shelves are revealed inside an upper kitchen cabinet in this Scarborough renovation.
The close-up shows concealed hinges and the light wood-look door above an illuminated pale backsplash, with the range area at the edge of the view. Part of Cedarstone Group Inc.’s 2024 whole-home renovation and second-storey addition in Scarborough, Toronto.
This custom kitchen is part of a complete main-floor renovation and whole-home remodel. Coordinated kitchen cabinetry, carefully planned storage and continuous work surfaces support the layout of the renovated home. For homeowners researching a kitchen renovation in Scarborough or a custom kitchen remodel in Toronto, this project shows how cabinet design, appliance placement and interior finishing can be developed together within a larger home transformation.
Explore this project and Cedarstone Group Inc.’s renovation work at cedarstonereno.com.
 Cedarstone Group Inc.
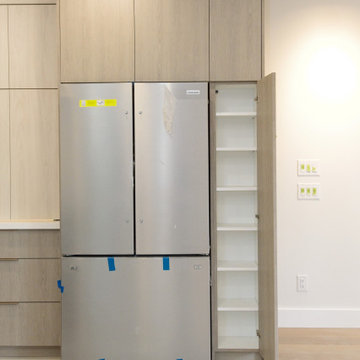
A narrow tall pantry provides accessible shelving beside the French-door refrigerator in this Scarborough kitchen renovation.
The portrait view shows the open pantry door, full-height cabinet surround and overhead storage in matching light wood-look fronts. Part of Cedarstone Group Inc.’s 2024 whole-home renovation and second-storey addition in Scarborough, Toronto.
This custom kitchen is part of a complete main-floor renovation and whole-home remodel. Coordinated kitchen cabinetry, carefully planned storage and continuous work surfaces support the layout of the renovated home. For homeowners researching a kitchen renovation in Scarborough or a custom kitchen remodel in Toronto, this project shows how cabinet design, appliance placement and interior finishing can be developed together within a larger home transformation.
Explore this project and Cedarstone Group Inc.’s renovation work at cedarstonereno.com.
 Cedarstone Group Inc.
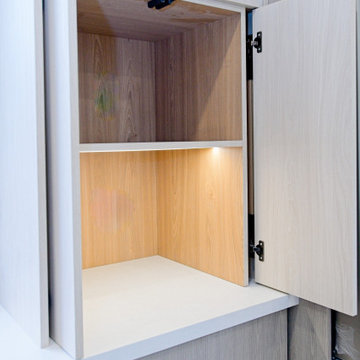
A countertop appliance cupboard opens beside the refrigerator in this renovated Scarborough kitchen.
The angled view shows the door hardware, pale work surface and illuminated wood-look interior, with base drawers providing additional storage below. Part of Cedarstone Group Inc.’s 2024 whole-home renovation and second-storey addition in Scarborough, Toronto.
This custom kitchen is part of a complete main-floor renovation and whole-home remodel. Coordinated kitchen cabinetry, carefully planned storage and continuous work surfaces support the layout of the renovated home. For homeowners researching a kitchen renovation in Scarborough or a custom kitchen remodel in Toronto, this project shows how cabinet design, appliance placement and interior finishing can be developed together within a larger home transformation.
Explore this project and Cedarstone Group Inc.’s renovation work at cedarstonereno.com.
 Cedarstone Group Inc.
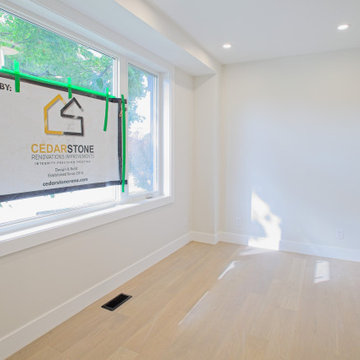
A wide white-framed window brings daylight into this renovated Scarborough home office.
Light wood flooring, white walls and recessed lights create a neutral workspace. Project signage remains in the glazing in this completion-stage photograph. Part of Cedarstone Group Inc.’s 2024 whole-home renovation and second-storey addition in Scarborough, Toronto.
This home office forms part of a whole-home renovation with a second-storey addition. The room combines coordinated interior doors, window detailing and wood flooring to create a flexible workspace within the renovated house. For homeowners researching a home office renovation in Scarborough or a full house remodel in Toronto, the project offers ideas for bringing workspace, daylight and consistent interior finishes into a larger renovation.
Explore this project and Cedarstone Group Inc.’s renovation work at cedarstonereno.com.

Sponsored
Plain City, OH
The Creative Kitchen Company
Columbus Area Kitchen Remodeling and Refacing Professional

 Rent WOW!!!
The spacious primary bedroom of this luxury waterfront condominium at The Waterford, 2095 Lake Shore Boulevard West, features an elegant furniture arrangement supplied by Rent WOW!!! for a vacant property staged by C Staged Interiors. Our Adria king bed, upholstered in soft off-white bouclé, creates a refined focal point, complemented by two Clayton night tables and matching LM284 table lamps. At the foot of the bed, two Western ottomans in warm brown tones introduce texture and contrast, while the 8' × 10' area rug (RG318) anchors the sleeping area against the dark hardwood flooring. Rent WOW!!! also supplied the plain white king bedding set, which the professional stager enhanced with decorative pillows and layered throws. The carefully coordinated furnishings complement the room's generous proportions, architectural details and waterfront views, creating a sophisticated and inviting primary bedroom.
 Platinum Pools
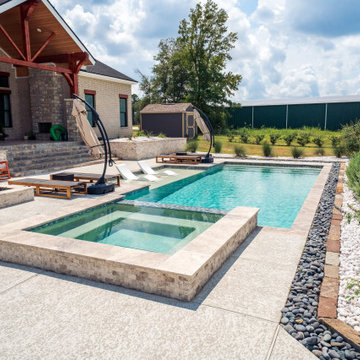
This rectangular, sun-drenched pool area is flawlessly integrated into the vast, open landscape, offering a feeling of luxurious escape. The design features a clean-lined pool with an elegant water feature that adds a gentle, soothing ambiance. An adjacent raised, square spa, clad in warm-toned natural stone, provides the ultimate spot for year-round indulgence and relaxation.
The expansive, light-colored decking defines the outdoor living space, thoughtfully sectioning areas for activity. Central to the lounge area is a square fire pit, also finished in coordinating stone, perfect for evening gatherings. Comfort is paramount, with elegant, suspended cantilever umbrellas providing shade for the tanning loungers, while a row of classic wooden rocking chairs lines the perimeter, offering a picturesque spot to take in the unobstructed views of the surrounding countryside. This design beautifully balances modern amenities with the tranquility of a rustic setting.
 Cedarstone Group Inc.
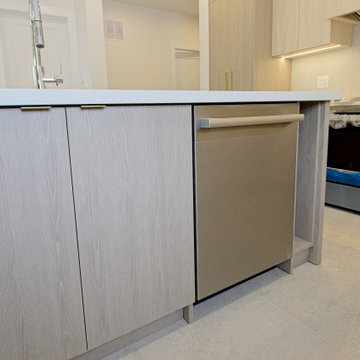
A stainless steel dishwasher sits within light wood-look island cabinetry in this custom Scarborough kitchen renovation.
This low view shows the appliance fitted beneath the pale countertop, with the range and surrounding cabinetry beyond. Protective film remains on the range during installation. Part of Cedarstone Group Inc.’s 2024 whole-home renovation and second-storey addition in Scarborough, Toronto.
This custom kitchen is part of a complete main-floor renovation and whole-home remodel. Coordinated kitchen cabinetry, carefully planned storage and continuous work surfaces support the layout of the renovated home. For homeowners researching a kitchen renovation in Scarborough or a custom kitchen remodel in Toronto, this project shows how cabinet design, appliance placement and interior finishing can be developed together within a larger home transformation.
Explore this project and Cedarstone Group Inc.’s renovation work at cedarstonereno.com.
 Cedarstone Group Inc.
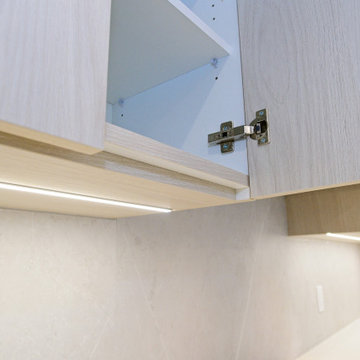
A close view of the upper kitchen cabinetry shows concealed hinge hardware above an illuminated backsplash in this Scarborough renovation.
The open wood-look door reveals a white cabinet interior, with the pale wall tile and countertop continuing beneath the cabinet run. Part of Cedarstone Group Inc.’s 2024 whole-home renovation and second-storey addition in Scarborough, Toronto.
This custom kitchen is part of a complete main-floor renovation and whole-home remodel. Coordinated kitchen cabinetry, carefully planned storage and continuous work surfaces support the layout of the renovated home. For homeowners researching a kitchen renovation in Scarborough or a custom kitchen remodel in Toronto, this project shows how cabinet design, appliance placement and interior finishing can be developed together within a larger home transformation.
Explore this project and Cedarstone Group Inc.’s renovation work at cedarstonereno.com.

Sponsored
Columbus, OH
Free consultation for landscape design!

Peabody Landscape Group
Columbus' Reliable Landscape Design & Contracting
 Patrick A. Finn, Ltd
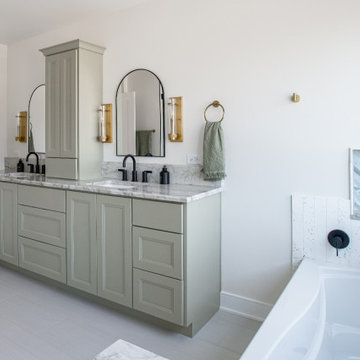
This beautifully crafted double vanity serves as the sophisticated centerpiece of the new second-floor primary suite. Designed with a perfect blend of transitional elegance and modern functionality, the space offers a calm, spa-like atmosphere for the daily routine.
Key Design Highlights of This View:
Custom Sage Green Cabinetry: The built-in double vanity is finished in a serene, muted sage green/gray tone, featuring classic Shaker-style doors, deep storage drawers, and a matching central tower cabinet for seamless vertical storage.
Stunning Quartz Countertops: A premium white engineered quartz countertop with dramatic, soft gray veining coordinates beautifully with the cabinetry, completed with elegant matching under-sink basins.
Arched Matte Black Mirrors: Thin, arched black-framed mirrors add a contemporary geometric touch, perfectly contrasting the soft cabinetry and white walls.
Refined Metallic Accents: Modern matte black faucets pair exceptionally well with the warm, luxurious gold tones of the wall-mounted vanity sconces, hand towel rings, and cabinet hardware.
 Tim Hovde
New for 2018
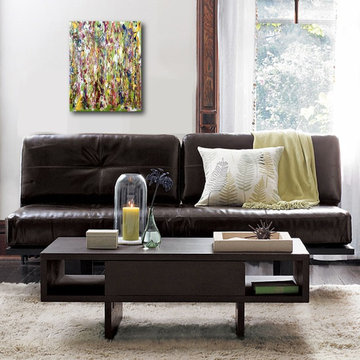
Title: Dans le jardin Spring to Summer Candyland
$475
Dimensions: 16W x 20L x 1 Deep inches
Medium: Acrylic painted on artist-grade canvas, stretched.
Stretched on wood frame, ready to hang with wire hanger or wire.
Sides are painted with coordinating color for frameless hanging.
Clear gloss protectant coating applied to all artwork.
Room views of artwork on this site are approximate and may not be to scale.
COMMISSIONS: A custom made painting can be created and painted similar to this piece in the size of your choice. Each custom artwork is created in the same unique colors, composition and style. Each commission is unique in its own way and is not a duplicate of the original due to variation.
*Artwork is painted on un-stretched canvas
*Please allow 2-3 weeks to complete the commission
*Signed on front or back of painting, you will receive a signed authenticity form with your painting
*Sides are painted in corresponding color.

 TKS Design Group
Free ebook, Creating the Ideal Kitchen. DOWNLOAD NOW
Collaborations with builders on new construction is a favorite part of my job. I love seeing a house go up from the blueprints to the end of the build. It is always a journey filled with a thousand decisions, some creative on-the-spot thinking and yes, usually a few stressful moments. This Naperville project was a collaboration with a local builder and architect. The Kitchen Studio collaborated by completing the cabinetry design and final layout for the entire home.
The kitchen is spacious and opens into the neighboring family room. A 48” Thermador range is centered between two windows, and the sink has a view through a window into the mudroom which is a unique feature. A large island with seating and waterfall countertops creates a beautiful focal point for the room. A bank of refrigeration, including a full-size wine refrigerator completes the picture.
The area between the kitchen and dining room houses a second sink and a large walk in pantry. The kitchen features many unique storage elements important to the new homeowners including in-drawer charging stations, a cutlery divider, knife block, microwave drawer, pull out trash, multiple appliance garages, spice pull outs and tray dividers. There’s not much you can’t store in this room! Cabinetry is white shaker inset styling with a gray stain on the island. The back of the island features lap style siding that coordinates with the fireplace in the neighboring family room. Mid-century inspired lighting gives the room a modern vibe.
Designed by: Susan Klimala, CKBD
Builder: Hampton Homes
Photography by: Michael Alan Kaskel
For more information on kitchen and bath design ideas go to: www.kitchenstudio-ge.com
119