
Search results for "Coordinating viewing" in Home Design Ideas
 Cedarstone Group Inc.
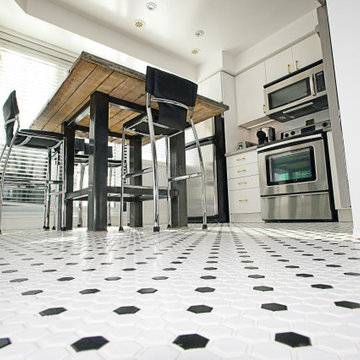
The low view emphasizes the black-and-white mini hex tiles running beneath the wood table and dark stools. White cabinetry, gold pulls and stainless cooking appliances form the backdrop, showing how the new floor pattern ties the kitchen and casual dining area together.
Cedarstone Renovations connected this Toronto kitchen and bathroom project with black-and-white hex tiles and gold accents. Bathroom updates, a refreshed powder room and repainted kitchen cabinet doors create a coordinated interior with a French bistro influence.
Explore bathroom renovations, kitchen cabinet updates and tile installation at www.cedarstonereno.com.
 Cedarstone Group Inc.
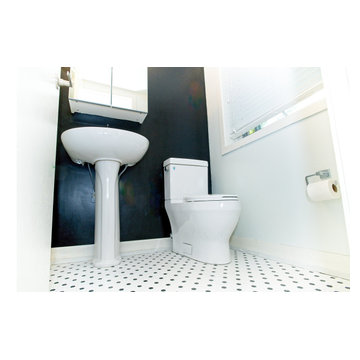
The low view highlights the white pedestal basin and toilet above the black-and-white hex floor. A black wall behind the sink contrasts with the lighter window wall, giving the compact powder room a clear focal point without adding bulky cabinetry.
Cedarstone Renovations connected this Toronto kitchen and bathroom project with black-and-white hex tiles and gold accents. Bathroom updates, a refreshed powder room and repainted kitchen cabinet doors create a coordinated interior with a French bistro influence.
Explore bathroom renovations, kitchen cabinet updates and tile installation at www.cedarstonereno.com.

 Kustom Home Design
We transformed an outdated, lack luster beach house on Fripp Island into a coastal retreat complete with southern charm and bright personality. The main living space was opened up to allow for a charming kitchen with open shelving, white painted ship lap, a large inviting island and sleek stainless steel appliances. Nautical details are woven throughout adding to the charisma and simplistic beauty of this coastal home. New dark hardwood floors contrast with the soft white walls and cabinetry, while also coordinating with the dark window sashes and mullions. The new open plan allows an abundance of natural light to wash through the interior space with ease. Tropical vegetation form beautiful views and welcome visitors like an old friend to the grand front stairway. The play between dark and light continues on the exterior with crisp contrast balanced by soft hues and warm stains. What was once nothing more than a shelter, is now a retreat worthy of the paradise that envelops it.
Find the right local pro for your project

 Gramophone
Our Client dreamed of a warm and inviting theater to enjoy with their family. Their home is traditional in style and decor and the theater was designed to complement those aspects. The carpet has a whimsical swirl pattern in a warm cocoa color. The walls are painted in a warm beige that coordinates very nicely with the luxurious acoustic panel fabric. The screen wall and ceiling have a pop of "theater red" to add interest.
A small snack center was created in the front of the room to utilize an otherwise empty corner. The acoustic panels were customized to hide all the surrounding speakers as well as the homes electrical panel. Bulkheads were creatively designed to give symmetry to the TV viewing area as well as disguise plumbing and HVAC ducting.
During the initial meeting with these clients, they had a vision of how the room should be oriented—Our design team reviewed this plan and came up with an entirely different layout, which the client loved.

 John Bost
View of finished kitchen from dining area. Upper cabinets and soffit over the peninsula were removed to open the kitchen to the adjacent family room. New Shaker style doors and drawer fronts with ivory white painted finish were custom made with modern brushed aluminum pulls to update the styling. The doors were installed with concealed 3-way-adjustable cup hinges with soft self-closing feature to update the functionality. The peninsula and island were refaced with custom-made kiln-dried cypress shiplap siding and trim that was distressed and artificially aged to look like reclaimed barn wood in order to coordinate with the existing tile flooring and add a rustic style element to tie the kitchen to the style of the family room.
 Gramophone
Our Client dreamed of a warm and inviting theater to enjoy with their family. Their home is traditional in style and decor and the theater was designed to complement those aspects. The carpet has a whimsical swirl pattern in a warm cocoa color. The walls are painted in a warm beige that coordinates very nicely with the luxurious acoustic panel fabric. The screen wall and ceiling have a pop of "theater red" to add interest.
A small snack center was created in the front of the room to utilize an otherwise empty corner. The acoustic panels were customized to hide all the surrounding speakers as well as the homes electrical panel. Bulkheads were creatively designed to give symmetry to the TV viewing area as well as disguise plumbing and HVAC ducting.
During the initial meeting with these clients, they had a vision of how the room should be oriented—Our design team reviewed this plan and came up with an entirely different layout, which the client loved.
 Cedarstone Group Inc.
The complete bathroom view brings together the wood vanity, white basin, glass shower and bold geometric floor. Black fixtures and pale vertical shower tiles unify the finishes, with added niche storage supporting the uncluttered design of this Leslieville condo renovation.
Cedarstone Renovations refreshed this Leslieville condo bathroom with added niche storage and glass shower doors that keep the room visually open. Warm wood, geometric flooring and coordinated black fixtures bring character and everyday function to the Toronto bathroom renovation.
Explore condo shower renovations, bathroom storage and custom vanities at www.cedarstonereno.com.

Sponsored
Plain City, OH

The Creative Kitchen Company
Columbus Area Kitchen Remodeling and Refacing Professional
 INFORMALL
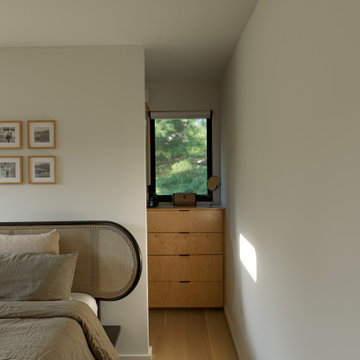
we transformed a 1950s two-family dwelling into a serene single-family retreat, prioritizing functionality and timeless design. Finishes were carefully selected to balance warmth and modernity, with light-toned wood flooring and custom cabinetry that integrates seamlessly into the architecture. Rich stone countertops and textured backsplashes bring subtle sophistication to the spaces. The open swing at the entry creates a playful yet elegant transition to the heart of the home, while tall windows draw in natural light and frame outdoor views. Custom lighting highlights these finishes, enhancing the ambiance throughout. By managing the entire process—from concept to implementation—and coordinating multiple consultants, we ensured a cohesive design that reflects the client’s vision for contemporary, comfortable living.

 Clawson Architects, LLC
Inspired by the architecture of Sir Edwin Lutyens, the concept for this home was to develop details more consistent with this romantic style and integrate the architecture with the English garden landscape of the property. The home had a series of incongruous additions in a variety of architecture styles, detail and proportions. The exterior of the home was renovated in improve the proportions and roof line and to add depth to the facade. The deep overhangs, bracket elements, half-timbering with brick infill and dovecote detailing create interesting light and shadow contrast on the facades. The design also included a completely renovated kitchen, family room, and mudroom. The garage was re-skinned with details that match the home and give a more refined appearance. The architectural improvements were coordinated closely with interior and landscape design to bring the English Arts and Crafts detailing throughout the entire property and offer views into the garden spaces The landscaping on the property was re-imagined in an English garden theme, including a parterre lawn, stone retaining walls and new front access to develop a foreground and better street presence.
 Crystal Kitchen + Bath
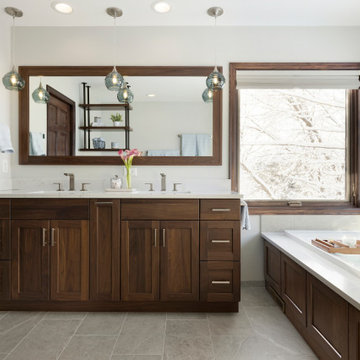
This Master Bathroom was outdated in appearance and although the size of the room was sufficient, the space felt crowded. The toilet location was undesirable, the shower was cramped and the bathroom floor was cold to stand on. The client wanted a new configuration that would eliminate the corner tub, but still have a bathtub in the room, plus a larger shower and more privacy to the toilet area. The 1980’s look needed to be replaced with a clean, contemporary look.
A new room layout created a more functional space. A separated space was achieved for the toilet by relocating it and adding a cabinet and custom hanging pipe shelf above for privacy.
By adding a double sink vanity, we gained valuable floor space to still have a soaking tub and larger shower. In-floor heat keeps the room cozy and warm all year long. The entry door was replaced with a pocket door to keep the area in front of the vanity unobstructed. The cabinet next to the toilet has sliding doors and adds storage for towels and toiletries and the vanity has a pull-out hair station. Rich, walnut cabinetry is accented nicely with the soft, blue/green color palette of the tiles and wall color. New window shades that can be lifted from the bottom or top are ideal if they want full light or an unobstructed view, while maintaining privacy. Handcrafted swirl pendants illuminate the vanity and are made from 100% recycled glass.
 Cedarstone Group Inc.
The glass tub screen creates a light separation beside the blue-tiled bathing area, with chrome fittings and a towel rail coordinating the clear panel. Pale walls and white hexagon floor tiles frame the threshold, preserving an open view into the compact bathroom.
Cedarstone Renovations redesigned this small High Park bathroom to better suit a young family. Glossy blue vertical shower tiles, white hexagon flooring and a warm wood vanity create a distinctive palette, with the revised layout improving use of the Toronto bathroom.
Explore bathroom layout renovations, custom vanities and tile installation at www.cedarstonereno.com.

 Larina Kase Interior Design
This powder room was a fun project. We wanted to be sure that it coordinated with the living room which is nearby. We started out looking at wallpapers with geometric patterns and then settled on this beautiful classic look.

 Tanya Schoenroth Design
Mid-sized transitional medium tone wood floor and brown floor enclosed dining room photo in Vancouver with gray walls and no fireplace

Sponsored
Plain City, OH
The Creative Kitchen Company
Columbus Area Kitchen Remodeling and Refacing Professional

 Timberline Patio Covers
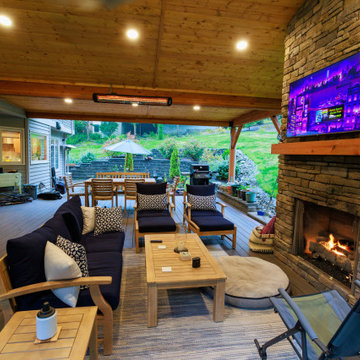
This Woodinville, WA custom outdoor living project is designed to transform an existing deck into a year-round entertainment space. The scope includes a new gable-style patio cover with TPO roofing, pine soffit finishes, integrated lighting, ceiling fan, heaters, and future-ready electrical accommodations for a TV and outdoor entertainment system.
The project also features a custom masonry outdoor fireplace with a mantel, built-in seating, and premium stone selections that will complement the home's architecture. New black aluminum picket railing will replace the existing deck railing, creating a safer and more modern appearance while preserving views of the surrounding landscape.
Careful attention has been given to drainage, roofing integration, structural support, and utility coordination, including future gas connections for outdoor cooking and fireplace functionality. Once complete, this space will provide a comfortable and stylish outdoor retreat perfect for relaxing, entertaining guests, and enjoying the Pacific Northwest throughout the seasons.
 Cedarstone Group Inc.
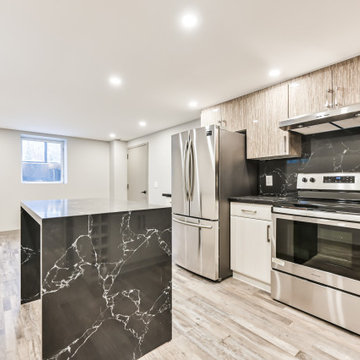
A dark veined waterfall peninsula contrasts with pale cabinetry and flooring in this kitchen view. Stainless appliances, a dark backsplash and recessed lighting define the working area, with the peninsula providing a generous counter surface within the open room.
Rexdale Total Home Makeover by Cedarstone Renovations brings coordinated kitchen, bathroom, living, bedroom and entry updates together in one Toronto home. Custom cabinetry, distinctive counter surfaces, skylights and layered lighting give the renovated interiors a consistent modern character.
Explore whole-home renovations, custom kitchens and bathroom remodelling at www.cedarstonereno.com.
 Timberline Patio Covers
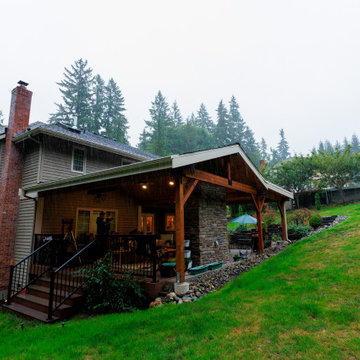
This Woodinville, WA custom outdoor living project is designed to transform an existing deck into a year-round entertainment space. The scope includes a new gable-style patio cover with TPO roofing, pine soffit finishes, integrated lighting, ceiling fan, heaters, and future-ready electrical accommodations for a TV and outdoor entertainment system.
The project also features a custom masonry outdoor fireplace with a mantel, built-in seating, and premium stone selections that will complement the home's architecture. New black aluminum picket railing will replace the existing deck railing, creating a safer and more modern appearance while preserving views of the surrounding landscape.
Careful attention has been given to drainage, roofing integration, structural support, and utility coordination, including future gas connections for outdoor cooking and fireplace functionality. Once complete, this space will provide a comfortable and stylish outdoor retreat perfect for relaxing, entertaining guests, and enjoying the Pacific Northwest throughout the seasons.

Sponsored
Plain City, OH
The Creative Kitchen Company
Columbus Area Kitchen Remodeling and Refacing Professional
 Cedarstone Group Inc.
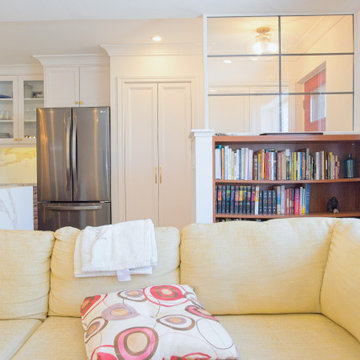
A pale yellow sectional faces the living room, with a wood bookcase and gridded glass divider defining the entry behind it. White cabinetry and a stainless refrigerator connect the view to the kitchen, while wood flooring unifies the bungalow’s open layout.
Cedarstone Renovations transformed this East York bungalow by opening awkward dividing walls to create a connected kitchen, dining and living area. Custom spray-finished cabinetry and coordinated storage bring personality and practical function to this Toronto home renovation.
Explore custom kitchens, cabinetry and home renovations at www.cedarstonereno.com.
 Timberline Patio Covers
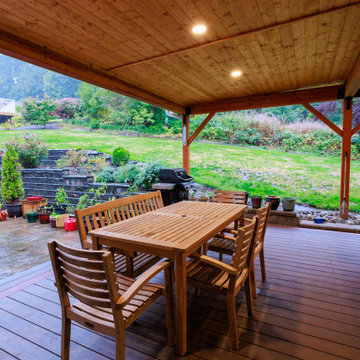
This Woodinville, WA custom outdoor living project is designed to transform an existing deck into a year-round entertainment space. The scope includes a new gable-style patio cover with TPO roofing, pine soffit finishes, integrated lighting, ceiling fan, heaters, and future-ready electrical accommodations for a TV and outdoor entertainment system.
The project also features a custom masonry outdoor fireplace with a mantel, built-in seating, and premium stone selections that will complement the home's architecture. New black aluminum picket railing will replace the existing deck railing, creating a safer and more modern appearance while preserving views of the surrounding landscape.
Careful attention has been given to drainage, roofing integration, structural support, and utility coordination, including future gas connections for outdoor cooking and fireplace functionality. Once complete, this space will provide a comfortable and stylish outdoor retreat perfect for relaxing, entertaining guests, and enjoying the Pacific Northwest throughout the seasons.
 SM Lux Home
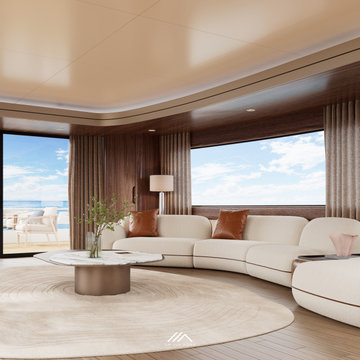
This elegant yacht lounge highlights Luxence furniture Dubai, where carefully selected furniture brings comfort, character, and sophistication to life at sea. The generous curved sofa and coordinated seating create an inviting setting, complemented by a refined coffee table and a warm, harmonious atmosphere. Every piece contributes to a comfortable lounge that makes the most of the surrounding ocean views. SM Lux Home offers luxury furnishing solutions for distinctive interiors, combining quality, craftsmanship, comfort, and timeless design.
تعكس هذه المساحة مفهوم أثاث Luxence في دبي، حيث تضيف قطع الأثاث المختارة بعناية الراحة والأناقة إلى أجواء المعيشة على متن اليخت. توفر الأريكة المنحنية ومنطقة الجلوس المتناسقة مساحة ترحيبية للاسترخاء والاستمتاع بالإطلالات البحرية. تقدم SM Lux Home حلول تأثيث فاخرة تجمع بين الجودة والحرفية والراحة والتصميم الراقي.
#LuxenceFurnitureDubai #SMLuxHome #LuxuryYachtFurniture #YachtFurniture #LuxuryFurnitureDubai #DesignerFurniture #BespokeFurniture #LuxuryLiving #MarineInteriors #PremiumFurniture #DubaiFurniture
95