
Search results for "Coordinating viewing" in Home Design Ideas

 Gramophone
Our Client dreamed of a warm and inviting theater to enjoy with their family. Their home is traditional in style and decor and the theater was designed to complement those aspects. The carpet has a whimsical swirl pattern in a warm cocoa color. The walls are painted in a warm beige that coordinates very nicely with the luxurious acoustic panel fabric. The screen wall and ceiling have a pop of "theater red" to add interest.
A small snack center was created in the front of the room to utilize an otherwise empty corner. The acoustic panels were customized to hide all the surrounding speakers as well as the homes electrical panel. Bulkheads were creatively designed to give symmetry to the TV viewing area as well as disguise plumbing and HVAC ducting.
During the initial meeting with these clients, they had a vision of how the room should be oriented—Our design team reviewed this plan and came up with an entirely different layout, which the client loved.
 Solanna Design & Development
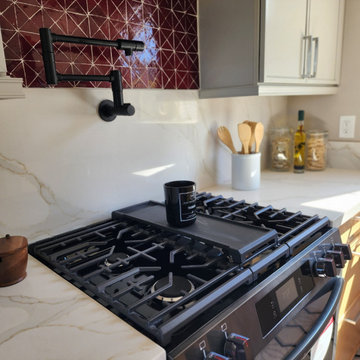
A detailed view of the Condo Remodel kitchen centers on a black gas cooktop beneath a coordinated pot-filler faucet. Pale veined counter and backsplash surfaces reflect natural and under-cabinet light, while a small red geometric tile panel adds concentrated color above the range. Gray-and-white cabinetry keeps the compact cooking zone orderly. The combination of layered task features and bold accents gives this small kitchen a tailored, high-function character. Stove and Pot filler with rich red geometric tile and easy- care quartzite surfaces and backsplash.
 ZDAOUD DESIGN
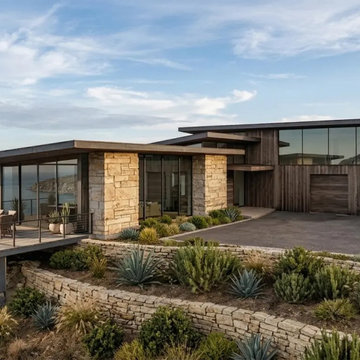
The Asher Residence in Durango, Colorado is a contemporary mountain home created to embrace its breathtaking surroundings while delivering a refined modern lifestyle.
With clean lines, expansive glass, and a thoughtful connection between indoor and outdoor spaces, this custom residence frames the natural landscape while creating warm, inviting spaces for everyday living.
From the initial concept through fully coordinated construction documents, every detail was thoughtfully developed to capture the views, enhance functionality, and reflect the lifestyle this home was created for.
Whether you are a builder, developer, real estate professional, or homeowner planning a custom residence, ZDA provides residential design solutions that help transform unique visions into exceptional homes.
Find the right local pro for your project
 Timberline Patio Covers
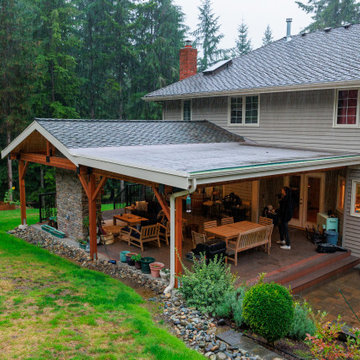
This Woodinville, WA custom outdoor living project is designed to transform an existing deck into a year-round entertainment space. The scope includes a new gable-style patio cover with TPO roofing, pine soffit finishes, integrated lighting, ceiling fan, heaters, and future-ready electrical accommodations for a TV and outdoor entertainment system.
The project also features a custom masonry outdoor fireplace with a mantel, built-in seating, and premium stone selections that will complement the home's architecture. New black aluminum picket railing will replace the existing deck railing, creating a safer and more modern appearance while preserving views of the surrounding landscape.
Careful attention has been given to drainage, roofing integration, structural support, and utility coordination, including future gas connections for outdoor cooking and fireplace functionality. Once complete, this space will provide a comfortable and stylish outdoor retreat perfect for relaxing, entertaining guests, and enjoying the Pacific Northwest throughout the seasons.
 Gramophone
Our Client dreamed of a warm and inviting theater to enjoy with their family. Their home is traditional in style and decor and the theater was designed to complement those aspects. The carpet has a whimsical swirl pattern in a warm cocoa color. The walls are painted in a warm beige that coordinates very nicely with the luxurious acoustic panel fabric. The screen wall and ceiling have a pop of "theater red" to add interest.
A small snack center was created in the front of the room to utilize an otherwise empty corner. The acoustic panels were customized to hide all the surrounding speakers as well as the homes electrical panel. Bulkheads were creatively designed to give symmetry to the TV viewing area as well as disguise plumbing and HVAC ducting.
During the initial meeting with these clients, they had a vision of how the room should be oriented—Our design team reviewed this plan and came up with an entirely different layout, which the client loved.

 User
Ivory plaster walls atop a rich taupe tongue and groove wainscot envelope this traditional mountain home’s light-filled living room. A two-tiered bronze chandelier hangs from the ceiling, and dark exposed beams coordinate with the walnut-stained window trim, stair rail and hardwood floors. The focal point is an expansive cast stone fireplace topped with a bucolic landscape painting in hues of blue, green, gold and brown. Ornate candlesticks provide glimmers of gold while a crackled vase alongside them finishes the mantel. Offering the perfect fireside perch is a pair of velvet benches in aqua with rich, ebony legs.
An elegant seating group is anchored by an Oushak rug in tones of vanilla, beige and Tiffany blue. Two Chesterfield sofas covered in cream chenille are accented with bronze nails. Sage green paisley throw pillows are boxed in the same velvet that covers the benches. A pop of color comes via a pair of light turquoise pottery lamps that rest on charcoal grey side tables with turned legs and pie-crust edges. French lounge chairs are upholstered with a diamond geometric fabric in heather and ecru, and warm white matelassé throw pillows are trimmed in seafoam green. An oak sofa table in wire-brushed taupe holds wheat leather-bound books and glass hurricane candleholders that reflect the light washing in from the South Carolina sky. Linen draperies in an aqua and eggshell leaf stripe pattern frame a generously sized window, showcasing the mountain views beyond the porch.
 Timberline Patio Covers
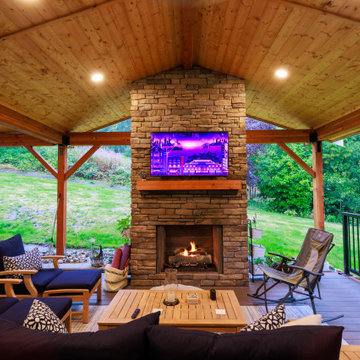
This Woodinville, WA custom outdoor living project is designed to transform an existing deck into a year-round entertainment space. The scope includes a new gable-style patio cover with TPO roofing, pine soffit finishes, integrated lighting, ceiling fan, heaters, and future-ready electrical accommodations for a TV and outdoor entertainment system.
The project also features a custom masonry outdoor fireplace with a mantel, built-in seating, and premium stone selections that will complement the home's architecture. New black aluminum picket railing will replace the existing deck railing, creating a safer and more modern appearance while preserving views of the surrounding landscape.
Careful attention has been given to drainage, roofing integration, structural support, and utility coordination, including future gas connections for outdoor cooking and fireplace functionality. Once complete, this space will provide a comfortable and stylish outdoor retreat perfect for relaxing, entertaining guests, and enjoying the Pacific Northwest throughout the seasons.

Sponsored
Delaware, OH

Buckeye Basements, Inc.
Central Ohio's Basement Finishing ExpertsBest Of Houzz '13-'21
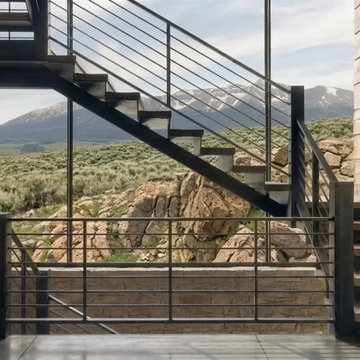 ZDAOUD DESIGN
The Asher Residence in Durango, Colorado is a contemporary mountain home created to embrace its breathtaking surroundings while delivering a refined modern lifestyle.
With clean lines, expansive glass, and a thoughtful connection between indoor and outdoor spaces, this custom residence frames the natural landscape while creating warm, inviting spaces for everyday living.
From the initial concept through fully coordinated construction documents, every detail was thoughtfully developed to capture the views, enhance functionality, and reflect the lifestyle this home was created for.
Whether you are a builder, developer, real estate professional, or homeowner planning a custom residence, ZDA provides residential design solutions that help transform unique visions into exceptional homes.
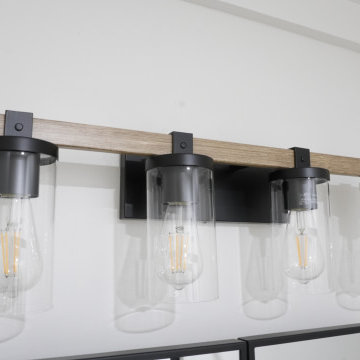
 Vancouver General Contractors
A close-up view highlighting the modern bathroom vanity lighting curated and installed by Vancouver General Contractors. The industrial-contemporary 4-light fixture features clear glass cylinder shades showcasing warm, energy-efficient Edison-style LED filament bulbs. Mounted on a beautiful wood-grain accent bar with matte black structural brackets, this statement fixture coordinates seamlessly with the black-framed vanity mirrors below to add character and ambient warmth to the renovated bathroom.
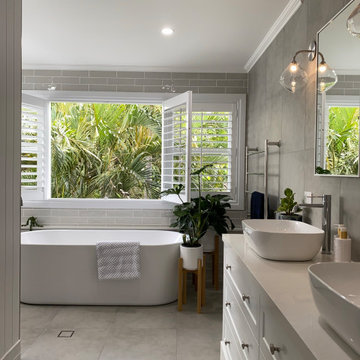
 neil design
This composed bathroom feels like it belongs in a resort. The freestanding bath takes centre stage under the bi-folding plantation shutters, and boasts an adjacent ledge for your toiletries or a glass of wine. A heated towel rail adds to the indulgence, whilst the indoor plants bring the outdoors in.
The freestanding double vanity has a generous quartz top, with lots of storage and easily accommodates two.
The restrained basins and tapware coordinate with the other tapware and towel rails in this graceful bathroom.
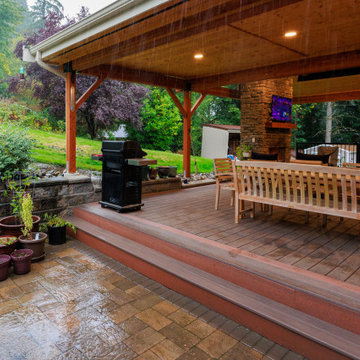 Timberline Patio Covers
This Woodinville, WA custom outdoor living project is designed to transform an existing deck into a year-round entertainment space. The scope includes a new gable-style patio cover with TPO roofing, pine soffit finishes, integrated lighting, ceiling fan, heaters, and future-ready electrical accommodations for a TV and outdoor entertainment system.
The project also features a custom masonry outdoor fireplace with a mantel, built-in seating, and premium stone selections that will complement the home's architecture. New black aluminum picket railing will replace the existing deck railing, creating a safer and more modern appearance while preserving views of the surrounding landscape.
Careful attention has been given to drainage, roofing integration, structural support, and utility coordination, including future gas connections for outdoor cooking and fireplace functionality. Once complete, this space will provide a comfortable and stylish outdoor retreat perfect for relaxing, entertaining guests, and enjoying the Pacific Northwest throughout the seasons.
 Cedarstone Group Inc.
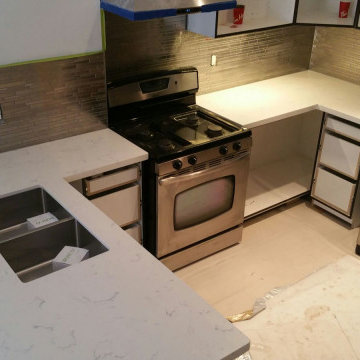
Viewed from above, the peninsula places a double-bowl stainless steel sink within easy reach of the range and refrigerator. White counters contrast with the darker cabinet finish, and the metallic subway backsplash continues behind the cooking area for a consistent stainless steel accent.
Cedarstone Group Inc. completed this custom open concept kitchen in Toronto. A peninsula connects the compact cooking area with the adjoining room, while dark cabinetry, white work surfaces and stainless steel finishes create a coordinated contemporary palette.
Explore custom kitchen renovations, peninsula layouts and Toronto home renovation services at www.cedarstonereno.com.
 Timberline Patio Covers
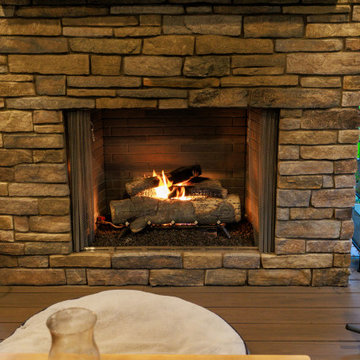
This Woodinville, WA custom outdoor living project is designed to transform an existing deck into a year-round entertainment space. The scope includes a new gable-style patio cover with TPO roofing, pine soffit finishes, integrated lighting, ceiling fan, heaters, and future-ready electrical accommodations for a TV and outdoor entertainment system.
The project also features a custom masonry outdoor fireplace with a mantel, built-in seating, and premium stone selections that will complement the home's architecture. New black aluminum picket railing will replace the existing deck railing, creating a safer and more modern appearance while preserving views of the surrounding landscape.
Careful attention has been given to drainage, roofing integration, structural support, and utility coordination, including future gas connections for outdoor cooking and fireplace functionality. Once complete, this space will provide a comfortable and stylish outdoor retreat perfect for relaxing, entertaining guests, and enjoying the Pacific Northwest throughout the seasons.

Sponsored
Plain City, OH

The Creative Kitchen Company
Columbus Area Kitchen Remodeling and Refacing Professional
 Timberline Patio Covers
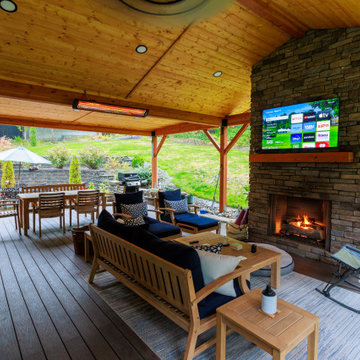
This Woodinville, WA custom outdoor living project is designed to transform an existing deck into a year-round entertainment space. The scope includes a new gable-style patio cover with TPO roofing, pine soffit finishes, integrated lighting, ceiling fan, heaters, and future-ready electrical accommodations for a TV and outdoor entertainment system.
The project also features a custom masonry outdoor fireplace with a mantel, built-in seating, and premium stone selections that will complement the home's architecture. New black aluminum picket railing will replace the existing deck railing, creating a safer and more modern appearance while preserving views of the surrounding landscape.
Careful attention has been given to drainage, roofing integration, structural support, and utility coordination, including future gas connections for outdoor cooking and fireplace functionality. Once complete, this space will provide a comfortable and stylish outdoor retreat perfect for relaxing, entertaining guests, and enjoying the Pacific Northwest throughout the seasons.
 Impact Precious Wood
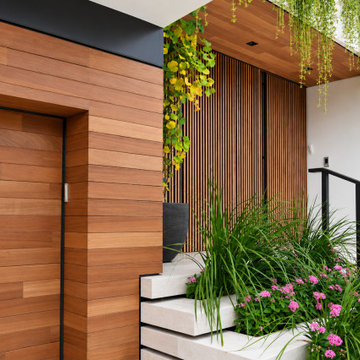
A detailed view of the contemporary entrance at 194 S Island Drive in Golden Beach, Florida, highlighting the architectural wall cladding and coordinated wood-look finishes.
Horizontal panels frame the entry door, while vertical slatted elements and a matching overhead soffit introduce depth, texture, and visual continuity. The warm wood tones complement the minimalist architecture and surrounding landscaping.
Impact Precious Wood contributed custom architectural wall cladding and soffits to this luxury residential project.
Planning a custom residential project? Share your architectural plans with Impact Precious Wood to explore tailored solutions for builders, developers, architects, and designers.
 Narofsky Architecture + ways2design
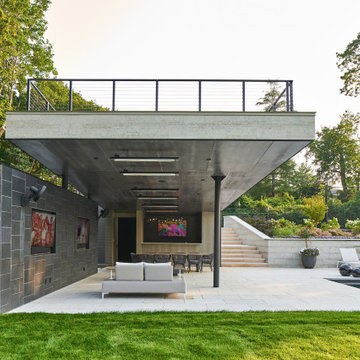
The client for this project called upon us to design a Pagoda” style cabana in their rear yard that
would coordinate with a landscape design (pool, patios, tennis court) prepared by a contractor.
During that meeting we discussed the idea of a cohesive design approach to integrate the various
elements of the backyard.
The plan that we arrived at takes advantage of the client's large backyard space and elevated
topography to weave together the pool/hot tub, cabana space, and tennis court. While walking the
higher terrain we discovered there was a view towards the Long Island Sound, this influenced the
sectional design of the building which now incorporated a walk on (from the elevated tennis court)
green roof, sitting area, and fire pit.
The inside portion of the cabana has a lounge tv area, bath/changing room and a bar that services
the covered outdoor seating. Along with this, there is also a storage room for all the pool accessories
and in the winter, the outdoor furniture.
The covered portion is framed by a free-floating wall which houses outdoor tv’s and serves to block
the view to a neighboring property, and therefore, creates secluded setting. Heaters are set in the
ceiling to extend the use of the space beyond the summer season.
The pool area level was created through a retaining waterfall wall, which is clad with all stones
matching that of the patio.
An allée of trees is aligned with the cabana orientation to emphasis and frame the water view. Other
landscape areas were kept low and filled with mass planting to integrate with the angular geometry
of the overall composition.
 Timberline Patio Covers
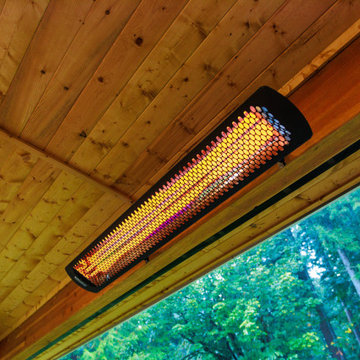
This Woodinville, WA custom outdoor living project is designed to transform an existing deck into a year-round entertainment space. The scope includes a new gable-style patio cover with TPO roofing, pine soffit finishes, integrated lighting, ceiling fan, heaters, and future-ready electrical accommodations for a TV and outdoor entertainment system.
The project also features a custom masonry outdoor fireplace with a mantel, built-in seating, and premium stone selections that will complement the home's architecture. New black aluminum picket railing will replace the existing deck railing, creating a safer and more modern appearance while preserving views of the surrounding landscape.
Careful attention has been given to drainage, roofing integration, structural support, and utility coordination, including future gas connections for outdoor cooking and fireplace functionality. Once complete, this space will provide a comfortable and stylish outdoor retreat perfect for relaxing, entertaining guests, and enjoying the Pacific Northwest throughout the seasons.

Sponsored
Westerville, OH

Custom Home Works
Franklin County's Award-Winning Design, Build and Remodeling Expert
 ZDAOUD DESIGN
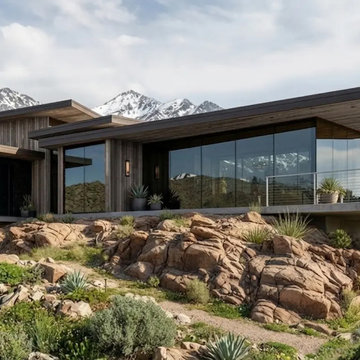
The Asher Residence in Durango, Colorado is a contemporary mountain home created to embrace its breathtaking surroundings while delivering a refined modern lifestyle.
With clean lines, expansive glass, and a thoughtful connection between indoor and outdoor spaces, this custom residence frames the natural landscape while creating warm, inviting spaces for everyday living.
From the initial concept through fully coordinated construction documents, every detail was thoughtfully developed to capture the views, enhance functionality, and reflect the lifestyle this home was created for.
Whether you are a builder, developer, real estate professional, or homeowner planning a custom residence, ZDA provides residential design solutions that help transform unique visions into exceptional homes.
 ZDAOUD DESIGN
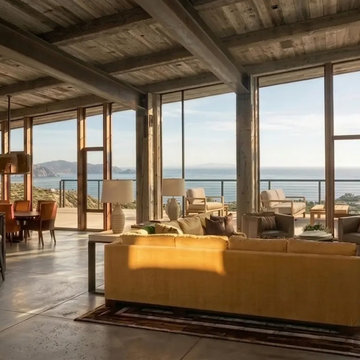
The Asher Residence in Durango, Colorado is a contemporary mountain home created to embrace its breathtaking surroundings while delivering a refined modern lifestyle.
With clean lines, expansive glass, and a thoughtful connection between indoor and outdoor spaces, this custom residence frames the natural landscape while creating warm, inviting spaces for everyday living.
From the initial concept through fully coordinated construction documents, every detail was thoughtfully developed to capture the views, enhance functionality, and reflect the lifestyle this home was created for.
Whether you are a builder, developer, real estate professional, or homeowner planning a custom residence, ZDA provides residential design solutions that help transform unique visions into exceptional homes.
 Cedarstone Group Inc.
The vertical view follows the white subway-tile surround from the bathtub to the gold showerhead. A round control and curved tub spout repeat the warm finish, with crisp tile joints and a pale ceiling maintaining the bathroom’s simple contrast of white surfaces and gold details.
Cedarstone Renovations connected this Toronto kitchen and bathroom project with black-and-white hex tiles and gold accents. Bathroom updates, a refreshed powder room and repainted kitchen cabinet doors create a coordinated interior with a French bistro influence.
Explore bathroom renovations, kitchen cabinet updates and tile installation at www.cedarstonereno.com.
96