
Search results for "Coordinating viewing" in Home Design Ideas

 Patio Lane
If old-world glamour and sophistication is what you're seeking, you've found it at The Don CeSar Hotel. The legendary Pink Palace is situated on beautiful St. Pete Beach, Florida, with expansive views in every direction.
In order to bring the luxurious spa area up to speed with the surrounding spaces, Patio Lane was called upon to create custom Sunbrella cushions. The previous chair cushions were showing wear and didn't fit in line with the color scheme of the resort.
The new look with crisp Canvas Forest Green cushions contrasts beautifully with the iconic pink of the hotel's exterior. Throw pillows in Foster Surfside add interest with coordinating stripes.
The ample, upgraded spa seating provides guests with a comfortable spot to relax and unwind in the coastal elegance that is The Don.
 Patio Lane
If old-world glamour and sophistication is what you're seeking, you've found it at The Don CeSar Hotel. The legendary Pink Palace is situated on beautiful St. Pete Beach, Florida, with expansive views in every direction.
In order to bring the luxurious spa area up to speed with the surrounding spaces, Patio Lane was called upon to create custom Sunbrella cushions. The previous chair cushions were showing wear and didn't fit in line with the color scheme of the resort.
The new look with crisp Canvas Forest Green cushions contrasts beautifully with the iconic pink of the hotel's exterior. Throw pillows in Foster Surfside add interest with coordinating stripes.
The ample, upgraded spa seating provides guests with a comfortable spot to relax and unwind in the coastal elegance that is The Don.
 Cedarstone Group Inc.
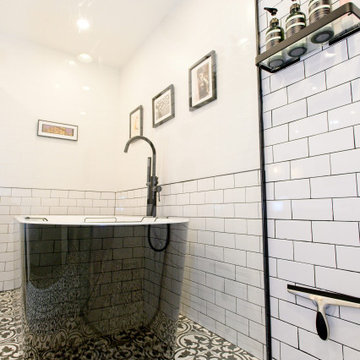
Viewed through the clear shower glass, the black freestanding tub sits beneath framed artwork and white subway tiles. Black shower trim and a bottle shelf echo the tub filler, while the continuous floral-pattern floor links the separate bathing and showering areas.
Cedarstone Renovations transformed this 100-square-foot downtown Toronto condo-loft ensuite after a longstanding shower leak. The bathroom renovation restored use of the shower and brought together a freestanding tub, custom vanity and coordinated black, white and grey finishes.
Explore condo bathroom renovations, custom vanities and ensuite remodelling at www.cedarstonereno.com.
Find the right local pro for your project
 Cedarstone Group Inc.
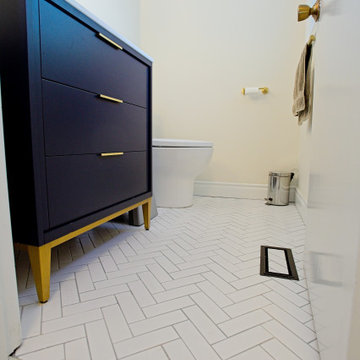
This low view highlights the white herringbone floor tiles and the integrated Fittes vent that carries the pattern across the register. The navy vanity’s gold-toned legs and pulls add contrast, while the white toilet and pale walls maintain a light powder-room palette.
Round Edge Retreat by Cedarstone Renovations brings a custom white kitchen, refreshed home office, powder room and entry together in this Etobicoke home. Carefully detailed cabinetry, distinctive flooring and coordinated lighting support comfortable everyday living in this Toronto renovation.
Explore custom kitchens, cabinetry and home renovations at www.cedarstonereno.com.
 Patio Lane
If old-world glamour and sophistication is what you're seeking, you've found it at The Don CeSar Hotel. The legendary Pink Palace is situated on beautiful St. Pete Beach, Florida, with expansive views in every direction.
In order to bring the luxurious spa area up to speed with the surrounding spaces, Patio Lane was called upon to create custom Sunbrella cushions. The previous chair cushions were showing wear and didn't fit in line with the color scheme of the resort.
The new look with crisp Canvas Forest Green cushions contrasts beautifully with the iconic pink of the hotel's exterior. Throw pillows in Foster Surfside add interest with coordinating stripes.
The ample, upgraded spa seating provides guests with a comfortable spot to relax and unwind in the coastal elegance that is The Don.
 Cedarstone Group Inc.
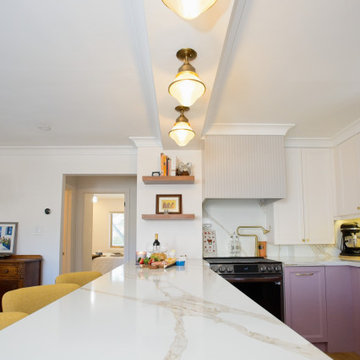
A row of decorative brass-toned ceiling lights follows the long quartz breakfast bar toward the range. Their rounded glass shades echo the warm cabinet hardware, while the veined counter, lilac bases and white upper cabinets give the narrow kitchen view depth and continuity.
Cedarstone Renovations transformed this East York bungalow by opening awkward dividing walls to create a connected kitchen, dining and living area. Custom spray-finished cabinetry and coordinated storage bring personality and practical function to this Toronto home renovation.
Explore custom kitchens, cabinetry and home renovations at www.cedarstonereno.com.
 INFORMALL
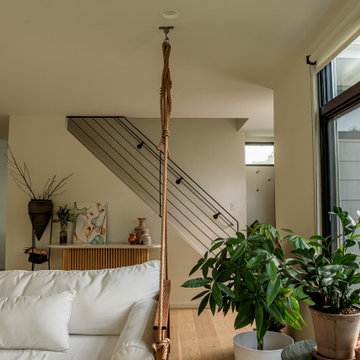
we transformed a 1950s two-family dwelling into a serene single-family retreat, prioritizing functionality and timeless design. Finishes were carefully selected to balance warmth and modernity, with light-toned wood flooring and custom cabinetry that integrates seamlessly into the architecture. Rich stone countertops and textured backsplashes bring subtle sophistication to the spaces. The open swing at the entry creates a playful yet elegant transition to the heart of the home, while tall windows draw in natural light and frame outdoor views. Custom lighting highlights these finishes, enhancing the ambiance throughout. By managing the entire process—from concept to implementation—and coordinating multiple consultants, we ensured a cohesive design that reflects the client’s vision for contemporary, comfortable living.

Sponsored
Delaware, OH

Buckeye Basements, Inc.
Central Ohio's Basement Finishing ExpertsBest Of Houzz '13-'21
 Patio Lane
If old-world glamour and sophistication is what you're seeking, you've found it at The Don CeSar Hotel. The legendary Pink Palace is situated on beautiful St. Pete Beach, Florida, with expansive views in every direction.
In order to bring the luxurious spa area up to speed with the surrounding spaces, Patio Lane was called upon to create custom Sunbrella cushions. The previous chair cushions were showing wear and didn't fit in line with the color scheme of the resort.
The new look with crisp Canvas Forest Green cushions contrasts beautifully with the iconic pink of the hotel's exterior. Throw pillows in Foster Surfside add interest with coordinating stripes.
The ample, upgraded spa seating provides guests with a comfortable spot to relax and unwind in the coastal elegance that is The Don.
 Cedarstone Group Inc.
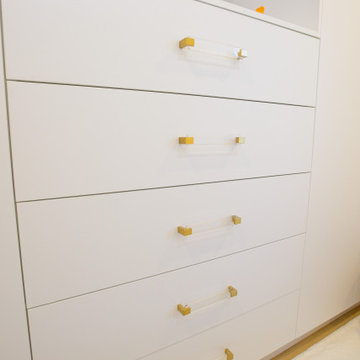
This close view focuses on the integrated bedroom drawer chest, with crisp white fronts and paired brass knobs. An open niche above the drawers provides display space, bringing practical folded-clothing storage and a personal decorative touch into the larger wardrobe wall.
Cedarstone Renovations transformed this East York bungalow by opening awkward dividing walls to create a connected kitchen, dining and living area. Custom spray-finished cabinetry and coordinated storage bring personality and practical function to this Toronto home renovation.
Explore custom kitchens, cabinetry and home renovations at www.cedarstonereno.com.

 Closet Organizing Systems
This closet area was part of an expanded bonus space above an existing garage area adjoining to the master suite. The client wanted to create a boutique like closet area to easily display her appealing collection of shoes and hand bags. An up-lit makeup counter and wrapping paper station were added to make it more convenient for the client to get ready in the space and take advantage of the large counter surface for wrapping gifts.
A frosty white Melamine color with charcoal glazed raised panel doors and large crown moulding were used to complement the existing wall color and millwork. The make-up area consisted of a light box tray with a frosted glass insert routed into the countertop, in counter lighting, large framed viewing mirror, side make-up storage drawers, blow dryer holster, and upper storage cabinets with LED down lighting. Also added to further enhance the closet space were his and her jewelry inserts, a space saving fold down ironing board, and color coordinated closet rods and accessories.
Bill Curran-Owner and Designer for Closet Organizing Systems
 Cooper Interiors
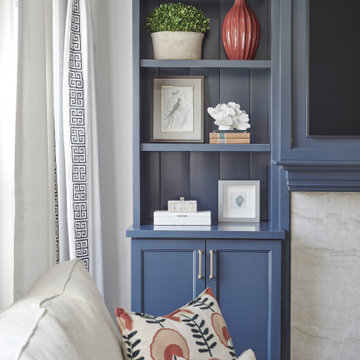
This inviting great room seamlessly connects the living area and kitchen, creating a comfortable and stylish space for everyday living and entertaining. Deep navy built-ins frame the stone fireplace and television, providing a dramatic focal point while coordinating beautifully with the blue upholstered chair and colorful accents. Crisp white sofas, warm wood floors, and a light wood coffee table keep the room feeling bright and relaxed. The open view into the white kitchen, with its rich wood range hood and brass details, creates a cohesive blend of classic design and modern comfort.

 Ambiance Design
Here is a full view of the Master bedroom. We put in three Hunter Douglas Vignette Tiered UltraGlide Shade top down bottom up in a beautiful blue color. We updated her bench seats with new fabric to match the treatments and pull the color. The open custom drapery located on the french doors. The drapery is on a traversing rod with a pinched pleat style that gives that finished look. As you can see the stacks pull together into the center of the doors to close and open wider than the opening of the door to allow you complete openness and the ability to open the doors without hurting your drapery. The blue cornice above the doors is covering the hardware of the drapery to give the room a finished look. It is complete with a contrasting welt that coordinates with banding on the drapery.
 Amazing Blinds by Armi
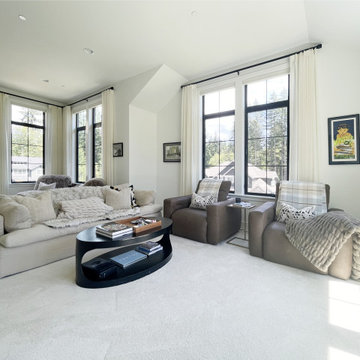
Custom sheer drapery completes the look of this Woodinville, WA bonus room while helping screen outdoor movement that gets the dogs barking.
The homeowners wanted fewer distractions for their dogs while keeping the room bright. Fabrics vary in how much they screen the view, so fabric selection matters when balancing natural light and visibility.
Layered over the existing shades, the sheer drapery brings softness and texture to the room. When stacked open, the panels frame the windows, while the black hardware coordinates with the rest of the room.
Amazing Blinds by Armi provides custom drapery, blinds, shades, and shutters, with design consultation, measuring, and professional installation in Woodinville, Seattle, Bellevue, and surrounding Eastside communities.

Sponsored
Plain City, OH

The Creative Kitchen Company
Columbus Area Kitchen Remodeling and Refacing Professional
 Cedarstone Group Inc.
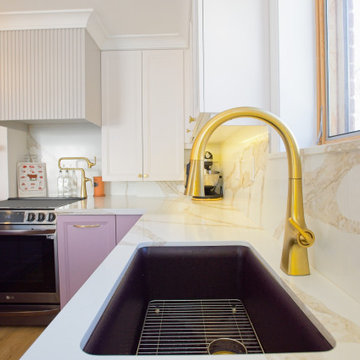
Looking across the dark sink, this view connects the brass faucet with the black range and custom hood beyond. Quartz surfaces, lilac Shaker cabinet fronts and warm hardware repeat throughout the kitchen, creating a consistent material palette from washing to cooking areas.
Cedarstone Renovations transformed this East York bungalow by opening awkward dividing walls to create a connected kitchen, dining and living area. Custom spray-finished cabinetry and coordinated storage bring personality and practical function to this Toronto home renovation.
Explore custom kitchens, cabinetry and home renovations at www.cedarstonereno.com.

 VFLA Architecture + Interiors
On this spectacular mountain site, the clients wanted to build a 4,200-square-foot residence that did not appear to be a big, prestigious house. They didn’t want a McMansion; they wanted a living space integrated into the landscape – a home nestled among the trees and rock outcroppings.
The clients decided to demolish an existing farmhouse on the site, but they also sought to recreate the views afforded by that older home. Siting the fireplace and living room at the same location, the new residence was built on a similar footprint, but with a focus on energy efficiency.
The rambling, rustic Montana-lodge style exterior belies the technology inside. The fireplace – with help from the geothermal radiant heat system – is enough to keep the clients warm and toasty through the worst winter gales. A natural ventilation system also keeps the home allergen-free.
Careful coordination with the engineer allowed the structure to appear hunkered into the site, creating a humble front façade. The house’s floor plan strategically winds its way around the trees and boulders – framing intimate views of the landscape from the master bedroom and offering magnificent vistas from the deck.
Through attention to design and careful construction, the project saved nearly all of the more than 30 mature trees directly adjacent to the building footprint. Blasting of the some larger rocks was required to make room for the driveway, but the completed home now looks and functions as an established part of the landscape.
 Cedarstone Group Inc.
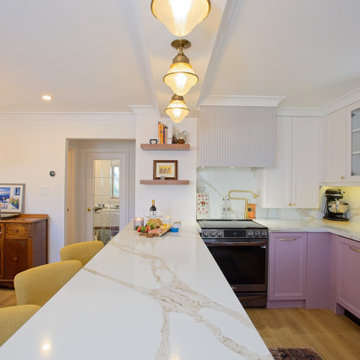
This lengthwise view highlights the uninterrupted quartz breakfast counter and the row of brass-toned glass lights above it. Lilac cabinetry, the black range and white hood enclosure create a colourful focal point at the far end of the open kitchen.
Cedarstone Renovations transformed this East York bungalow by opening awkward dividing walls to create a connected kitchen, dining and living area. Custom spray-finished cabinetry and coordinated storage bring personality and practical function to this Toronto home renovation.
Explore custom kitchens, cabinetry and home renovations at www.cedarstonereno.com.
 VMA Design Build
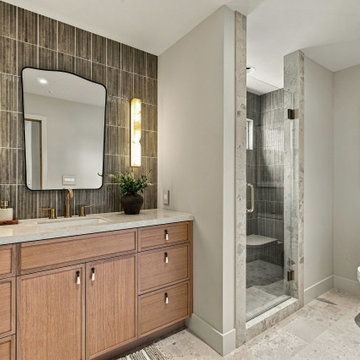
Warm wood cabinetry and richly shaded vertical tile give this organic modern bathroom a calm, spa-inspired feel. A generous vanity offers ample storage beneath a pale countertop, while a brass-toned faucet, sculptural mirror, and glowing wall sconces add refined detail. Coordinating tile continues into the glass-enclosed shower, complete with a rainfall showerhead, handheld spray, and a window framing a wooded view. Soft neutral walls and patterned floor tile balance the deeper tones for a welcoming everyday retreat.

Sponsored
Plain City, OH
The Creative Kitchen Company
Columbus Area Kitchen Remodeling and Refacing Professional

 E_ Designs
These environmentally conscious homeowners have always hoped for a light and bright kitchen. Having tried new paint and DIY fixes, they knew the next step was a full kitchen remodel. The new kitchen was designed to incorporate more storage, additional countertop space, and a focus on bringing light within the room. White cabinets, custom handmade recycled glass countertops by Dakota Surfaces, and white backsplash surround the room. Bringing in natural light, two additional windows were added with a view of the back yard and two new solatubes were installed for additional natural light. LED solatube light kits were included, LED undercabinet lighting and an LED entry light complete the light package. To tie in the existing home, the existing hardwoods were refinished and stained to match the front of the home along with new millwork and trim in coordinating styles. The whole space provides not only a functional space but a wonderful feeling of sunshine when you walk into the room.
 Patio Lane
If old-world glamour and sophistication is what you're seeking, you've found it at The Don CeSar Hotel. The legendary Pink Palace is situated on beautiful St. Pete Beach, Florida, with expansive views in every direction.
In order to bring the luxurious spa area up to speed with the surrounding spaces, Patio Lane was called upon to create custom Sunbrella cushions. The previous chair cushions were showing wear and didn't fit in line with the color scheme of the resort.
The new look with crisp Canvas Forest Green cushions contrasts beautifully with the iconic pink of the hotel's exterior. Throw pillows in Foster Surfside add interest with coordinating stripes.
The ample, upgraded spa seating provides guests with a comfortable spot to relax and unwind in the coastal elegance that is The Don.

 Kingsmill Kitchens & Baths
This home was purchased by a couple who carve out time to relax! The existing ensuite was a black tiled area with an alcove shower and uninviting tub. We overhauled this space to be an open & inviting space where relaxing comes easy! The undermount bathtub makes it easy getting into and out of the bath, and the tub deck doubles as shower seating. The knee-wall with frosted glass partition keeps the toilet out of view and private. The rich walnut cabinetry coordinates with the couple's bedroom furniture and complement's Farrow & Balls Mouse's Back on the walls. The organic and natural lines in Ceragres' Metropolis tile are the perfect fit for this soothing and relaxing space!
Photo credit: Ken Solilo
103