
Search results for "Coordinating viewing" in Home Design Ideas
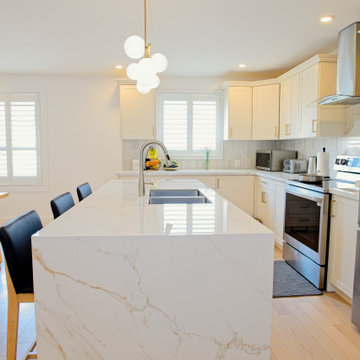
 Cedarstone Group Inc.
A pale veined porcelain waterfall panel wraps the island end, with a sink and seating arranged along the worktop. Globe pendants and gold-toned accents lift the white kitchen palette, while stainless appliances and pale wood flooring complete the open room. The view highlights the island’s preparation, washing and gathering functions.
The Perfect Beam House in the Junction, Toronto, is a Cedarstone Group Inc. whole-home renovation featuring an open kitchen and dining area, coordinated living spaces, a finished basement, custom storage and white-oak stairs.
Explore Toronto home renovations, kitchen and bathroom remodels, basement finishing and custom interiors at cedarstonereno.com.
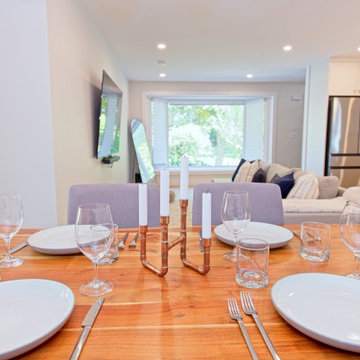 Cedarstone Group Inc.
White plates, clear glassware and slender candlesticks dress the warm wood dining table. Beyond, the sectional seating and broad window create an open view through the home. Mixed blue and grey chairs, pale wood flooring and simple wall finishes keep the dining area coordinated with the adjacent living room.
The Hurdy Estates renovation in North York, Toronto, by Cedarstone Group Inc. opened the bungalow by removing a central load-bearing wall. New flooring, refreshed interiors and glass stair railings connect the kitchen, dining and living areas.
Explore structural renovations, open-concept remodels and custom home interiors at cedarstonereno.com.
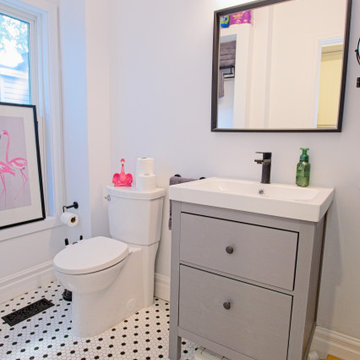 Cedarstone Group Inc.
This bathroom view pairs a grey drawer vanity and white sink with a toilet beneath the window. Black hardware and a black-framed mirror sharpen the light palette, while the black-and-white hexagon floor and playful flamingo accents add pattern. The compact arrangement makes the sink, storage and window-lit toilet area easy to read.
This bathroom is shown in Scandi Skies, a Scandinavian home addition in East York, Toronto, by Cedarstone Group Inc. The project brings together a new second floor, custom stairs and carefully coordinated interior details.
Explore Toronto home renovations and second-storey additions at cedarstonereno.com.
Find the right local pro for your project
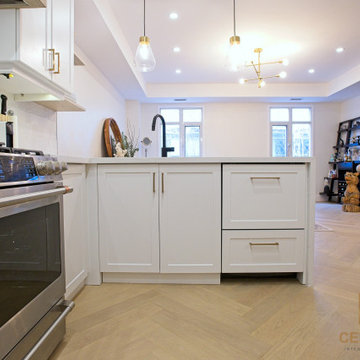 Cedarstone Group Inc.
From beside the stainless range, the peninsula and white cabinetry lead toward the living room’s fireplace and wall-mounted television. Recessed lights and herringbone engineered hardwood continue through the open space. The angle shows the kitchen’s connection to the condo’s seating and dining zones.
Inspired Interiors is a downtown Toronto condo renovation by Cedarstone Group Inc. Custom wall detailing, refreshed stairs, coordinated bathrooms and an open kitchen, dining and living area create a distinctive interior with natural wood and bold accents.
Explore Toronto condo renovations, kitchen and bathroom remodels, custom millwork and interior transformations at cedarstonereno.com.
 McCabe By Design LLC
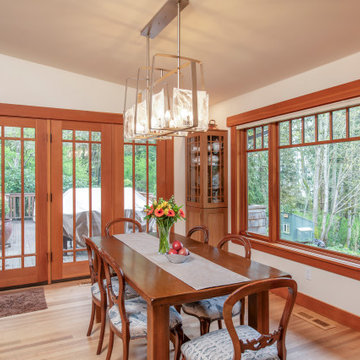
Modern lighting with clean lines add a pop of visual jewelry, without competing with the views outside. China cabinets anchor the dining room and connect it with the Kitchen by using coordinating cabinetry styling and colors.
SHOWN IN IMAGE:
Dura Supreme Cabinetry in style Carson, using Quarter-sawn White Oak with Butternut stain |
Hubbardton Forge Arc Linear Finish in Soft Gold |
Walls are Benjamin Moore Linen White
 Rent WOW!!!
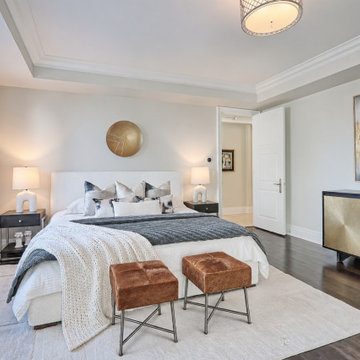
This second view of the primary bedroom at The Waterford, 2095 Lake Shore Boulevard West, highlights the Sunburst credenza supplied by Rent WOW!!!, with its distinctive gold-toned textured doors and contrasting dark wood frame. Above it, our oversized Lightning artwork introduces an abstract composition of gold, grey and soft neutral tones, complementing the credenza's metallic finish and the bedroom's understated palette. The Adria king bed, Clayton night tables, matching lamps and Western ottomans complete the furniture arrangement, with decorative bedding and accessories added by C Staged Interiors. Together, the furnishings demonstrate how statement furniture and carefully coordinated artwork can bring character and sophistication to a spacious luxury waterfront bedroom.
 Cedarstone Group Inc.
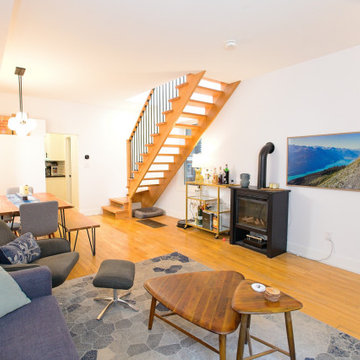
The open oak staircase forms the centrepiece of this living-room view, framed by a navy sofa on one side and a black fireplace on the other. Nesting wood tables, a geometric rug and landscape artwork complete the seating area. White walls and continuous wood flooring give the contrasting materials a calm backdrop.
This interior is part of Scandi Skies, an East York, Toronto bungalow transformed with a Scandinavian second-storey addition by Cedarstone Group Inc. The project connects the original living spaces to a new upper level with a custom open-riser staircase and a coordinated natural-wood palette.
Explore Toronto home renovations and second-storey additions at cedarstonereno.com.

Sponsored
Columbus, OH
Free consultation for landscape design!

Peabody Landscape Group
Franklin County's Reliable Landscape Design & Contracting
 Cedarstone Group Inc.
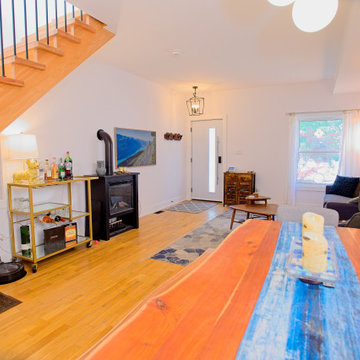
A colourful runner stretches along the wood dining table, leading the eye toward the living room and open oak staircase. Warm hardwood floors and white walls unify the connected spaces. The stair’s natural wood and black metal balusters form an architectural focal point within the open living-and-dining layout.
This interior is part of Scandi Skies, an East York, Toronto bungalow transformed with a Scandinavian second-storey addition by Cedarstone Group Inc. The project connects the original living spaces to a new upper level with a custom open-riser staircase and a coordinated natural-wood palette.
Explore Toronto home renovations and second-storey additions at cedarstonereno.com.


 Cedarstone Group Inc.
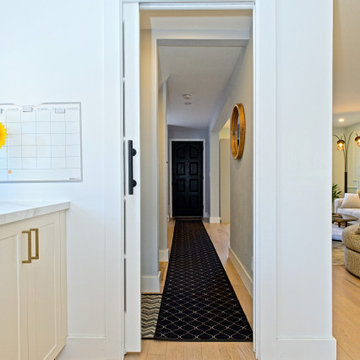
From the kitchen, a white-framed glazed sliding door opens onto the long hallway. Dark patterned tile defines the passage, while pale wood flooring and white cabinetry brighten the foreground. The glass partition separates the circulation route while preserving a clear connection between the rooms.
The Perfect Beam House in the Junction, Toronto, is a Cedarstone Group Inc. whole-home renovation featuring an open kitchen and dining area, coordinated living spaces, a finished basement, custom storage and white-oak stairs.
Explore Toronto home renovations, kitchen and bathroom remodels, basement finishing and custom interiors at cedarstonereno.com.
 Cedarstone Group Inc.
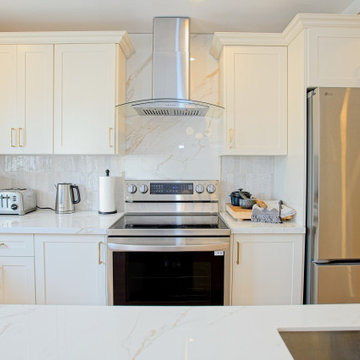
White cabinets frame a stainless electric range and refrigerator, with a curved glass range hood above the cooktop. Gold-toned pulls and a pale porcelain backsplash warm the crisp palette. The full cooking-wall view shows the appliance placement and storage within the open kitchen.
The Perfect Beam House in the Junction, Toronto, is a Cedarstone Group Inc. whole-home renovation featuring an open kitchen and dining area, coordinated living spaces, a finished basement, custom storage and white-oak stairs.
Explore Toronto home renovations, kitchen and bathroom remodels, basement finishing and custom interiors at cedarstonereno.com.
 Cedarstone Group Inc.
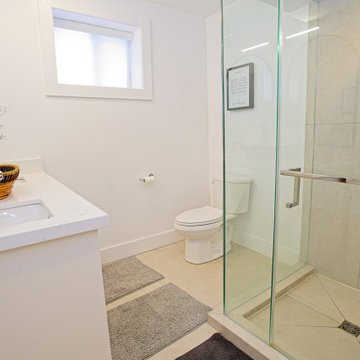
A white double vanity sits beside the glass-enclosed corner shower, with light wall tile and a high window keeping the bathroom bright. The shower includes a recessed niche, metal fixtures and an envelope-cut tile floor around the drain. Clear glazing preserves the view between the vanity and shower.
The Perfect Beam House in the Junction, Toronto, is a Cedarstone Group Inc. whole-home renovation featuring an open kitchen and dining area, coordinated living spaces, a finished basement, custom storage and white-oak stairs.
Explore Toronto home renovations, kitchen and bathroom remodels, basement finishing and custom interiors at cedarstonereno.com.

Sponsored
Plain City, OH

The Creative Kitchen Company
Columbus Area Kitchen Remodeling and Refacing Professional

 Chester County Kitchen & Bath
Large U-shaped kitchen and 1st floor remodel in Thornton PA. These client’s kitchen was in need of additional space and a fresh new look. To gain more space in the kitchen we moved the laundry to another part of the home and took the wall down between it and the kitchen. We relocated the garage entry door and changed the window size and location to suit the new cabinetry design. A new 8’ sliding door was installed in the adjoining living room as well. Now the new kitchen has great views of their beautiful back yard and tons of natural light. Wide plank engineered wood flooring in Johnson’s English Pub Series; Apple Jack finish were installed throughout the kitchen and first floor. The flooring coordinated nicely with the homes original finished moldings. Echelon cabinetry in Alpine white painted finish are a warm contrast to the natural wood tones and the simple Addison door style makes the cabinetry easy to clean. Granite countertops and a simple backsplash tie everything together.
 Cedarstone Group Inc.
Small white hexagonal tiles with black accents define the foyer beside the pale herringbone wood floor. A slim storage rack sits against the wall, with the dining area visible beyond. The change in pattern marks the entrance while keeping the surrounding interior light and connected.
Inspired Interiors is a downtown Toronto condo renovation by Cedarstone Group Inc. Custom wall detailing, refreshed stairs, coordinated bathrooms and an open kitchen, dining and living area create a distinctive interior with natural wood and bold accents.
Explore Toronto condo renovations, kitchen and bathroom remodels, custom millwork and interior transformations at cedarstonereno.com.

 JayMarc Homes
The Belmont's living room seamlessly connects to the kitchen through an open concept design, creating a spacious and inviting atmosphere. The white couch serves as a centerpiece, offering a comfortable and stylish seating option for relaxation and socializing. Its clean and neutral color adds a sense of freshness and versatility to the room, allowing for easy coordination with different decor styles. The large windows in the living room bring in abundant natural light, illuminating the space and creating a bright and airy ambiance. They also provide picturesque views of the surrounding landscape, adding to the overall appeal of the room. Whether you're enjoying a quiet evening at home or entertaining guests, the Belmont's living room provides a welcoming and cozy environment where comfort meets modern elegance.
 Cedarstone Group Inc.
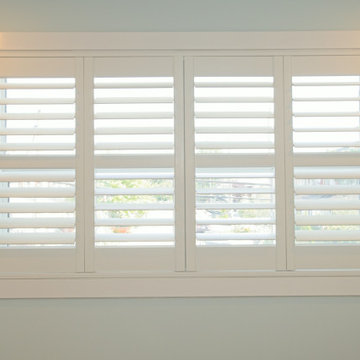
White interior shutters fill a broad window opening, with adjustable louvers and a crisp painted frame. The close view highlights the repeated horizontal slats, central divisions and wide white trim. Soft wall colour keeps attention on the window treatment and its clean architectural lines.
The Perfect Beam House in the Junction, Toronto, is a Cedarstone Group Inc. whole-home renovation featuring an open kitchen and dining area, coordinated living spaces, a finished basement, custom storage and white-oak stairs.
Explore Toronto home renovations, kitchen and bathroom remodels, basement finishing and custom interiors at cedarstonereno.com.

Sponsored
Plain City, OH
The Creative Kitchen Company
Columbus Area Kitchen Remodeling and Refacing Professional
 Chester County Kitchen & Bath
Large U-shaped kitchen and 1st floor remodel in Thornton PA. These client’s kitchen was in need of additional space and a fresh new look. To gain more space in the kitchen we moved the laundry to another part of the home and took the wall down between it and the kitchen. We relocated the garage entry door and changed the window size and location to suit the new cabinetry design. A new 8’ sliding door was installed in the adjoining living room as well. Now the new kitchen has great views of their beautiful back yard and tons of natural light. Wide plank engineered wood flooring in Johnson’s English Pub Series; Apple Jack finish were installed throughout the kitchen and first floor. The flooring coordinated nicely with the homes original finished moldings. Echelon cabinetry in Alpine white painted finish are a warm contrast to the natural wood tones and the simple Addison door style makes the cabinetry easy to clean. Granite countertops and a simple backsplash tie everything together.
 Cedarstone Group Inc.
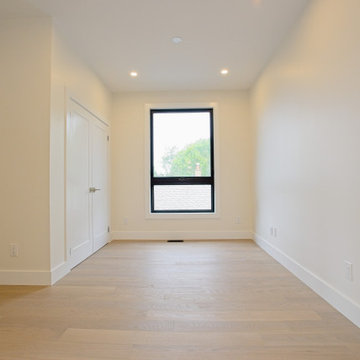
A black-framed end window brings daylight into the upper family room of this Scarborough home addition.
Light wood flooring runs through the elongated space, with white doors, simple trim and recessed lighting connecting it to the adjoining rooms. Part of Cedarstone Group Inc.’s 2024 whole-home renovation and second-storey addition in Scarborough, Toronto.
The interior layout connects the renovated main floor and expanded second storey through coordinated flooring, white trim and contemporary architectural details. This project brings together a whole-house remodel, interior renovation and second-floor addition. For homeowners planning a home addition in Scarborough or a major renovation in Toronto, the room views show how circulation, natural light and consistent finishes can work across the completed home.
Explore this project and Cedarstone Group Inc.’s renovation work at cedarstonereno.com.
 Cedarstone Group Inc.
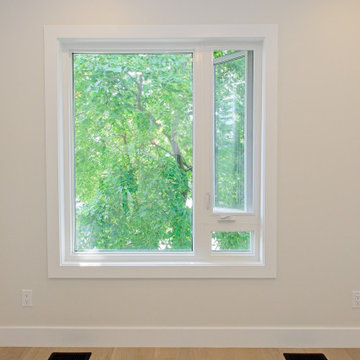
A large white-framed window brings leafy views into a freshly renovated room in this Scarborough home.
White walls, simple trim and light wood flooring create a neutral setting, with two floor registers beneath the window. Part of Cedarstone Group Inc.’s 2024 whole-home renovation and second-storey addition in Scarborough, Toronto.
Window replacement and interior finishing were coordinated within this whole-home renovation and second-storey addition. The window proportions, trim and surrounding surfaces help connect the renovated rooms to their outdoor setting. Homeowners researching window installation as part of a Scarborough home renovation or a complete house remodel in Toronto can use this detail to explore frame colour, glazing arrangement and the relationship between windows and interior design.
Explore this project and Cedarstone Group Inc.’s renovation work at cedarstonereno.com.
109