
Search results for "Copper arrive" in Home Design Ideas
 Ashley Farrell Landscape Design
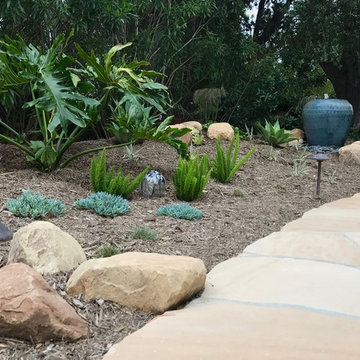
We installied a new flagstone entry and planted a contrasting plant palette. As the plants will grow in, they will make a nice impact on visitors to the home. The blue ceramic fountain creates a welcoming focal point upon arrival. Low voltage FX copper lighting directs you in the evening.
Phot Credit: Ashley Farrell Landscape Design
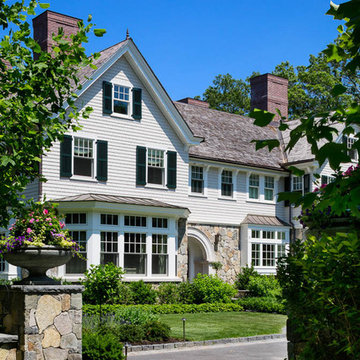
 Patrick Ahearn Architect
Greg Premru
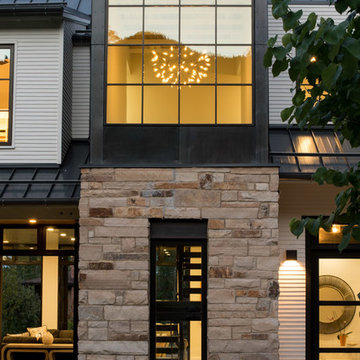
Huge traditional gray three-story mixed siding gable roof idea in Boston
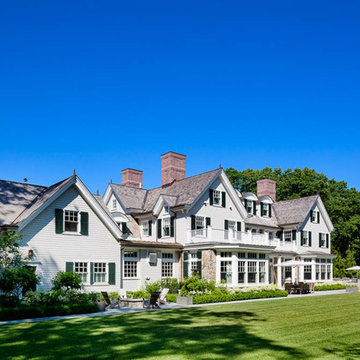
Huge traditional gray three-story mixed siding gable roof idea in Boston
 christophermichaelmyers
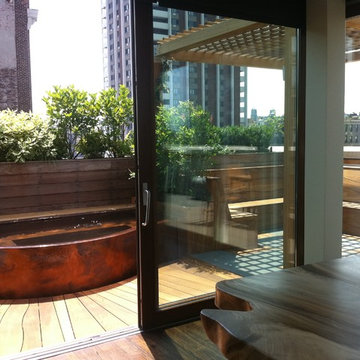
The elegant doors allow a seamless flow between the custom curved teak deck and sounds of the infinity edge award winning custom copper hot tub. Awnings, when deployed provide a sense of privacy and much needed shade; they automatically close when wind or rain arrives.
Find the right local pro for your project
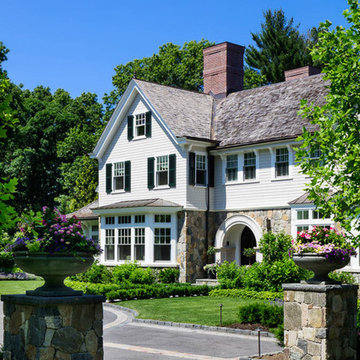 Patrick Ahearn Architect
Greg Premru
Huge traditional gray three-story mixed siding gable roof idea in Boston
Huge traditional gray three-story mixed siding gable roof idea in Boston
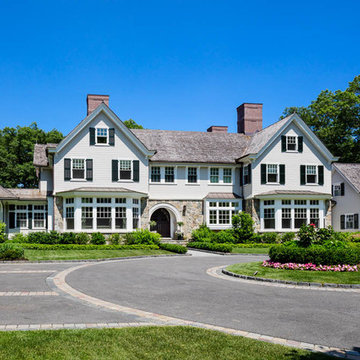 Patrick Ahearn Architect
Greg Premru
Huge elegant gray three-story mixed siding gable roof photo in Boston
Huge elegant gray three-story mixed siding gable roof photo in Boston
 Markay Johnson Construction
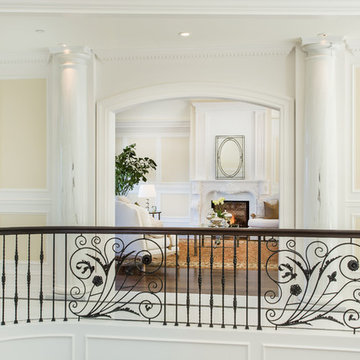
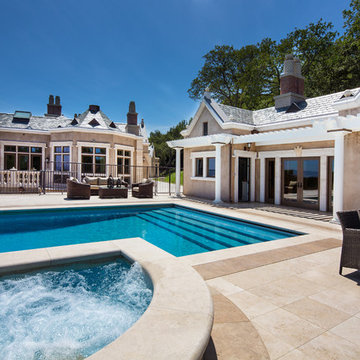
A breathtaking city, bay and mountain view over take the senses as one enters the regal estate of this Woodside California home. At apx 17,000 square feet the exterior of the home boasts beautiful hand selected stone quarry material, custom blended slate roofing with pre aged copper rain gutters and downspouts. Every inch of the exterior one finds intricate timeless details. As one enters the main foyer a grand marble staircase welcomes them, while an ornate metal with gold-leaf laced railing outlines the staircase. A high performance chef’s kitchen waits at one wing while separate living quarters are down the other. A private elevator in the heart of the home serves as a second means of arriving from floor to floor. The properties vanishing edge pool serves its viewer with breathtaking views while a pool house with separate guest quarters are just feet away. This regal estate boasts a new level of luxurious living built by Markay Johnson Construction.
Builder: Markay Johnson Construction
visit: www.mjconstruction.com
Photographer: Scot Zimmerman
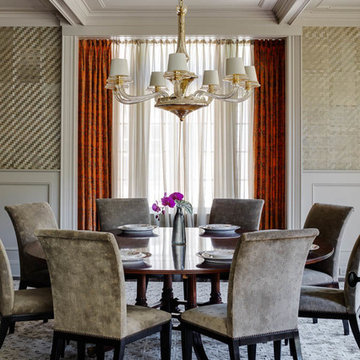 Patrick Ahearn Architect
Greg Premru
Large elegant dark wood floor kitchen/dining room combo photo in Boston with white walls and no fireplace
Large elegant dark wood floor kitchen/dining room combo photo in Boston with white walls and no fireplace


 Andover Landscape Design & Construction
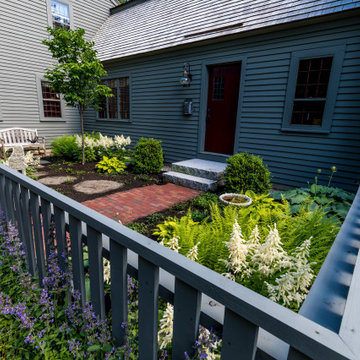
Timeless Classic.
The landscape must complement the architecture of the house, so designing this garden for our antique reproduction needed to harken back to a different time. Material choices such as antique brick, reclaimed granite, and natural-cleft bluestone were all incorporated into the composition to create a timeless beauty all within the context of a bygone setting.
Directly adjacent to the driveway and guest parking, the ‘kitchen garden’ was surrounded by a custom-built cedar fence with a self-closing cannonball gate. Herbs and cutting perennials fill the space as well as a small bench for reflection or to take a break from tending to the garden. From a functional standpoint, this has become the most-used entrance to the house, with the original main door serving only as decoration. The arrival sequence is easy to understand and has the guests passing through the landscape on a well-lit path via our hand-built copper lantern atop an architectural post. Planting was purposely kept to a minimum with mostly perennials and a couple of common lilacs — all keeping within the design intent.
Existing natural-cleft bluestone was repurposed with a linear approach for a dining and lounging terrace in the rear of the property. Three sides are surrounded by sun-loving plants with grass coming right up to the patio offering a seamless transition to the yard beyond.
Simple, elegant, and timeless.
 Markay Johnson Construction
A breathtaking city, bay and mountain view over take the senses as one enters the regal estate of this Woodside California home. At apx 17,000 square feet the exterior of the home boasts beautiful hand selected stone quarry material, custom blended slate roofing with pre aged copper rain gutters and downspouts. Every inch of the exterior one finds intricate timeless details. As one enters the main foyer a grand marble staircase welcomes them, while an ornate metal with gold-leaf laced railing outlines the staircase. A high performance chef’s kitchen waits at one wing while separate living quarters are down the other. A private elevator in the heart of the home serves as a second means of arriving from floor to floor. The properties vanishing edge pool serves its viewer with breathtaking views while a pool house with separate guest quarters are just feet away. This regal estate boasts a new level of luxurious living built by Markay Johnson Construction.
Builder: Markay Johnson Construction
visit: www.mjconstruction.com
Photographer: Scot Zimmerman
 M-Squared Contracting Inc.
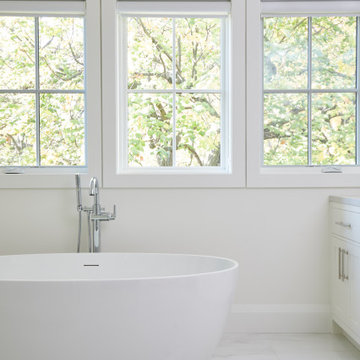
Perched above High Park, this family home is a crisp and clean breath of fresh air! Lovingly designed by the homeowner to evoke a warm and inviting country feel, the interior of this home required a full renovation from the basement right up to the third floor with rooftop deck. Upon arriving, you are greeted with a generous entry and elegant dining space, complemented by a sitting area, wrapped in a bay window.
Central to the success of this home is a welcoming oak/white kitchen and living space facing the backyard. The windows across the back of the house shower the main floor in daylight, while the use of oak beams adds to the impact. Throughout the house, floor to ceiling millwork serves to keep all spaces open and enhance flow from one room to another.
The use of clever millwork continues on the second floor with the highly functional laundry room and customized closets for the children’s bedrooms. The third floor includes extensive millwork, a wood-clad master bedroom wall and an elegant ensuite. A walk out rooftop deck overlooking the backyard and canopy of trees complements the space. Design elements include the use of white, black, wood and warm metals. Brass accents are used on the interior, while a copper eaves serves to elevate the exterior finishes.
 Patrick Ahearn Architect
Greg Premru
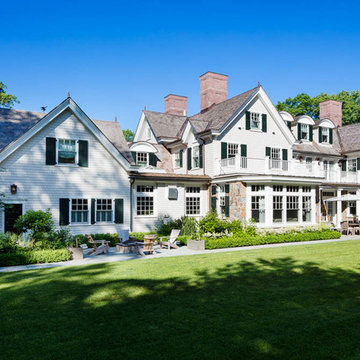
Huge traditional gray three-story mixed siding gable roof idea in Boston
Huge traditional gray three-story mixed siding gable roof idea in Boston
 Patrick Ahearn Architect
Greg Premru

Home theater - large traditional enclosed carpeted home theater idea in Boston with gray walls and a projector screen
Home theater - large traditional enclosed carpeted home theater idea in Boston with gray walls and a projector screen
 Morgan-Keefe Builders, Inc.
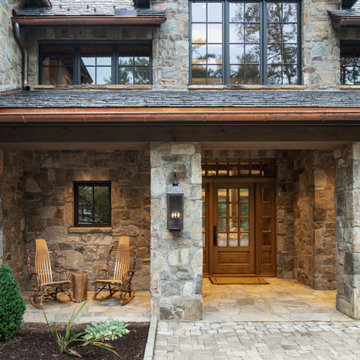
Completed in 2021, Ramble Retreat is a stone-clad home designed by PLATT Architects in Asheville’s sought-after Ramble community. The inviting stone entryway, paired with rich stone detailing and a brick driveway, creates a striking and timeless arrival.
Inside, soaring timber framework and hand-beveled, scraped flooring showcase a commitment to luxury and exceptional craftsmanship, while poplar and oak paneling covers the walls and ceilings. A screened porch with an outdoor kitchen is surrounded by handsome stone flooring, pillars, and walls, offering a seamless connection to nature—just minutes from Asheville’s urban life.

 Jaeger & Ernst Custom Cabinetmakers
Chestnut Custom Kitchen 6103

The rich color and naturally distressed character of wormy chestnut, give this kitchen its inviting warmth and patina of age. A modern kitchen, with its professional appliances, still needs to feel as comfortable as the “hearth” that has always been the heart of every home. From generous island to function storage pantry the kitchen offers a timeless value to great homes. Chestnut was once found all throughout Appalachia until the blight arrived in the early 1900's. Today one can find from reclaimed logs and barns this wonderful material to utilize in fin custom cabinetry. Jaeger & Ernst cabinetmakers seek unique opportunities for our clients each and every day.
 Markay Johnson Construction
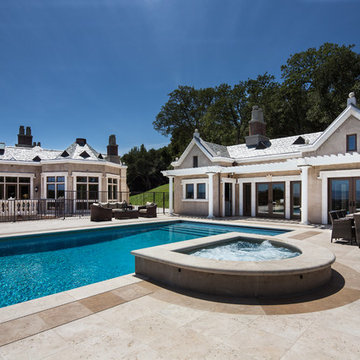
A breathtaking city, bay and mountain view over take the senses as one enters the regal estate of this Woodside California home. At apx 17,000 square feet the exterior of the home boasts beautiful hand selected stone quarry material, custom blended slate roofing with pre aged copper rain gutters and downspouts. Every inch of the exterior one finds intricate timeless details. As one enters the main foyer a grand marble staircase welcomes them, while an ornate metal with gold-leaf laced railing outlines the staircase. A high performance chef’s kitchen waits at one wing while separate living quarters are down the other. A private elevator in the heart of the home serves as a second means of arriving from floor to floor. The properties vanishing edge pool serves its viewer with breathtaking views while a pool house with separate guest quarters are just feet away. This regal estate boasts a new level of luxurious living built by Markay Johnson Construction.
Builder: Markay Johnson Construction
visit: www.mjconstruction.com
Photographer: Scot Zimmerman
 Patrick Ahearn Architect
Greg Premru
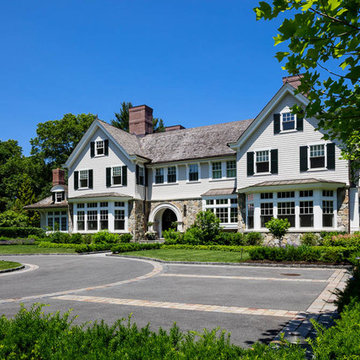
Huge traditional gray three-story mixed siding gable roof idea in Boston
Huge traditional gray three-story mixed siding gable roof idea in Boston


 Patrick Ahearn Architect
Greg Premru
Huge elegant gray three-story mixed siding gable roof photo in Boston
Huge elegant gray three-story mixed siding gable roof photo in Boston
 Conner & Perry Architects
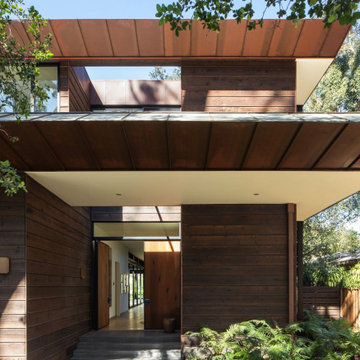
Entry to the Rustic Canyon Residence by Conner & Perry Architects: a dramatic cantilevered copper-clad eave forms a deep protective overhang, framing an open-to-sky arrival court. Charred shou sugi ban wood siding contrasts with seamless Corten steel planters and a concealed garage door, while exterior stone flooring meets warm interior wood floors at the threshold — seamlessly merging the rugged canyon landscape with refined modern living.
Photographer: Taiyo Watanabe
 EcoRegions

Situated on the University Lakes in Baton Rouge, LA, these homeowners were initially looking for a fence to contain their two dogs. Several conceptual designs and revisions later, we arrived at the concept that was constructed.
The homeowners have an 80+ year old Live Oak in the backyard that they wanted to be a feature of their new outdoor oasis. They also wanted a spa to be able to use year-round for themselves and family parties.
With the focus being on creating a New Orleans-style courtyard and preserving the fantastic specimen Live Oak, a sideyard courtyard was born.
10